
Wonderland Residences
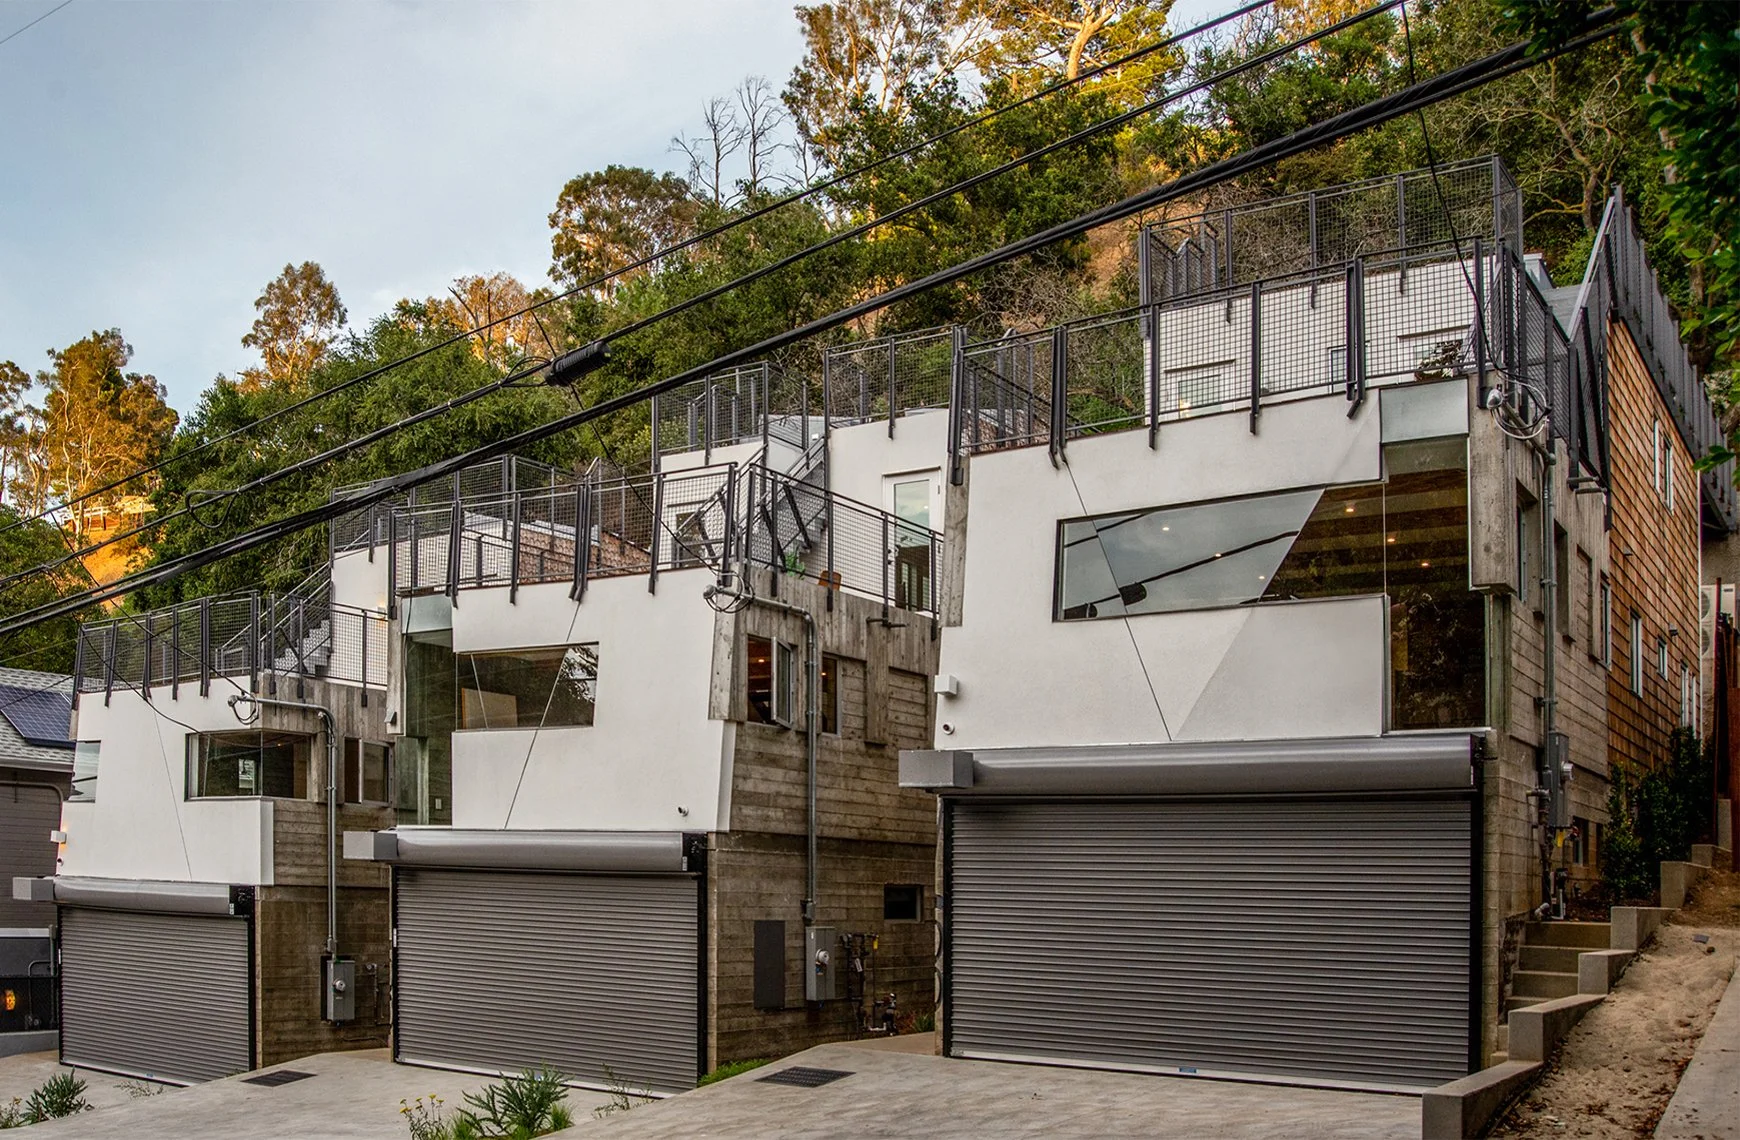
On a challenging site in the Hollywood Hills where a single-family residence once occupied three parcels, the Wonderland Residences create a new architectural experience, stepping down with the topography and featuring roof top terraces overlooking the canyon to enjoy the sunset light of Los Angeles.
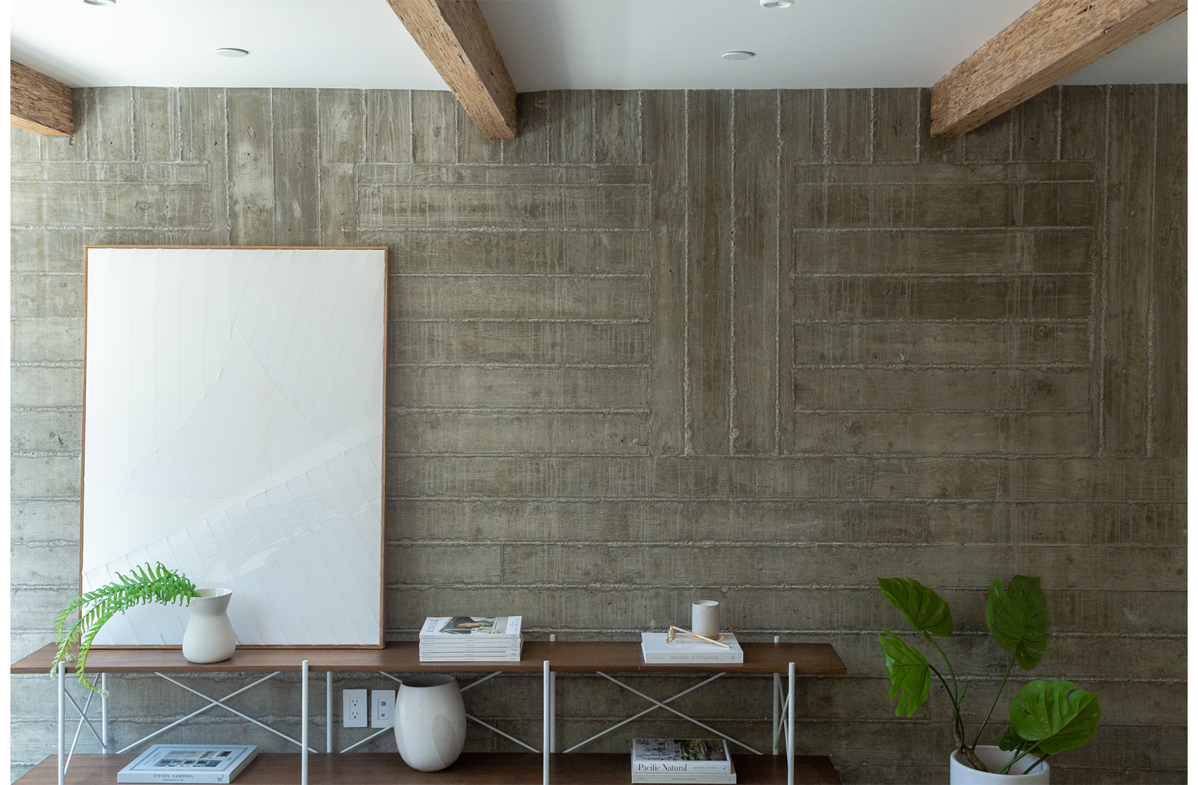
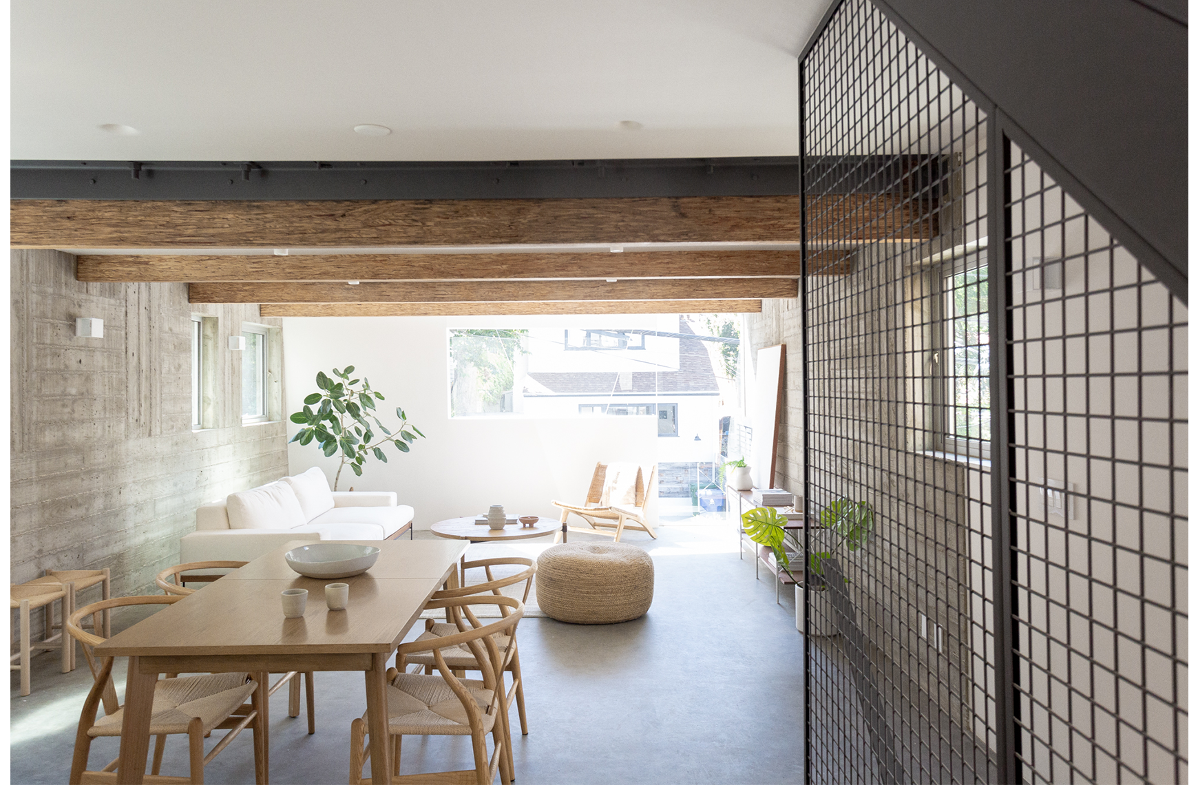
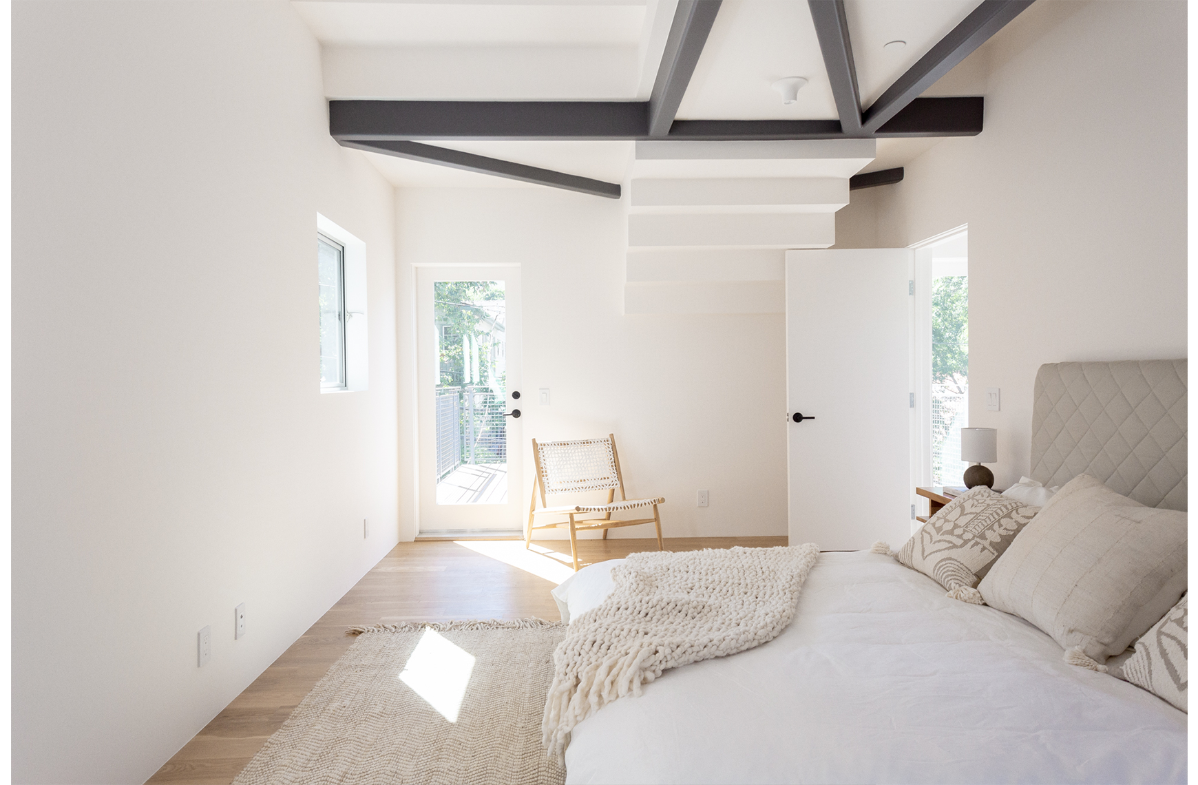
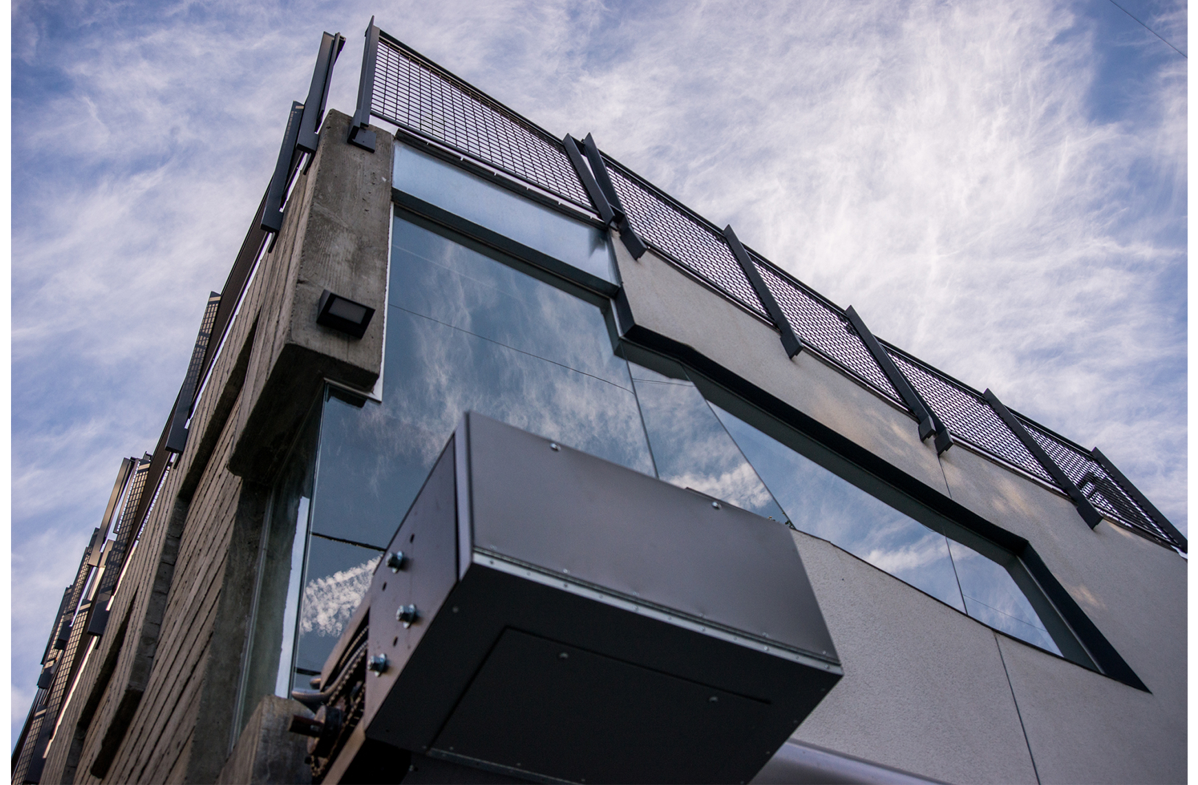
For each volume, NOUS developed a framing plan that creates an occupiable deck space with bridges that connect to the steep hillside. To support Mutuo’s vision of naturally illuminated interiors, we designed a structural scheme that allows for multiple glazing locations.
Location
Los Angeles, CA USA
Client
Private
Architect
Mutuo
Staff Lead
Matthew Melnyk, SE
Completed
2020
Size
6,000 SF
Photography
Lauren Moore
Want to know more about this project?
Get in touch with Matt
Back
Residential