
Victory Healthcare
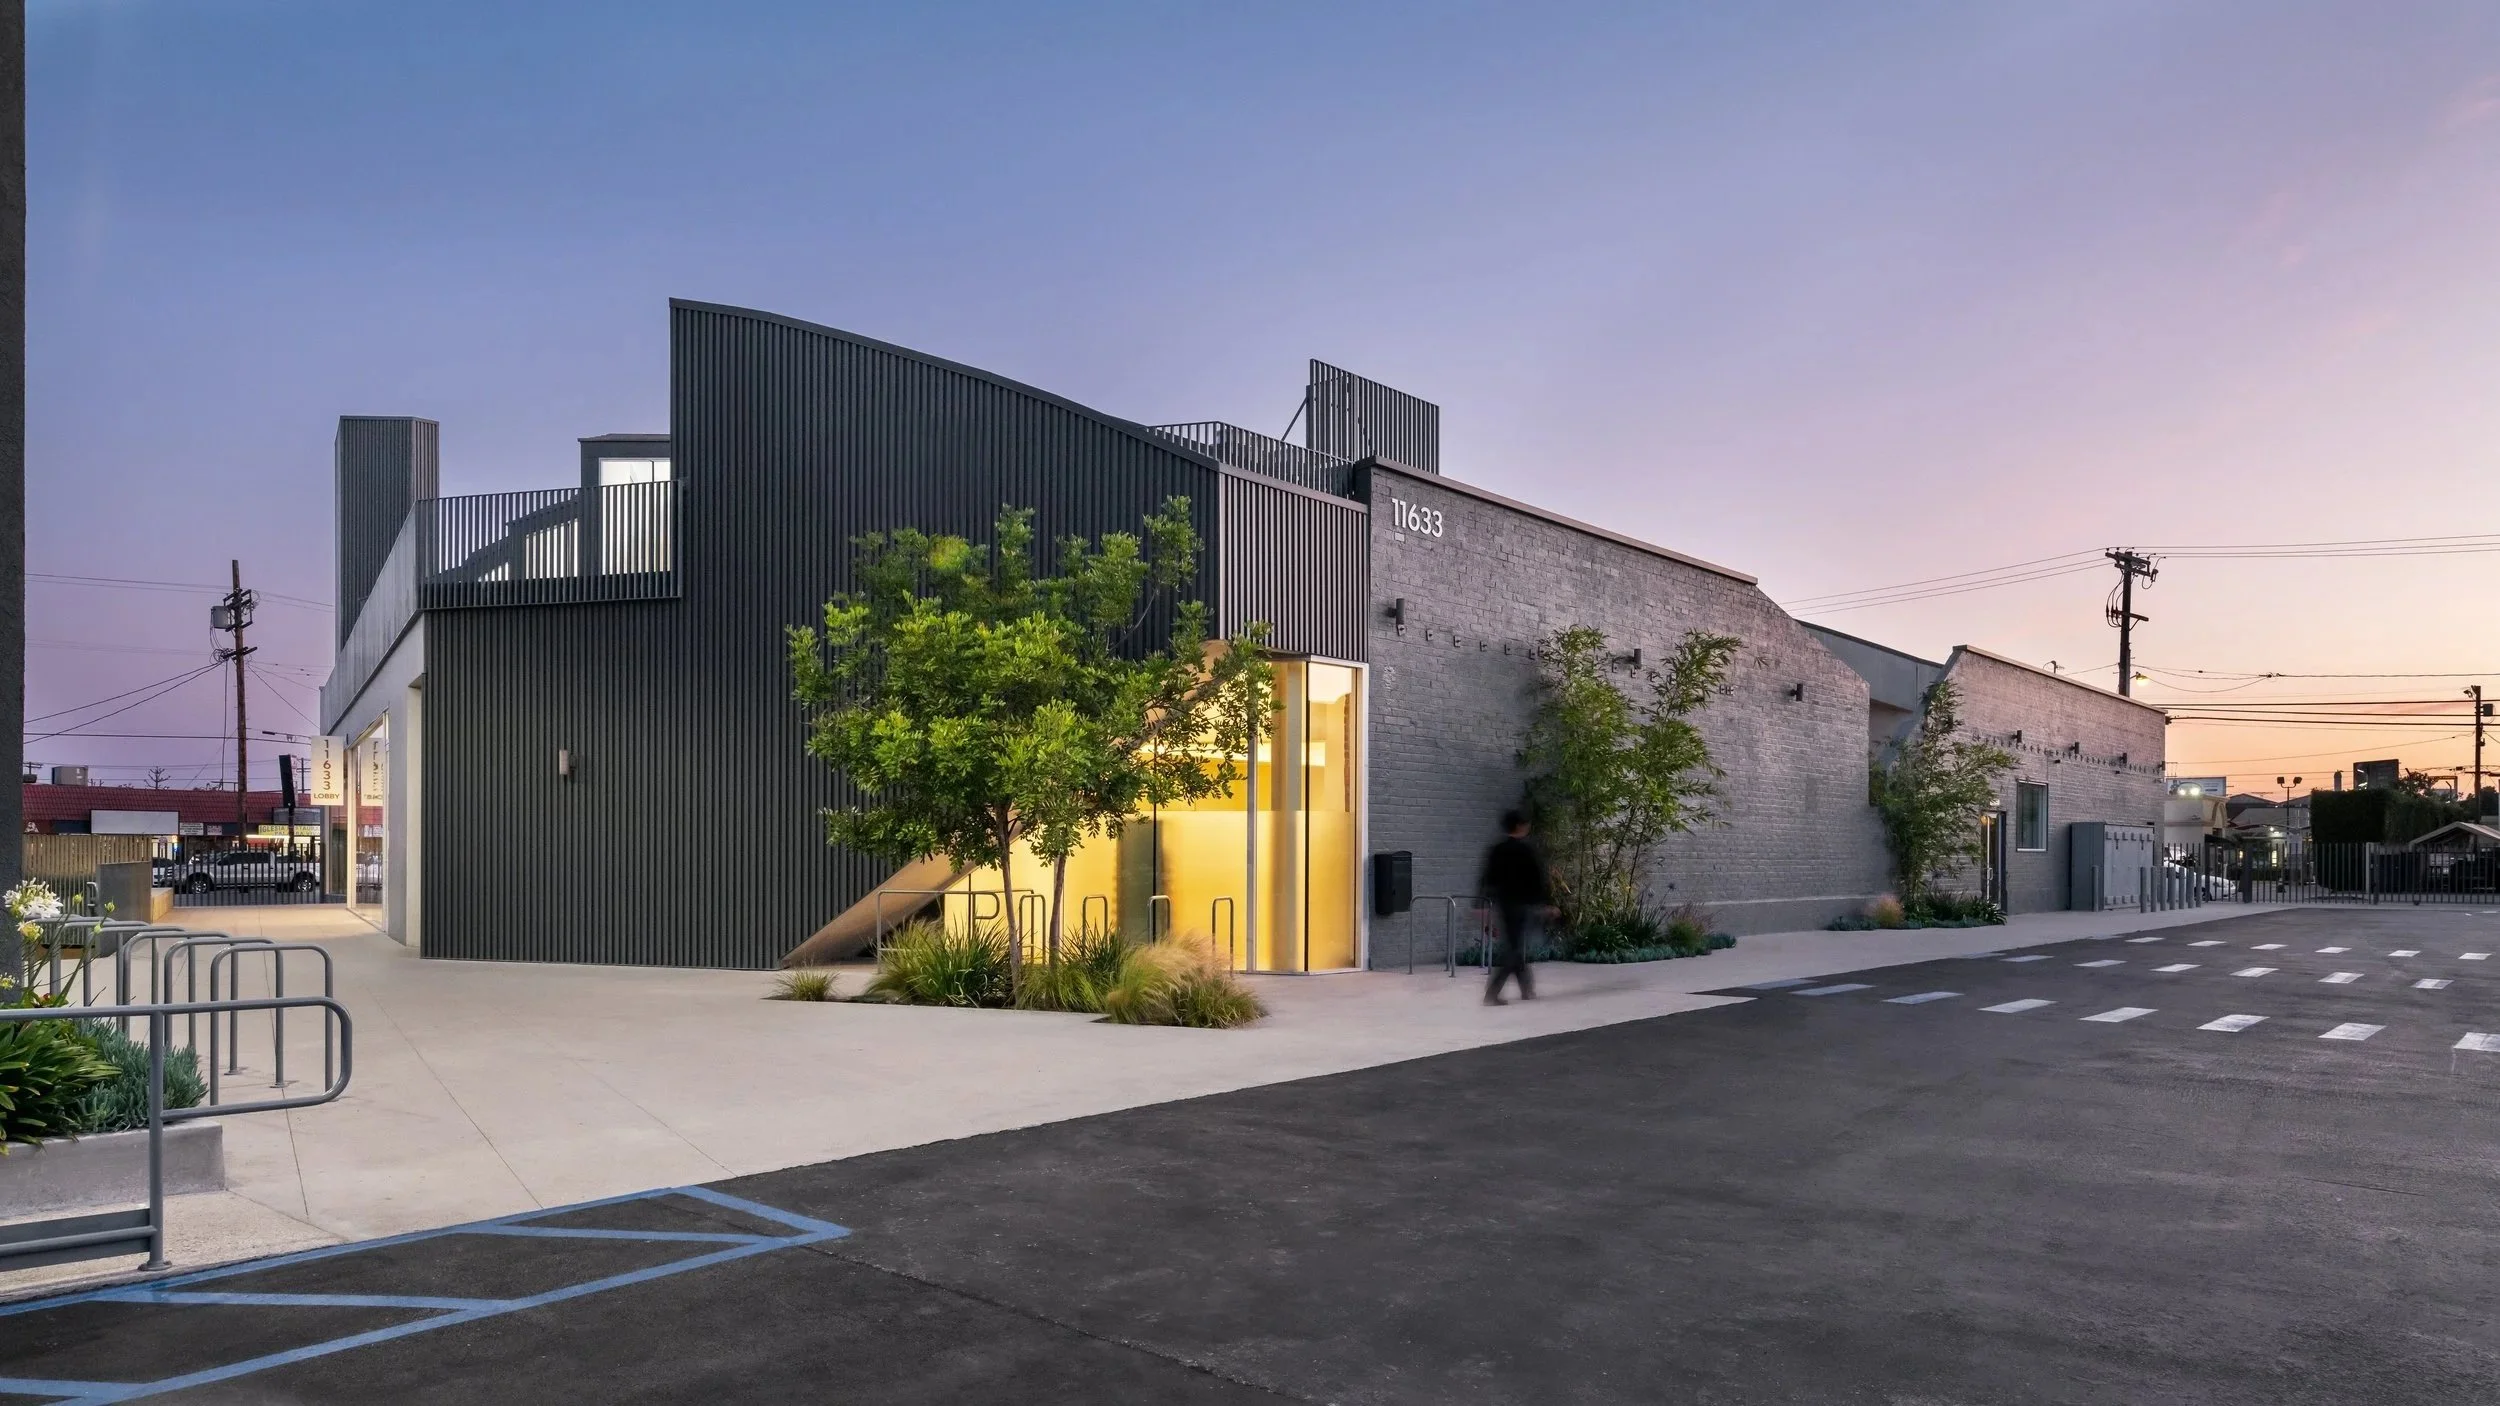
This renovation of a 1940s supermarket in North Hollywood created new medical office space and a wellness hub.
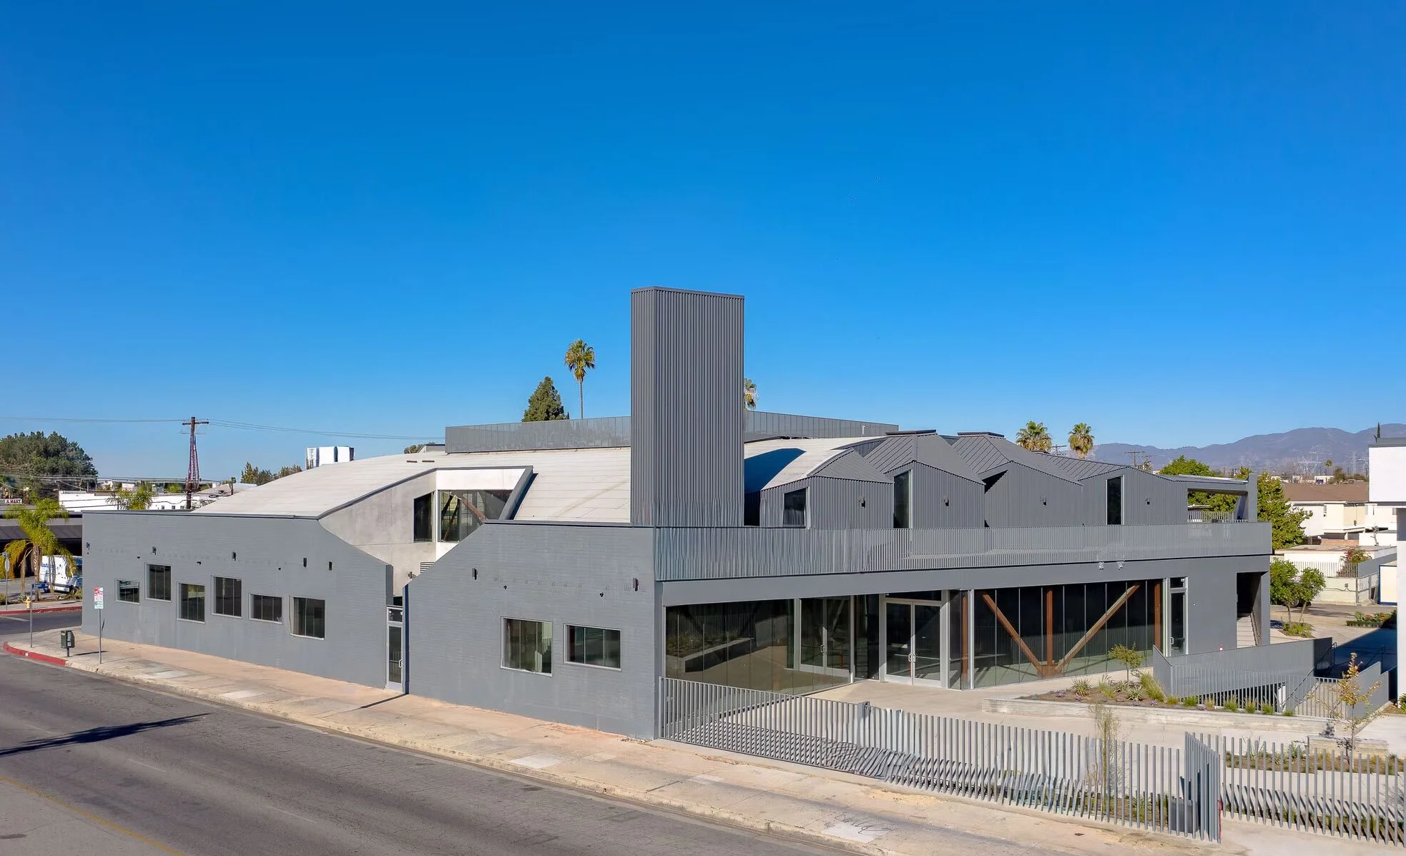
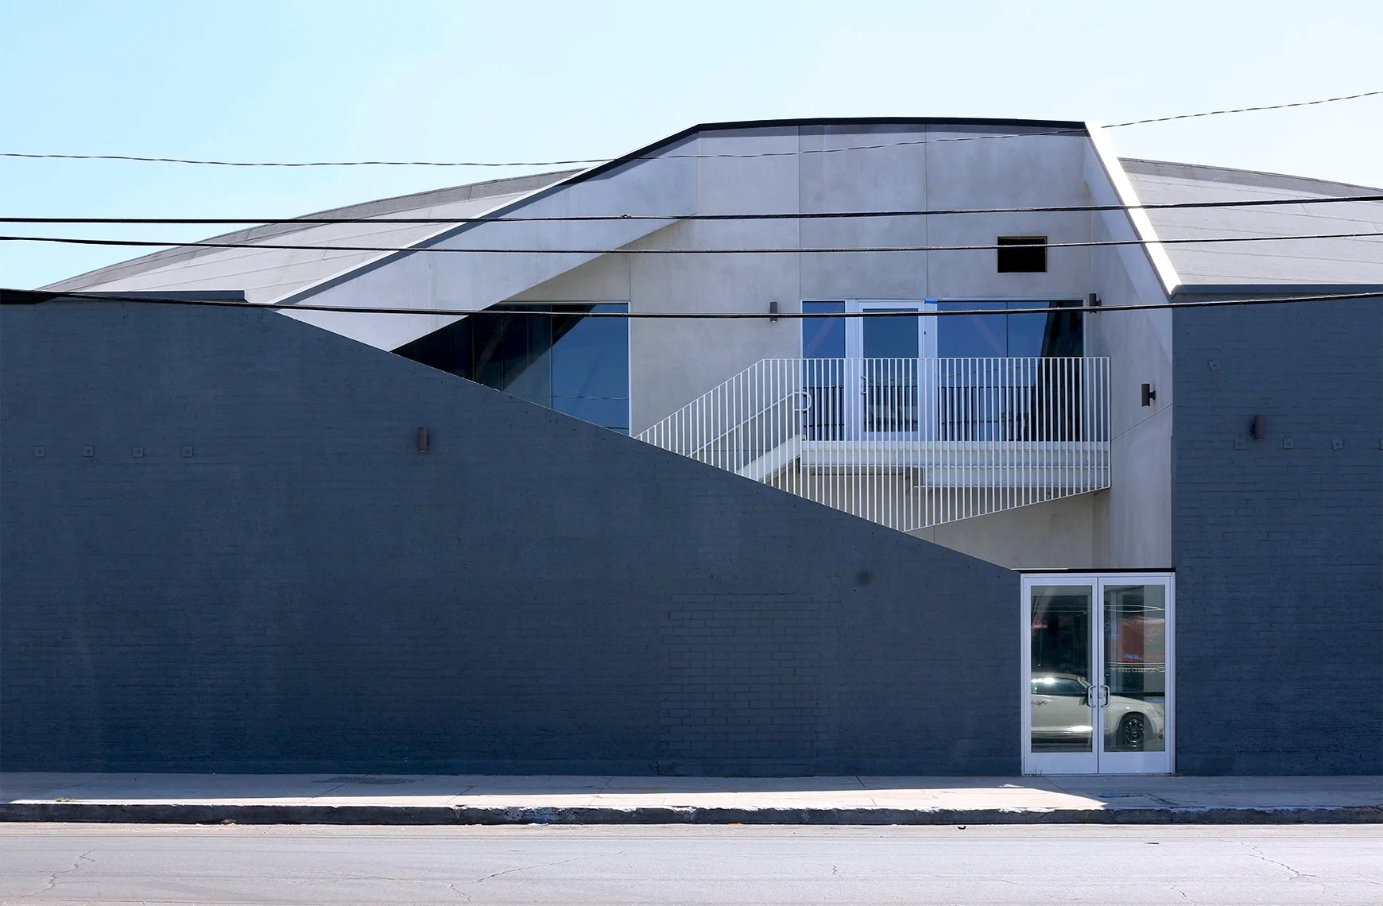
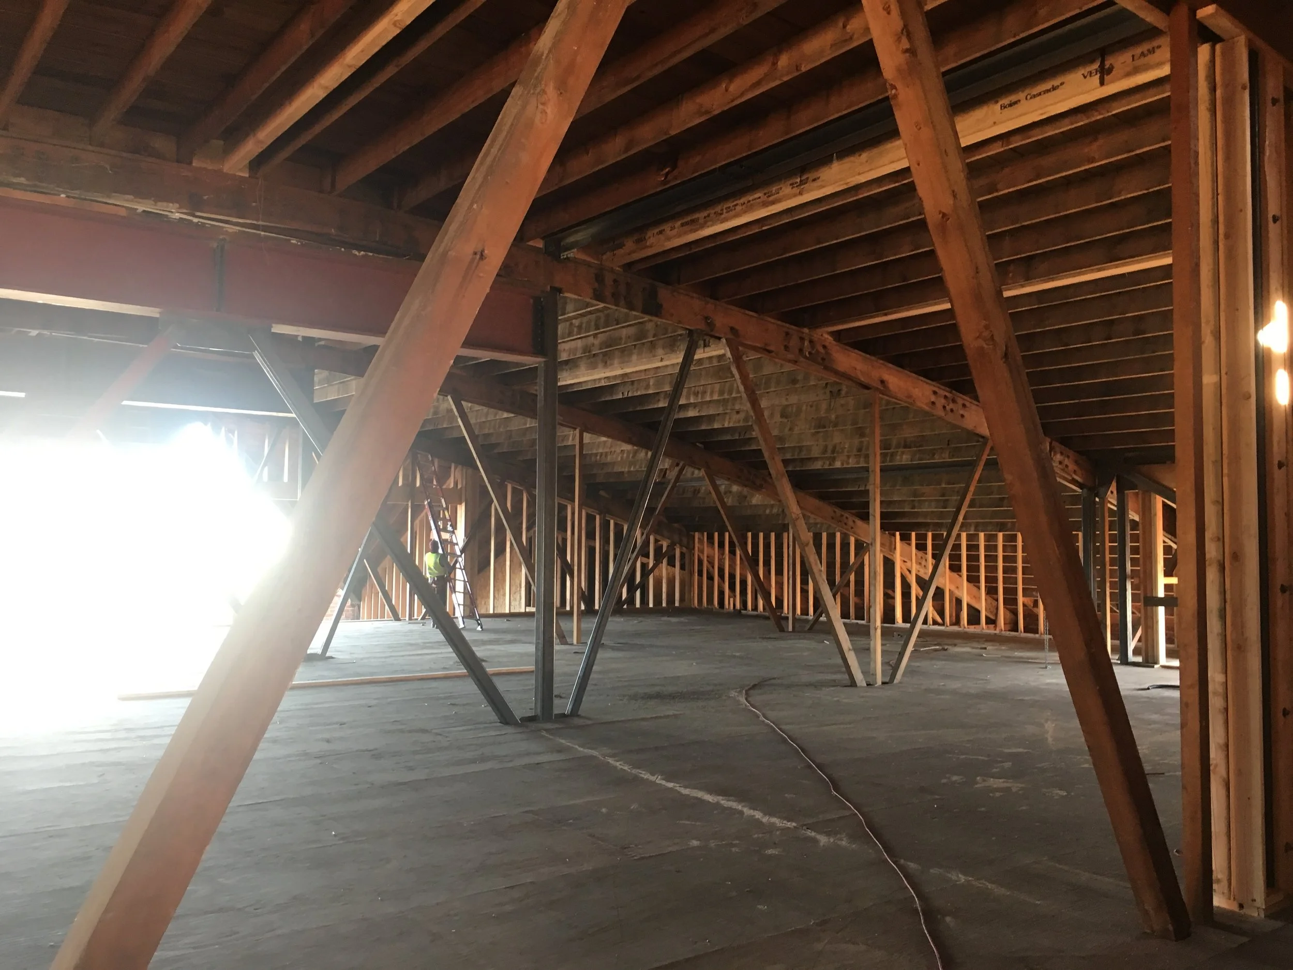
The design retained the original curving roofline and supporting wooden bowstring trusses while expanding the 17,000 square feet of usable surface area to 42,000 without increasing the building’s footprint or overall height. Various strategies—included cutting into the ground plan and excavating a full basement, inserting a new floor directly beneath the roof trusses, and inserting multifaceted dormer-like pop-outs—made this expansion possible. Since this substantial renovation triggered retrofits to the existing building, NOUS worked with the owner to conduct extensive as-built surveys and testing in order to preserve as much of the existing structure as possible. NOUS also worked with PATTERNS to develop a structural scheme and construction sequence that enabled the work to proceed without damage to the existing structure.
Location
11631 Victory, LLC
Client
3DS
Architect
Patterns
Staff Lead
Matthew Melnyk, SE
Completed
2023
Size
42,000 SF
Recognition
AIA|LA, Adaptive Reuse Award
AIA, Healthcare Design Award
Architizer A+ Award
Architectural Record, Feature
Metropolis, “The Healthy Transformation of a Los Angeles Warehouse”
The Plan, Feature
ArchDaily, Feature