
Silvertop
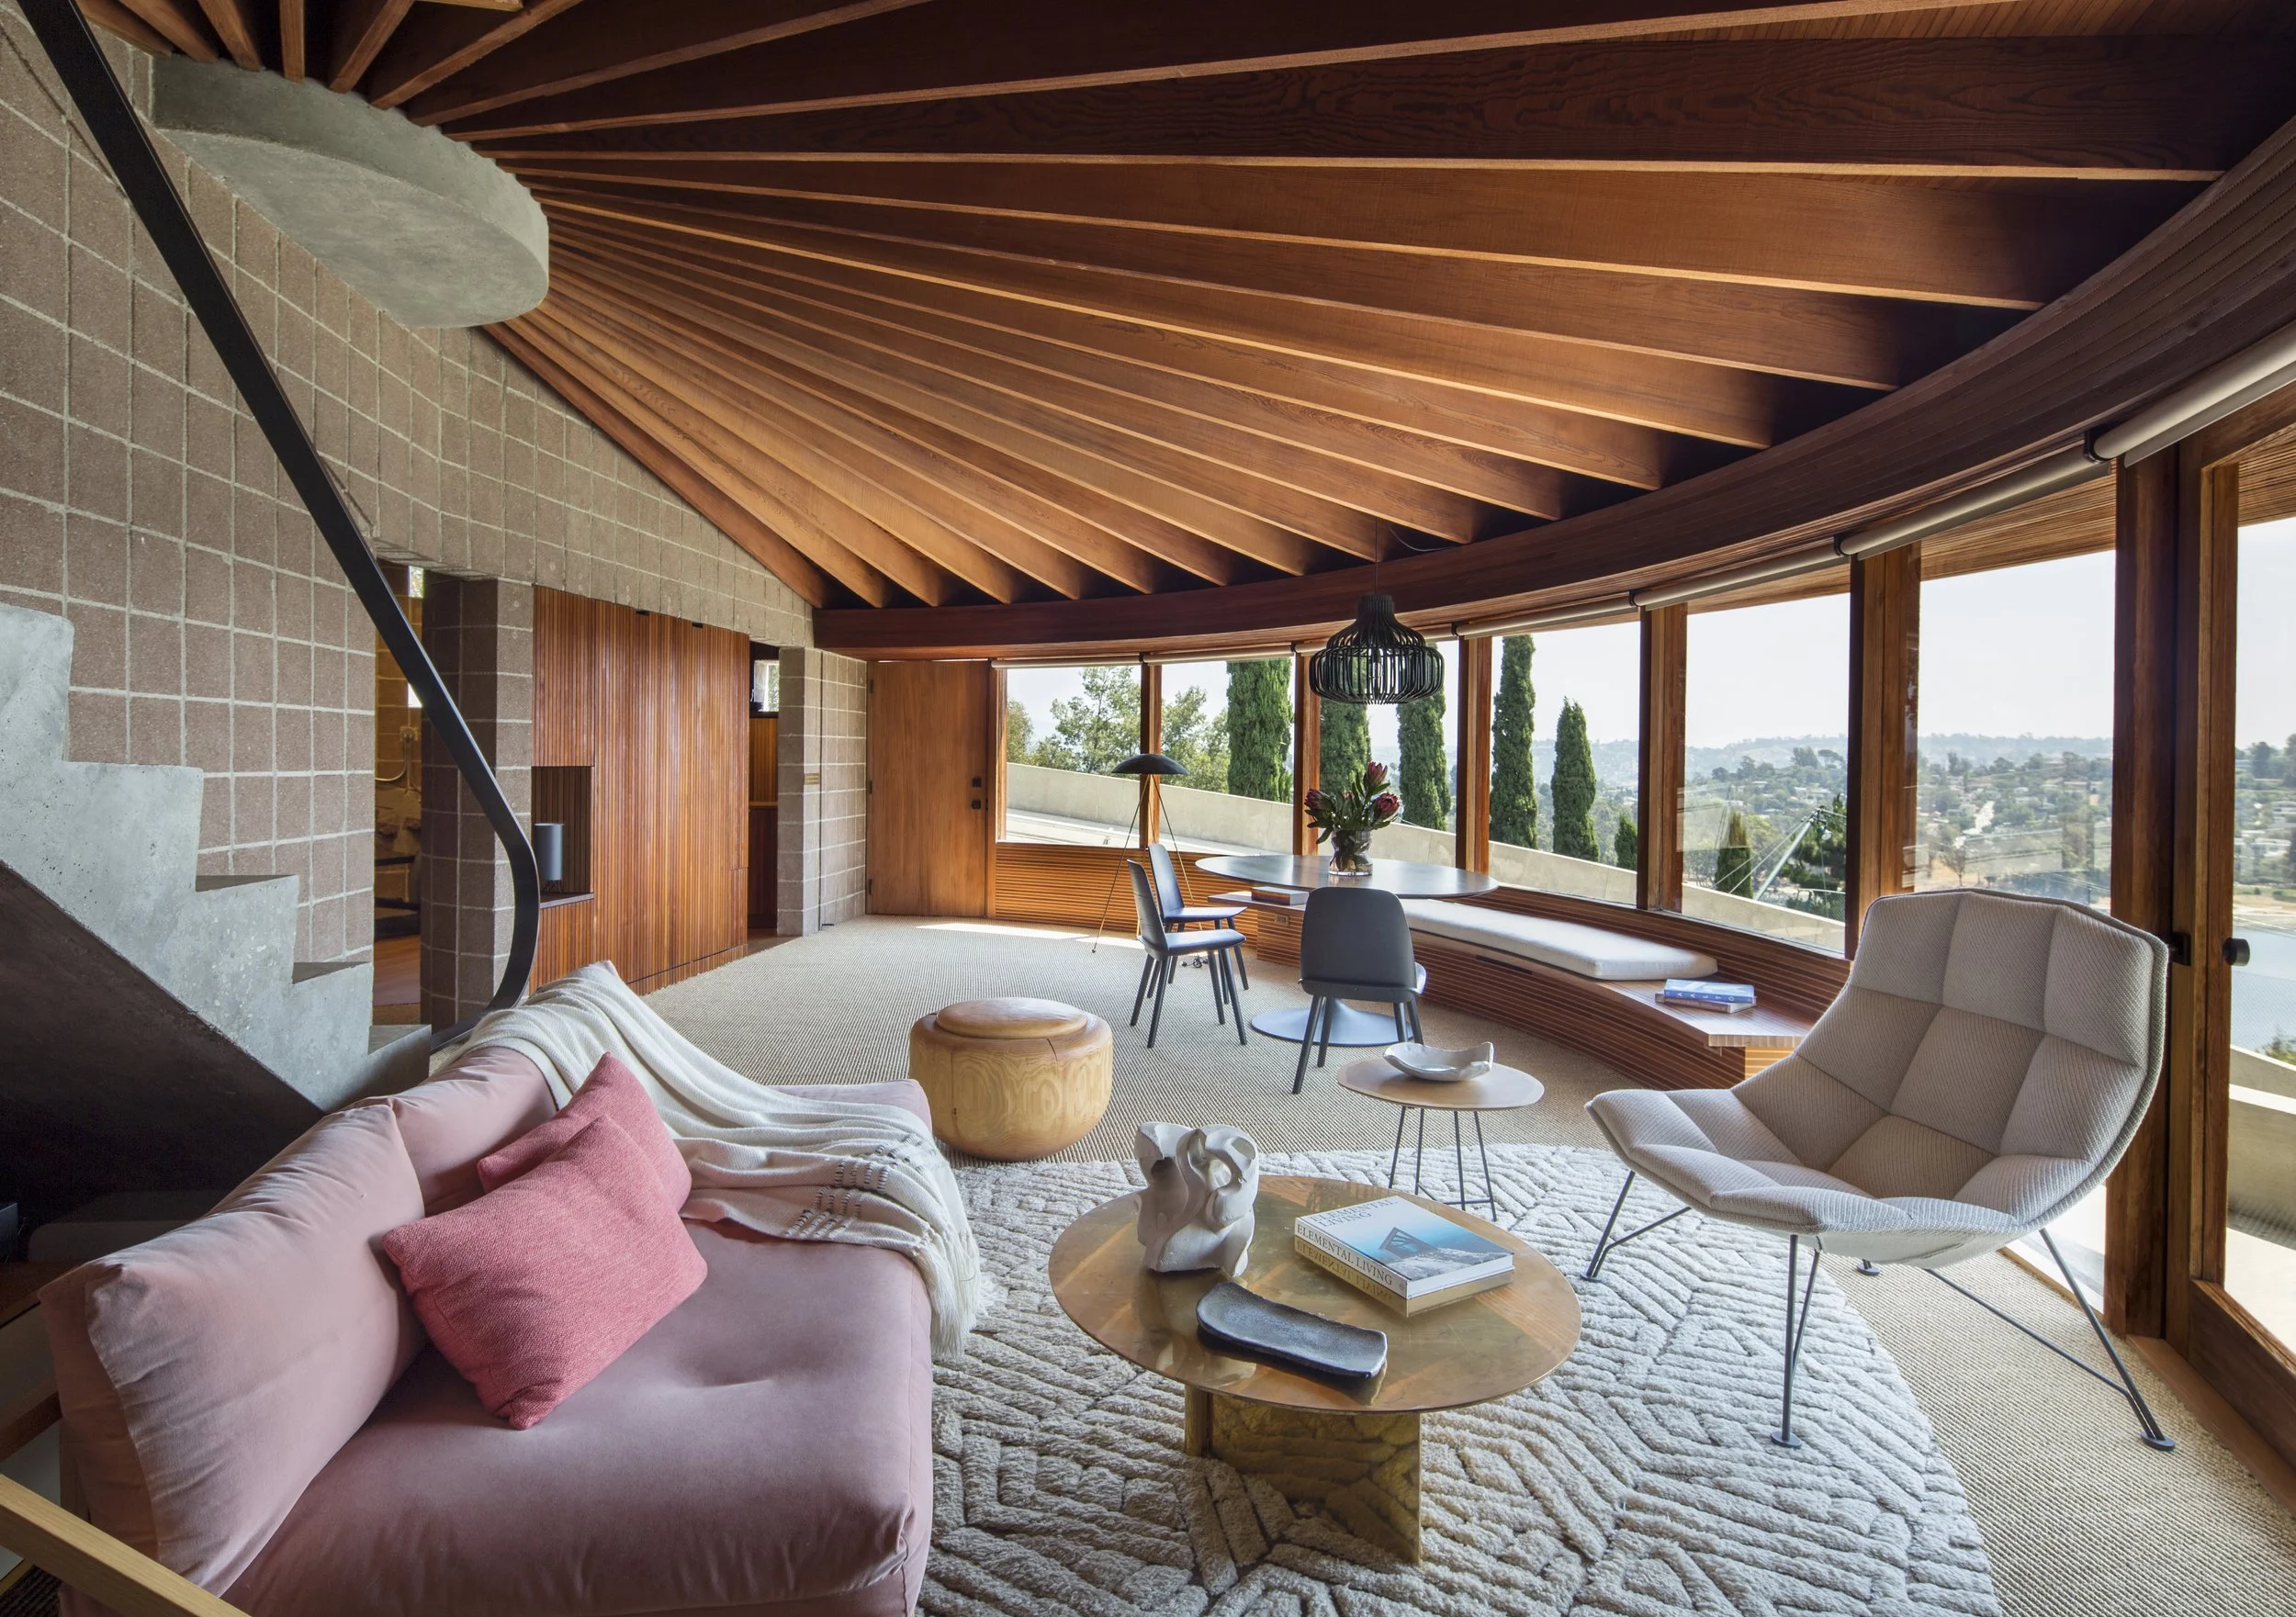
A historic Lautner home with one of the most technically ambitious residential cantilevers ever built needed new life; in collaboration with Bestor, and with a surgical approach, it was revitalized – while maintaining integrity, character, and respect.
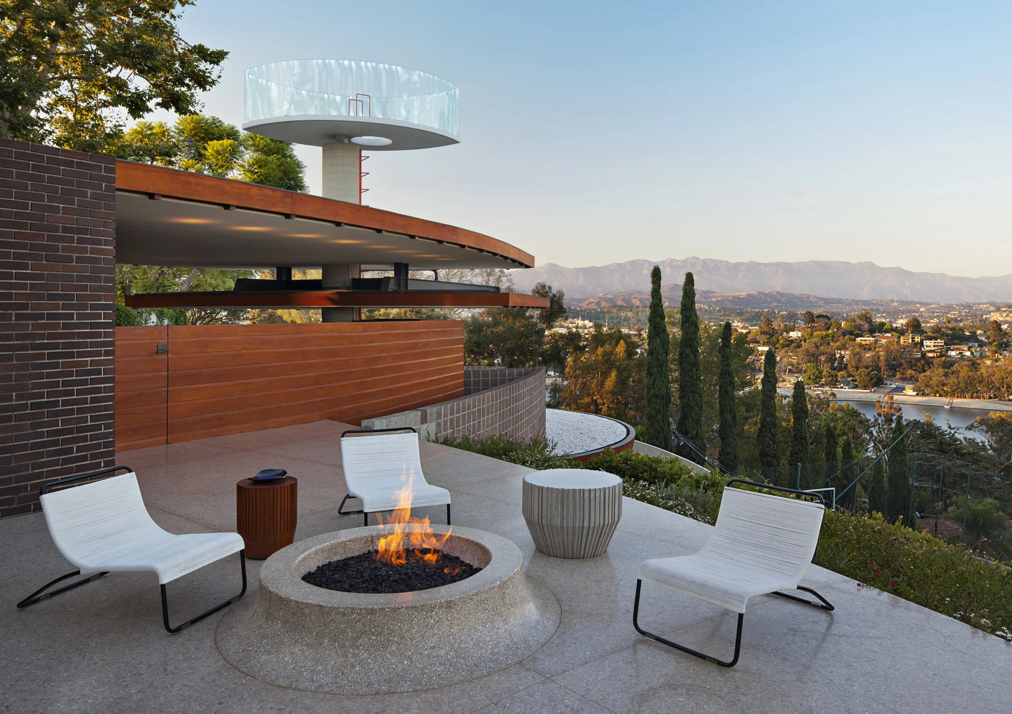
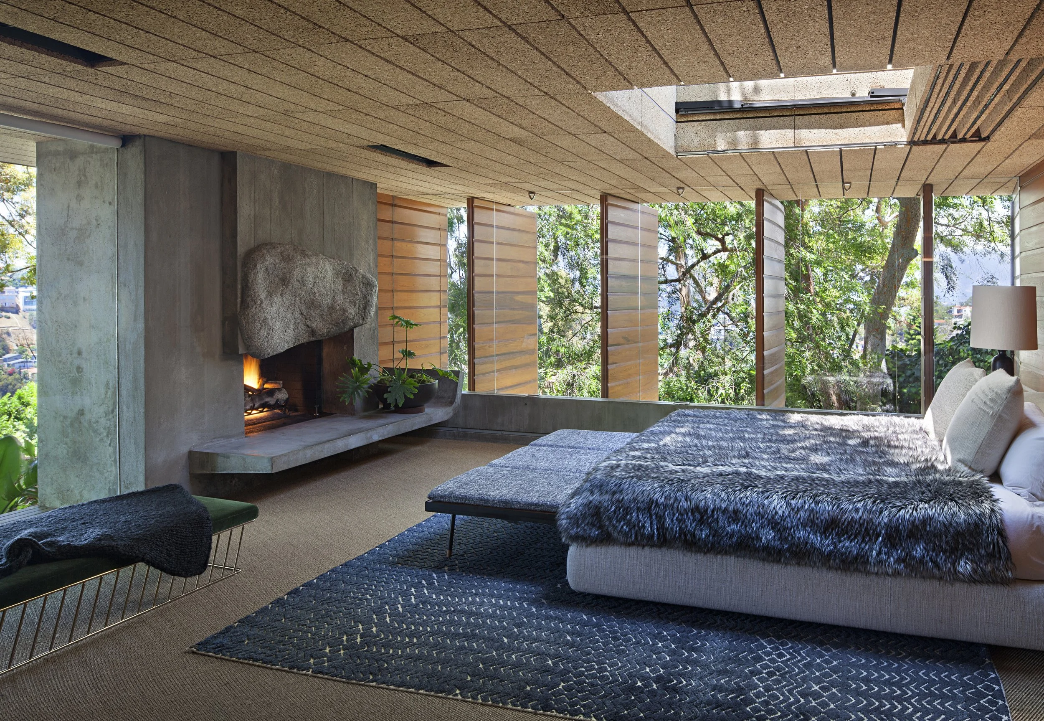
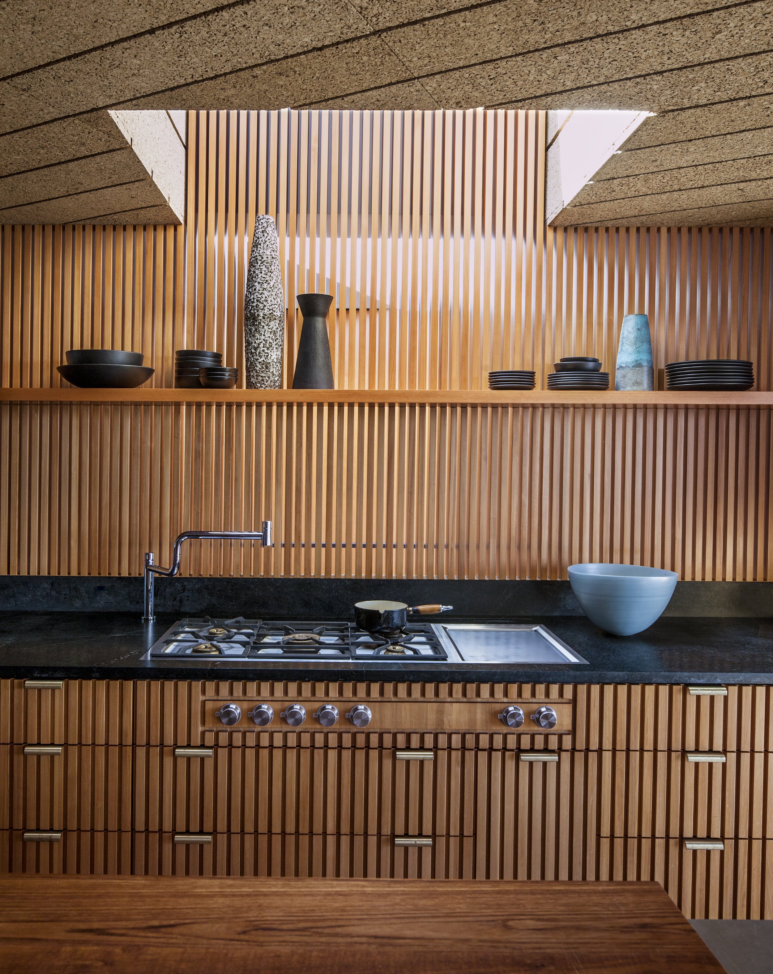
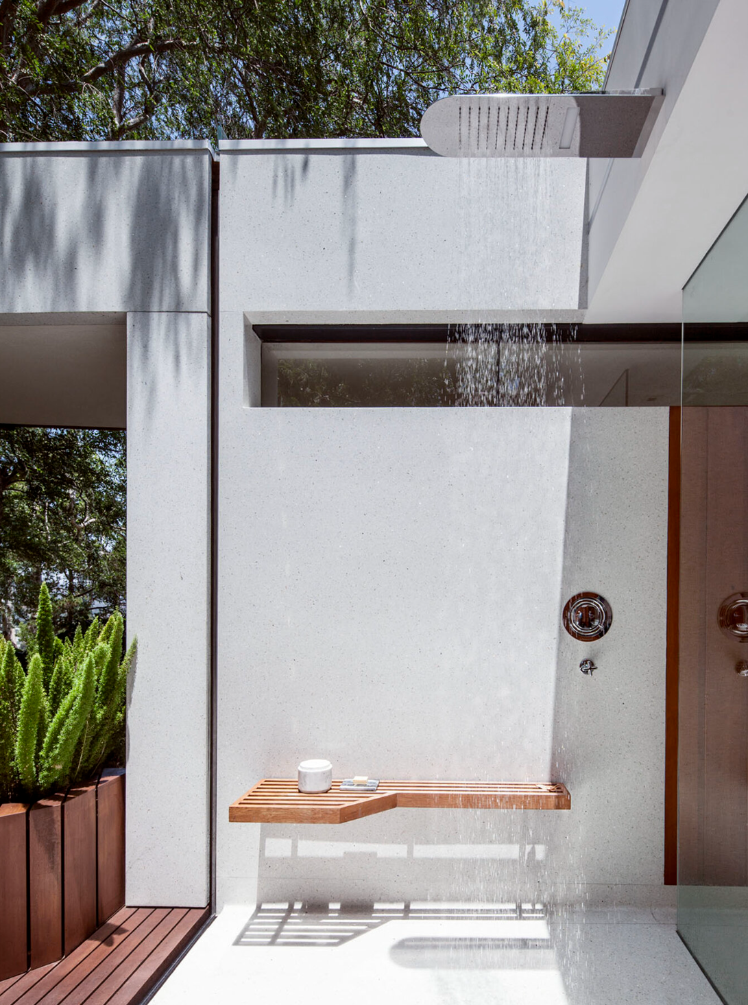
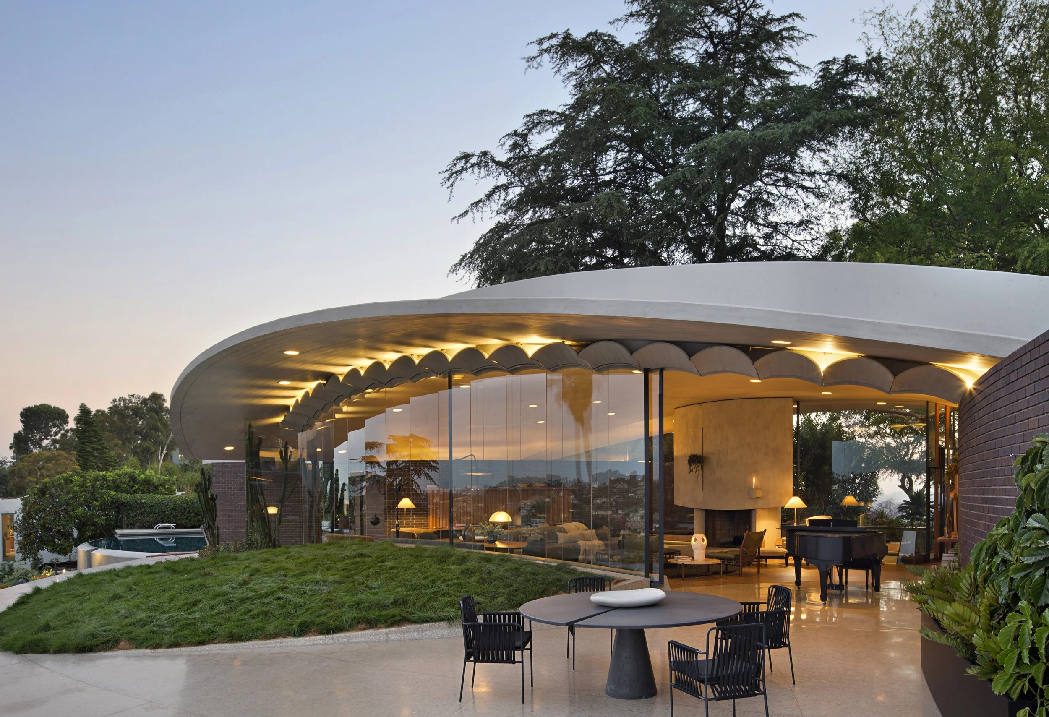
In collaboration with Bestor Architecture, we spent three years meticulously upgrading this iconic John Lautner home for its new owners, Luke Wood and Sophia Nardin. Our task was to bring the dated systems into the 21st century without detracting from the landmark’s historic fabric and original innovations.
Location
Los Angeles, CA USA
Client
Luke Wood & Sophia Nardin
Architect
John Lautner (1963), Bestor Architecture (2016)
Staff Lead
Elizabeth Mahlow, PE
Completed
2016
Size
4,721 SF
Photography
Tim Street-Porter
Recognition
AIA|LA, Residential Architectural Award
Los Angeles Conservancy, Preservation Award
Architectural Record,“Revitalizing Lautner’s Silvertop”
New York Times, “A Lautner House Reborn in Los Angeles”
Dezeen, “Bestor revives John Lautner’s Silvertop House”
Architectural Digest, “Inside the Restoration of Lautner’s Iconic Silvertop”
Los Angeles Times, Feature coverage on preservation and revitalization
Challenges
Historic building, surgical intervention, upholding visionary architecture
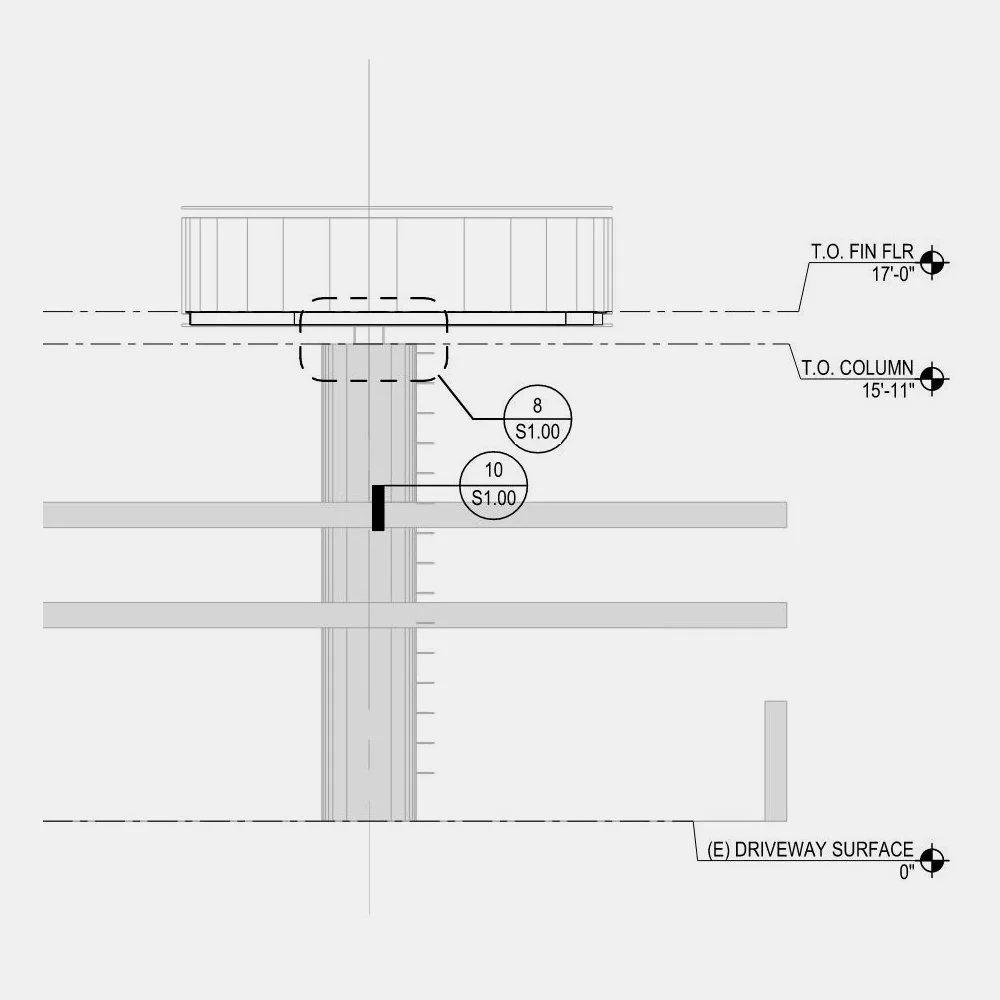
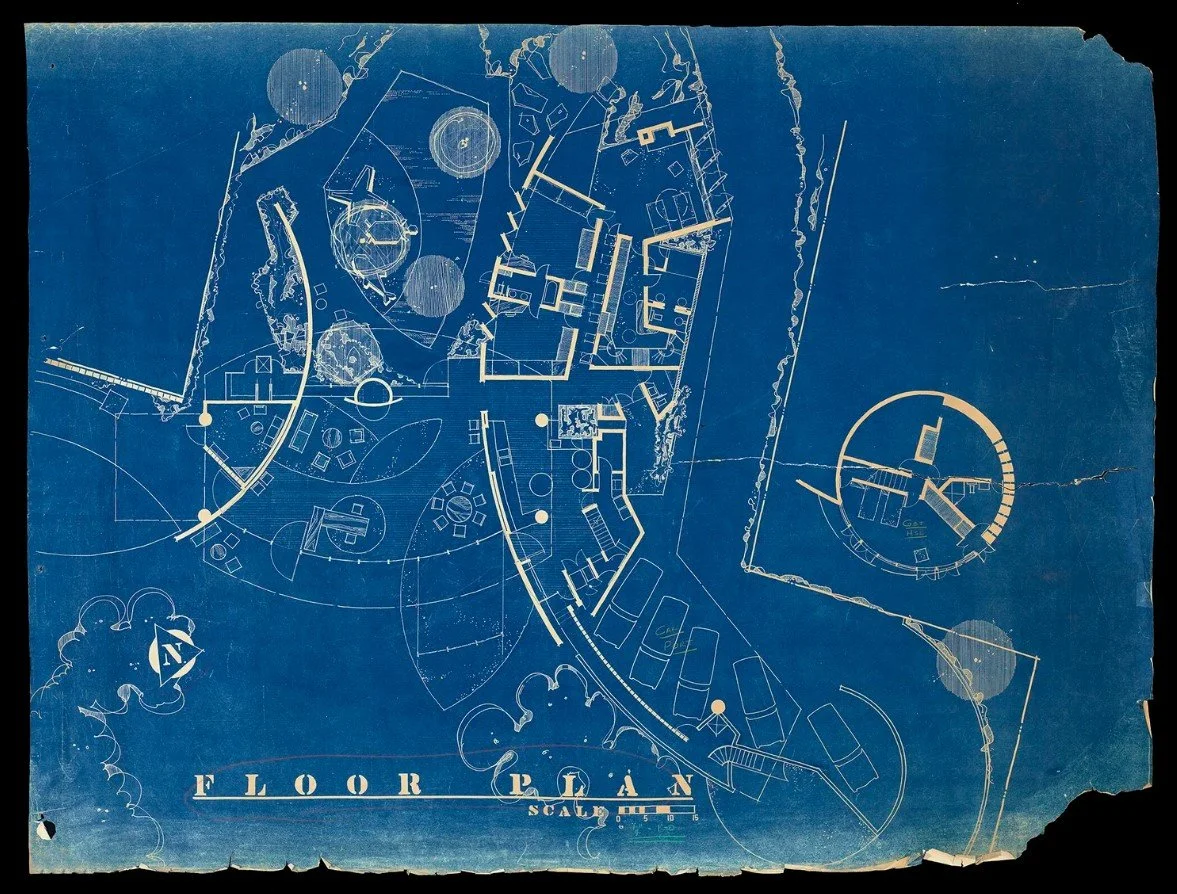
At the time of its construction, the modernist home, which overlooks the Silver Lake Reservoir in Los Angeles, was considered an engineering marvel. It was one of the most technically and structurally innovative homes in the world, with features that included a cantilevered four-inch-thick concrete driveway, a pre-stressed concrete roof spanning 80 feet, one of the first infinity-edge pools, and custom automated glass doors and wood louvers.
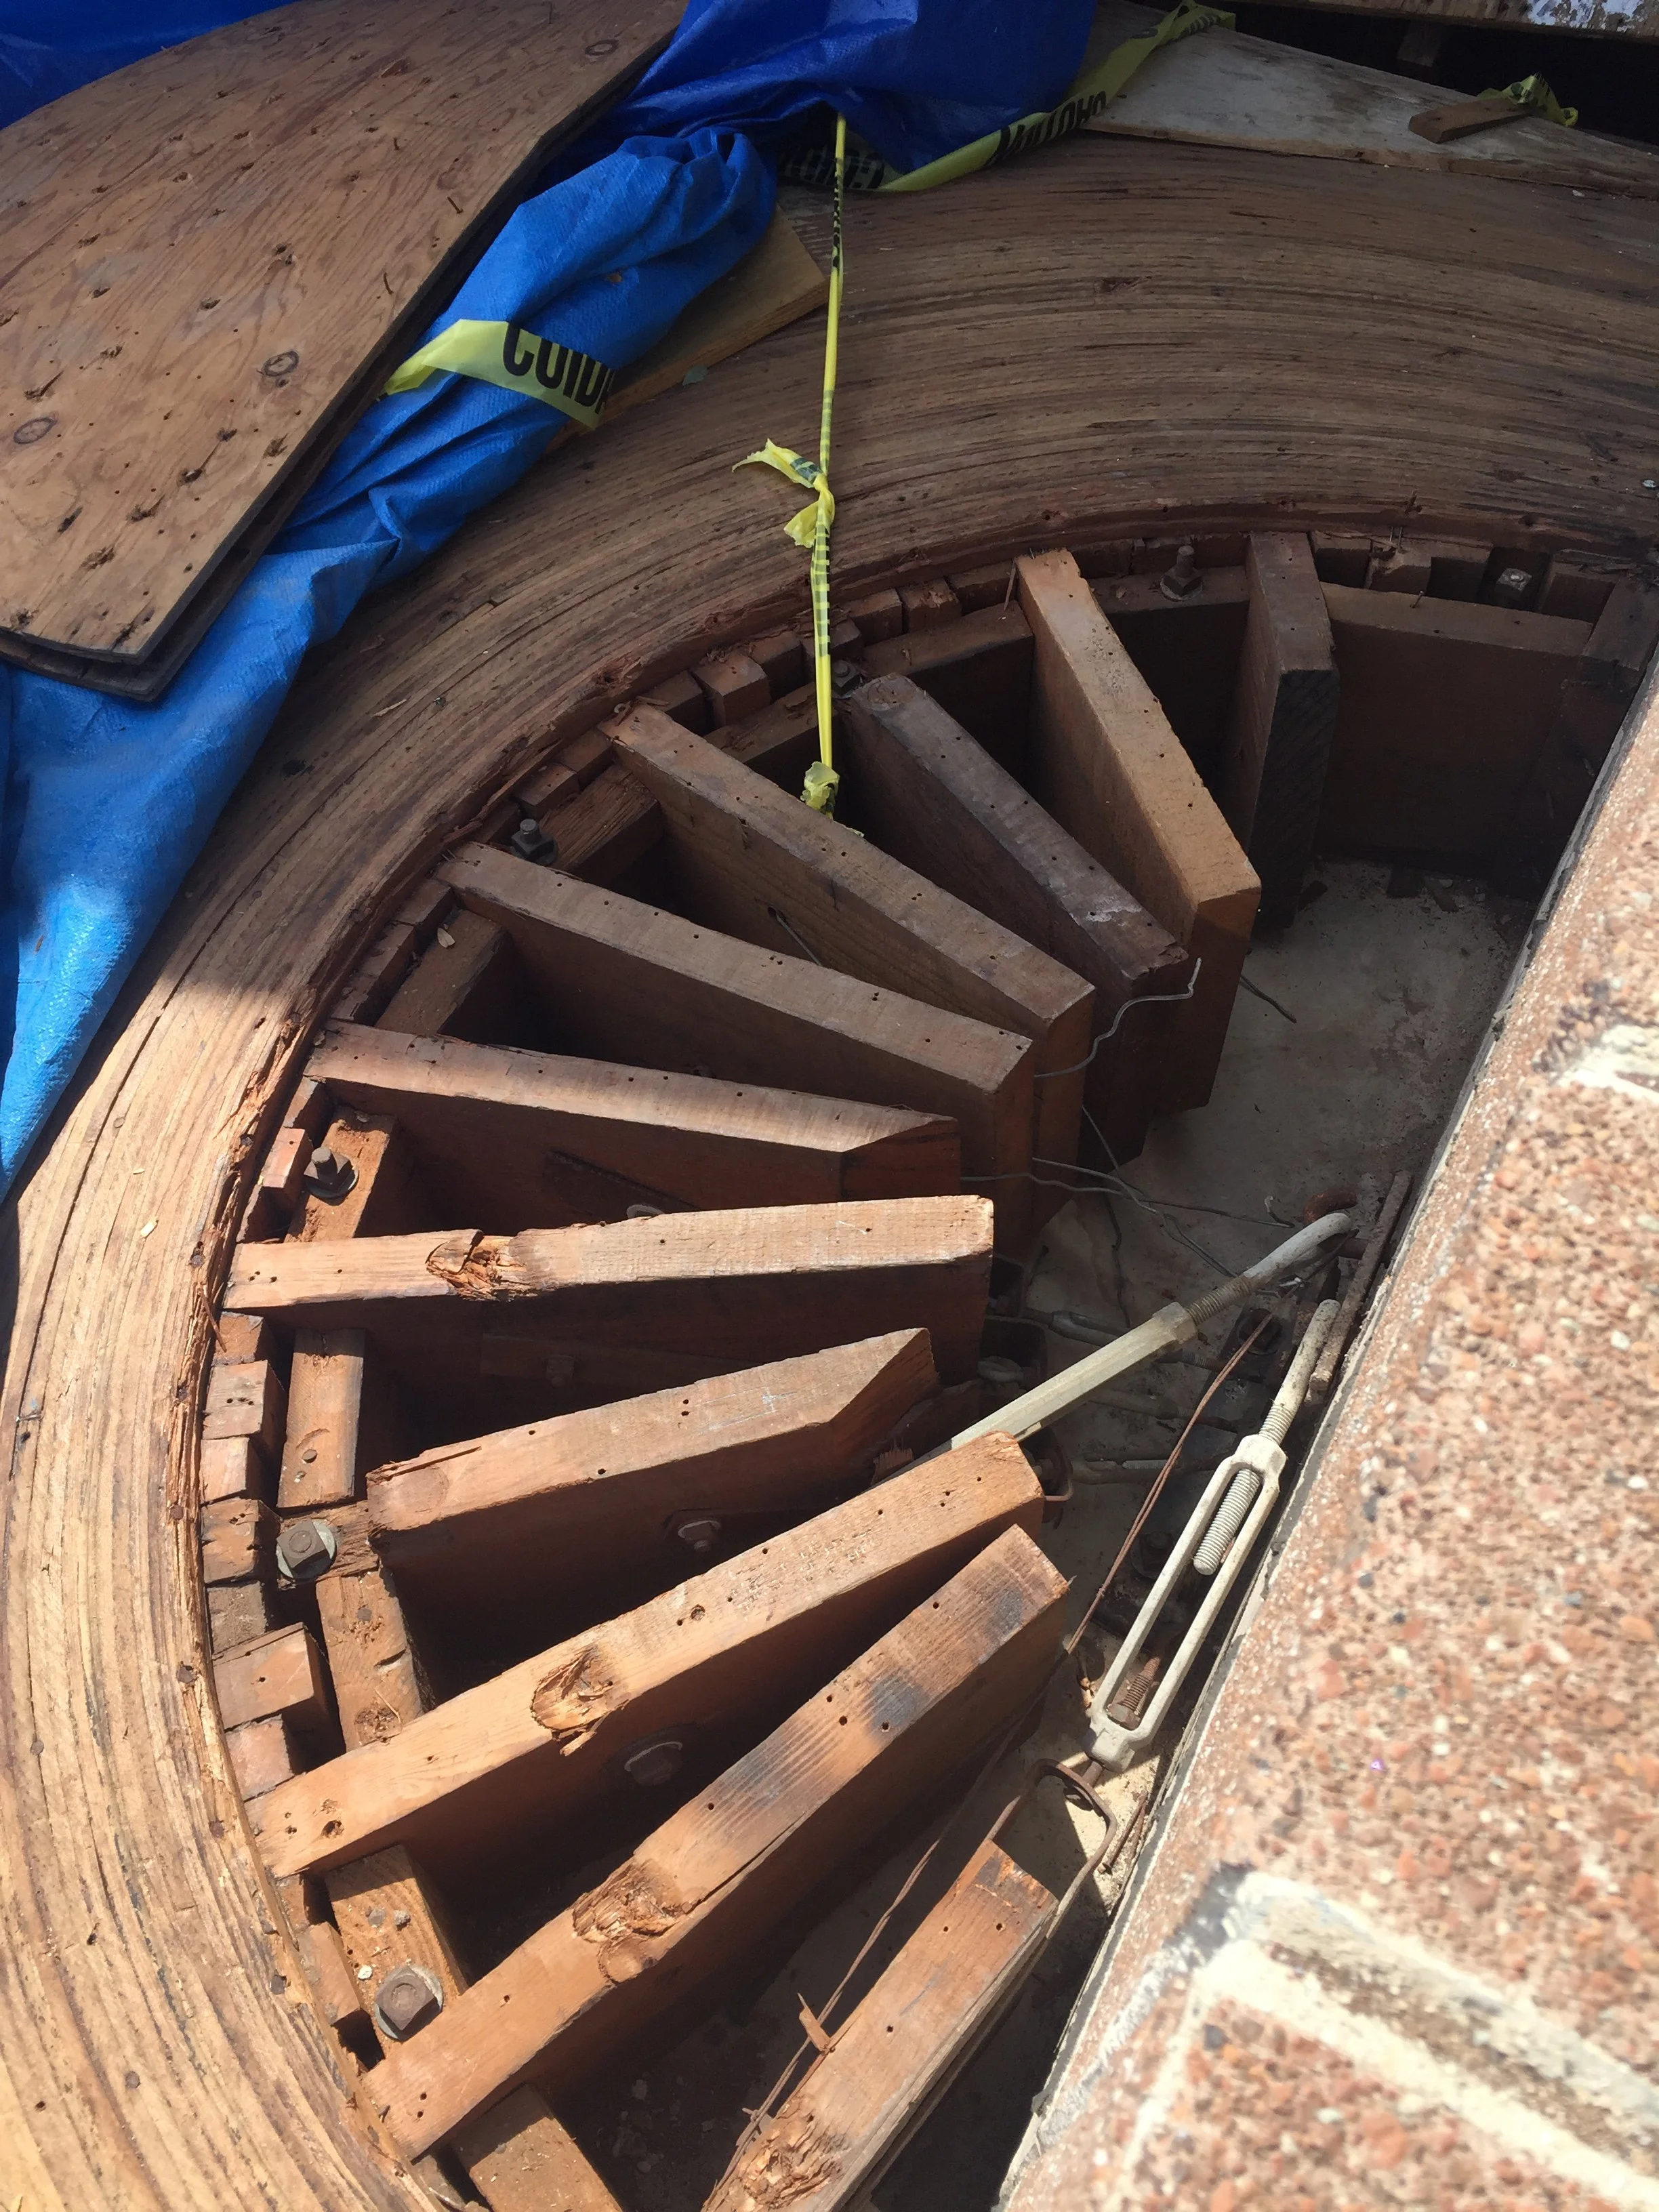
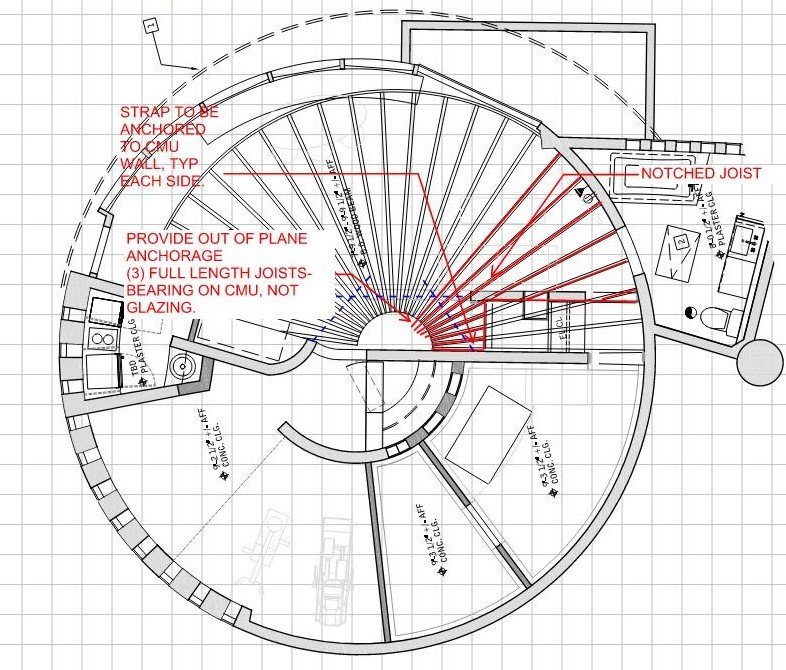
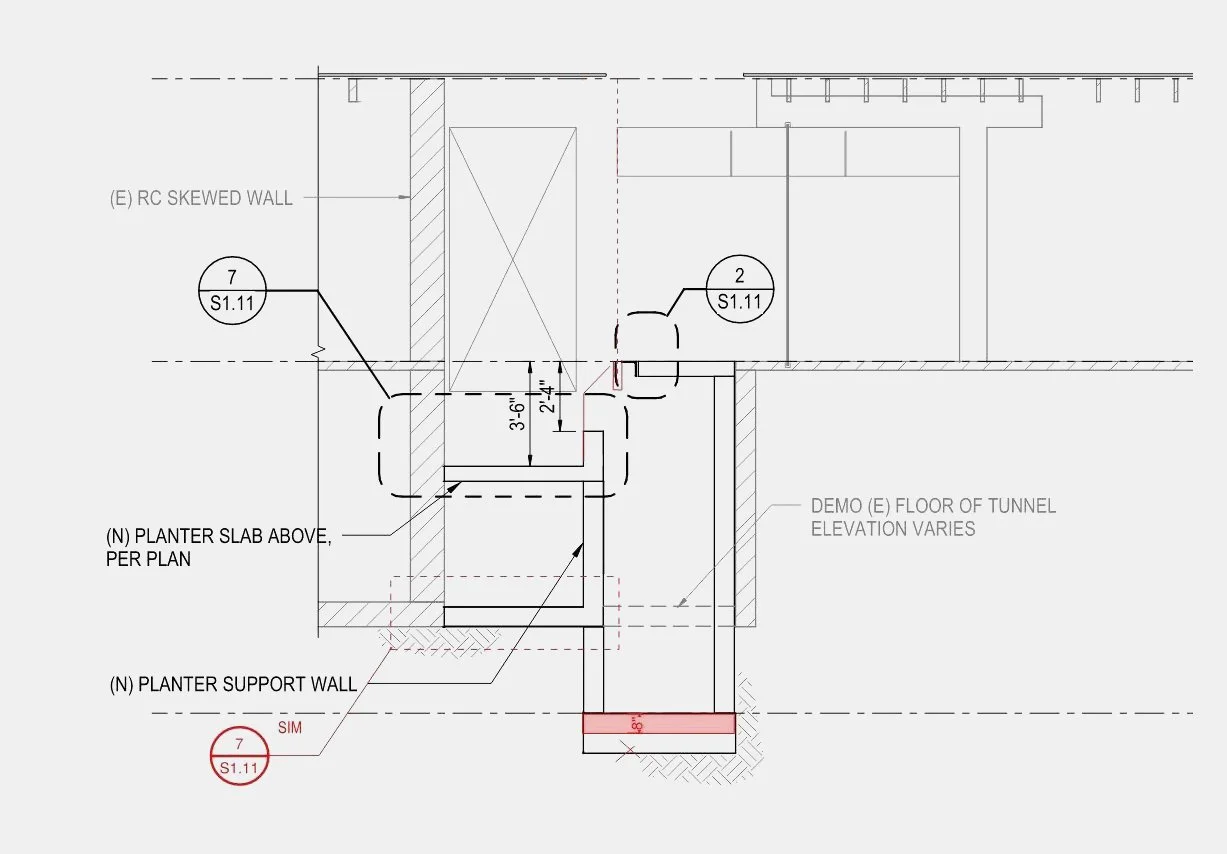
Because of its historic status, the home necessitated a rigorous and surgical approach. We began with a careful study of its inner workings, reviewing hundreds of original drawings and conducting interviews with historians, former employees of Lautner’s, and a number of contractors.
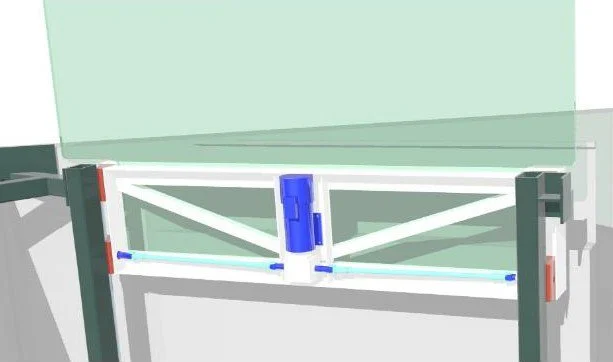
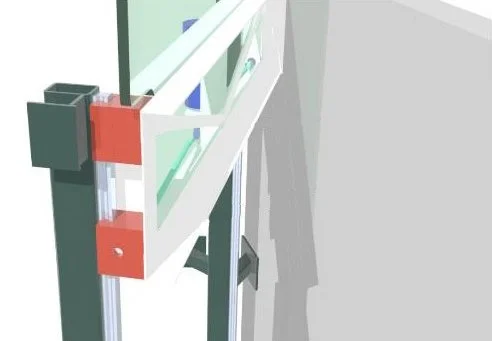
Our work was quiet yet significant, encompassing the entirety of the residence: it was critical that any design detail, whether that be a restoration or a revival, defer to the integrity of the home’s original character. Notably, we were instrumental in the addition of custom retractable glass panels in the master bath, which complement the original operable skylight in the master bedroom—an ambitious undertaking given the home’s complicated structural history.
Want to know more about this project?
Get in touch with Liz
Back
Residential