
Ruhehe Primary School
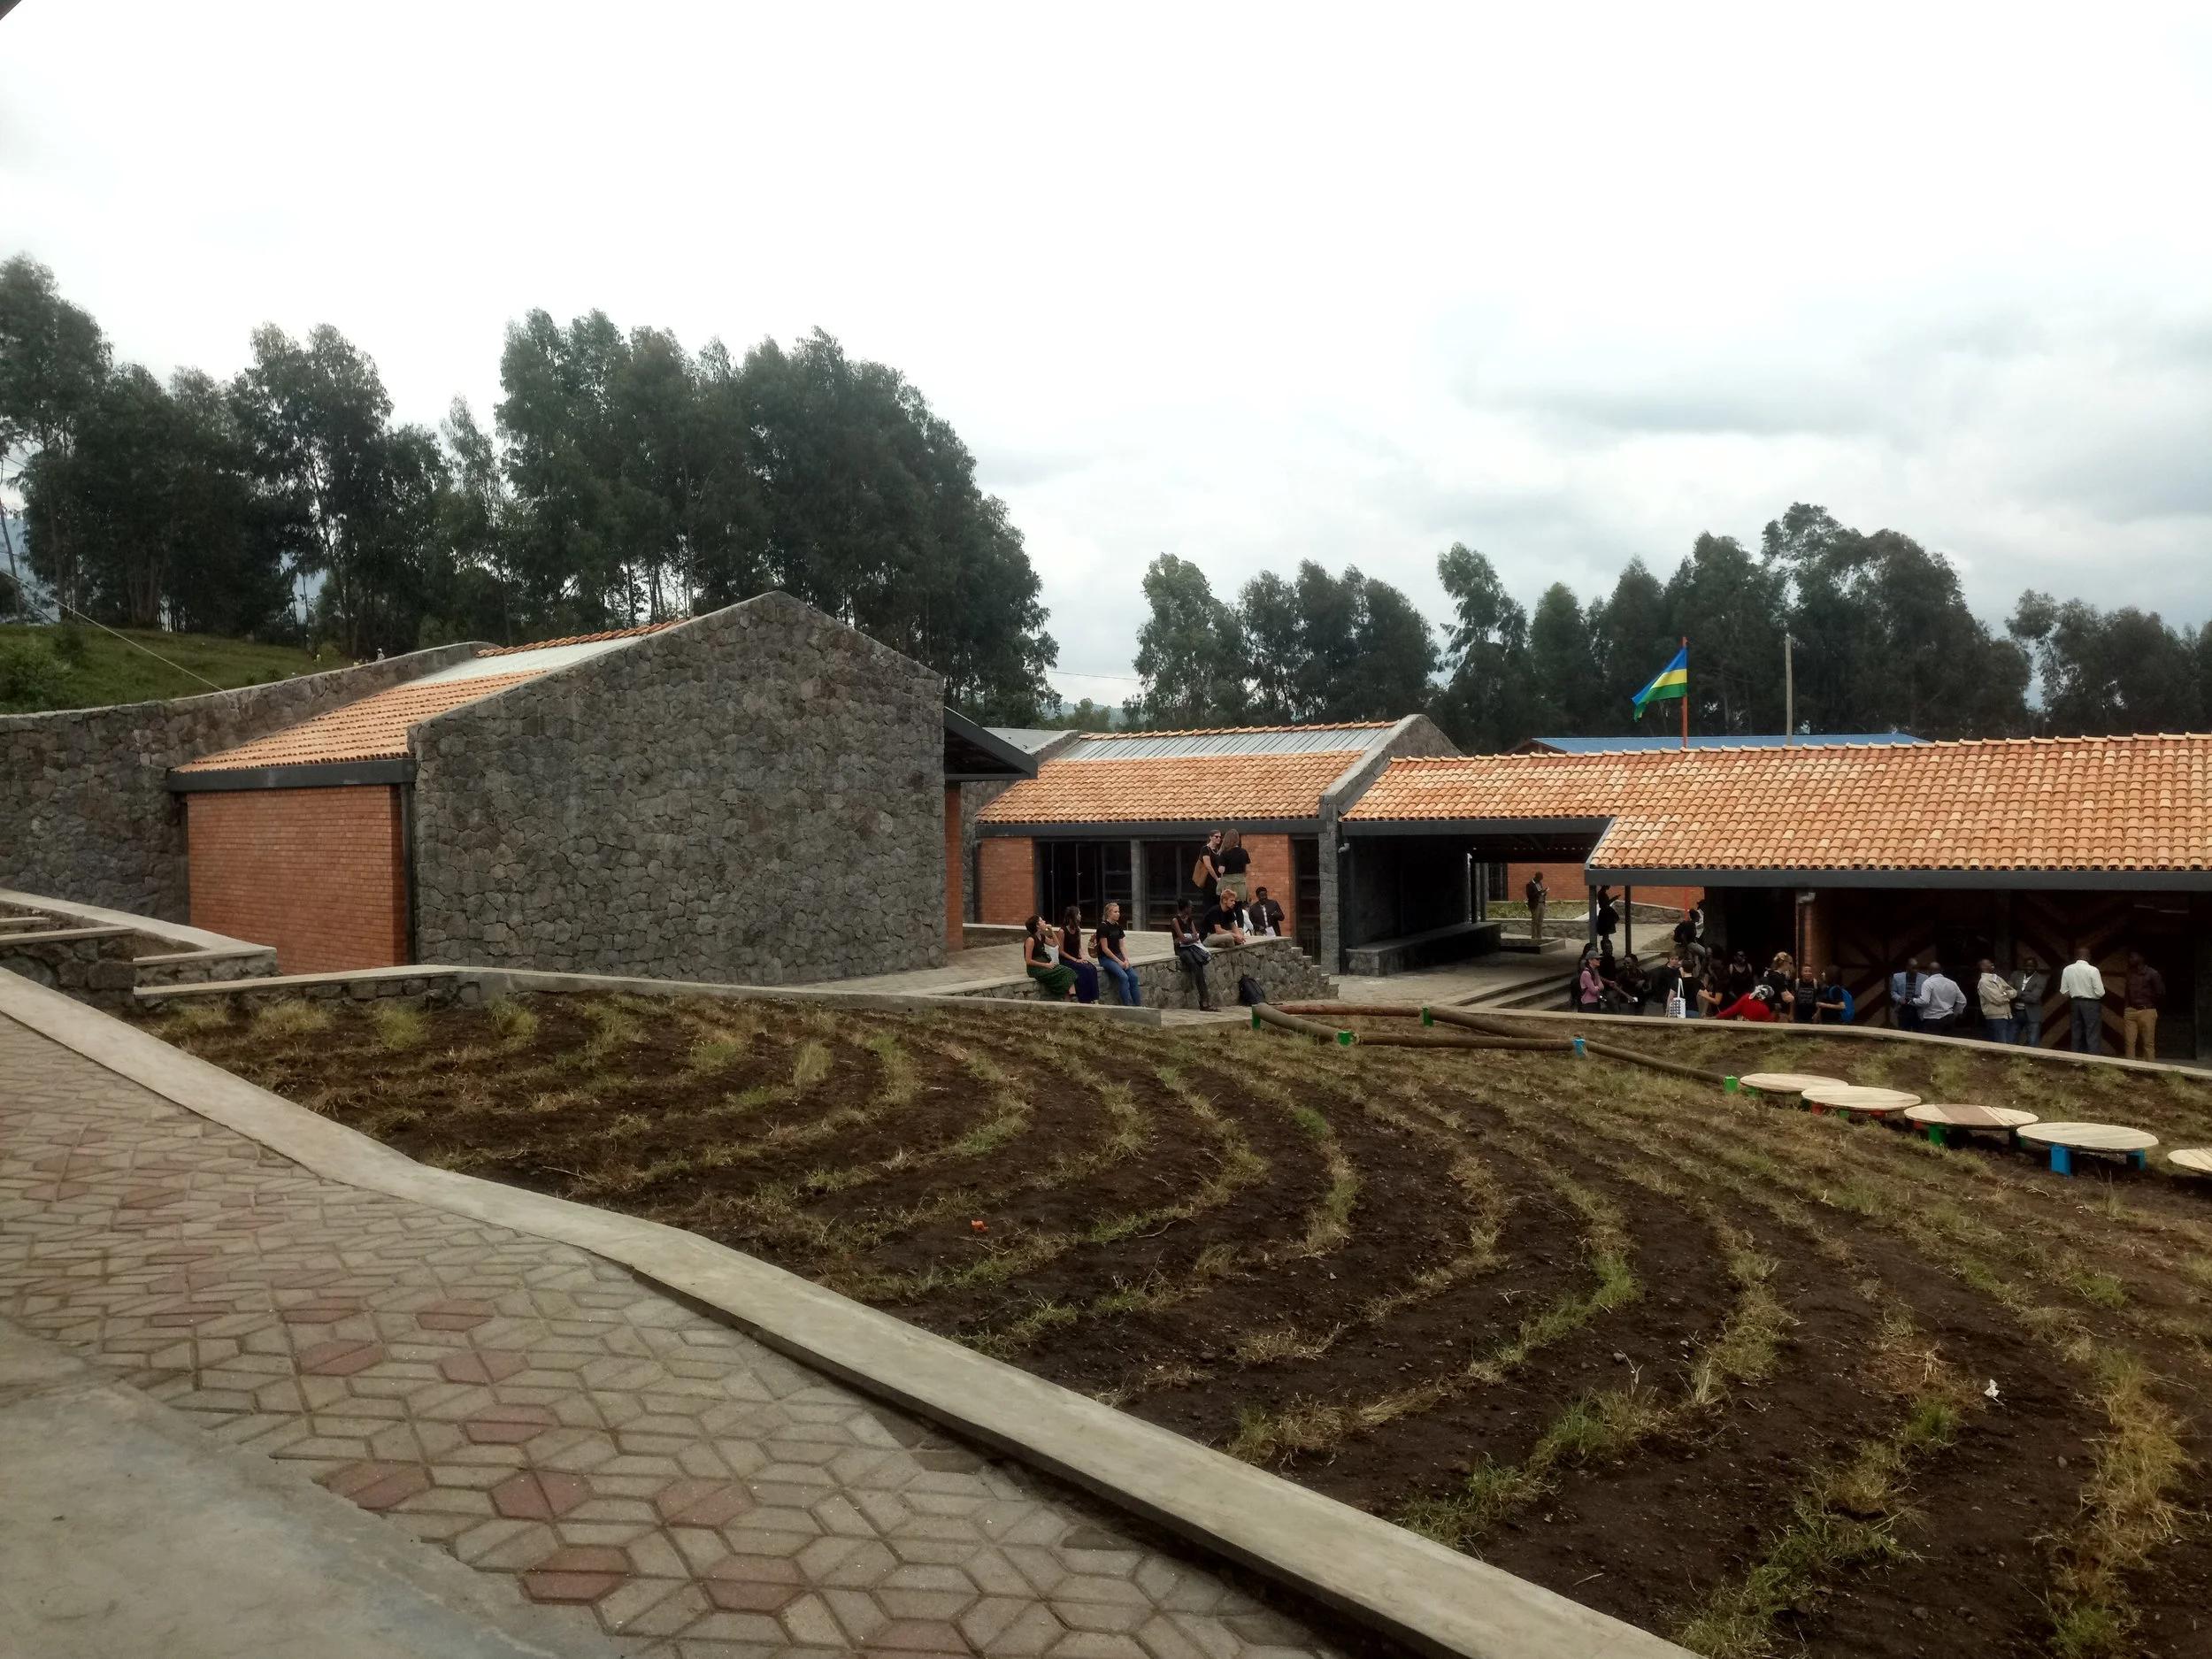
The flagship project of the inaugural African Design Centre (ADC) fellowship, Ruhehe Primary School serves more than 1,100 students from pre-primary through sixth grade.
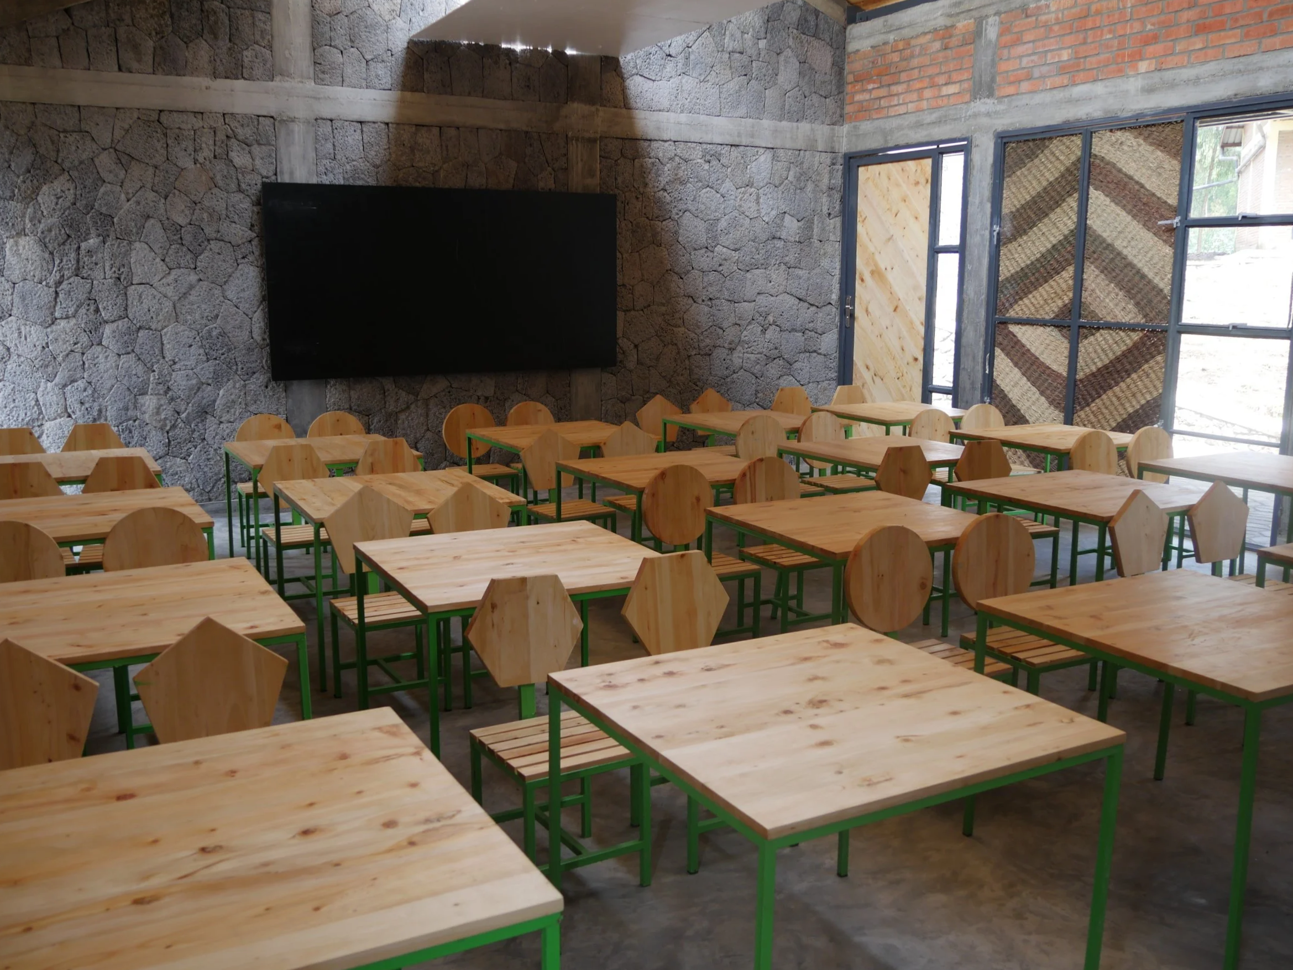
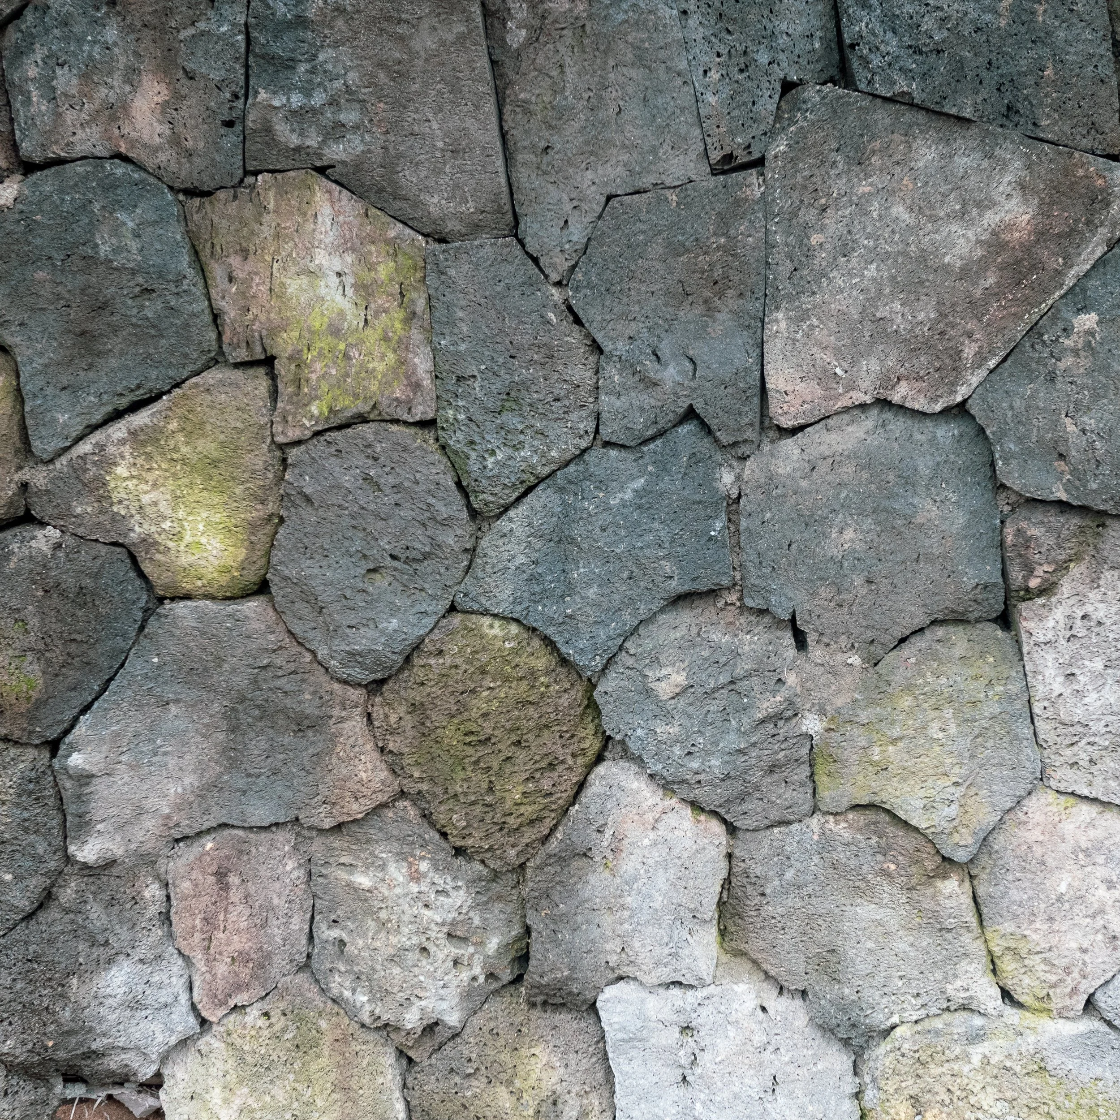
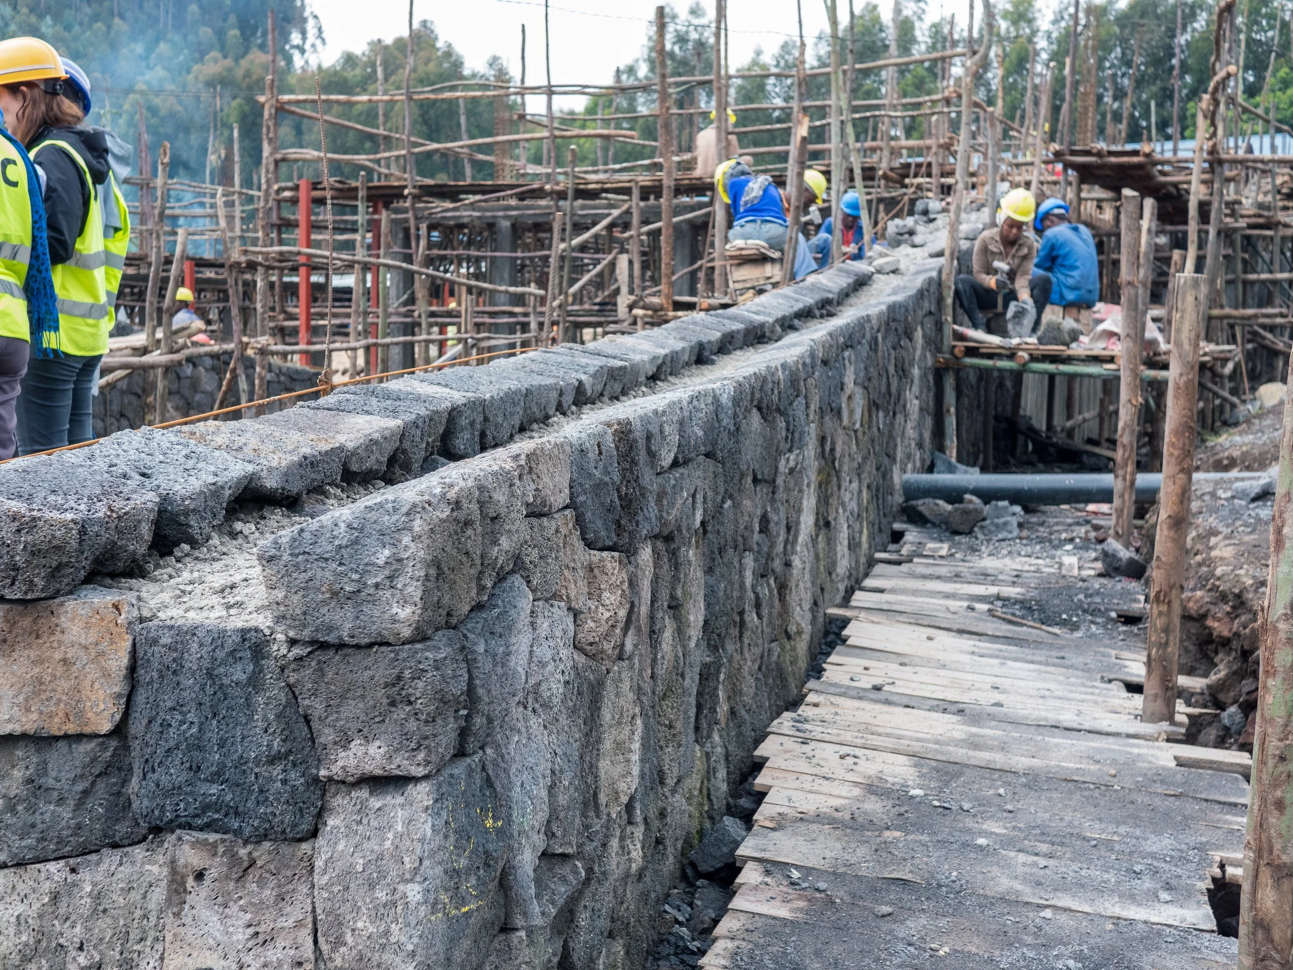
The master plan organizes the school into a necklace-like arrangement, with classroom buildings acting as pendants along a connective chain. This configuration maximizes daylight, natural ventilation, and creates secure courtyards for gathering and play. The campus is enclosed by a perimeter wall that provides both safety and a focused learning environment. NOUS acted as structural consultant and reviewer, supporting MASS Design Group’s in-country engineering team to ensure resilient and locally appropriate solutions that address seismic risk and material limitations so that the school can serve its population for years to come.
Location
Ruhehe, Musanze District, Rwanda
Client
MSquared Foundation
Architect
MASS Design Group
Staff Lead
Omar Garza, SE
Completed
2018
Size
22,000 SF