
Roberts Projects
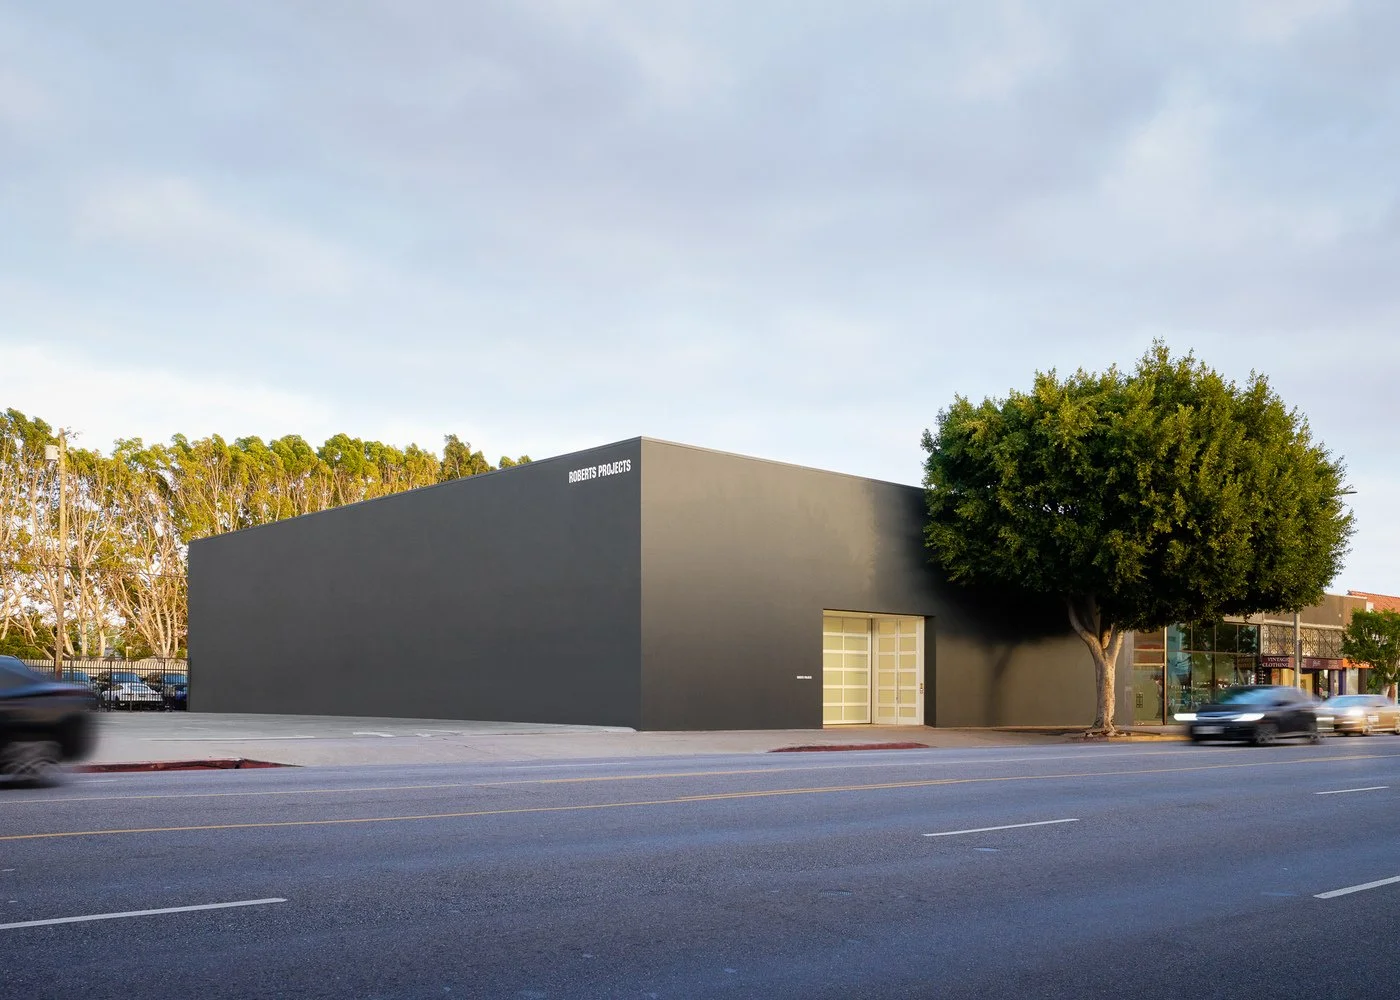
Roberts Projects occupies a 1940s former automobile showroom in the Mid‑Wilshire district, transformed into a contemporary art gallery with a daylit central hall, intimate project rooms, and a permanent niche by Betye Saar.
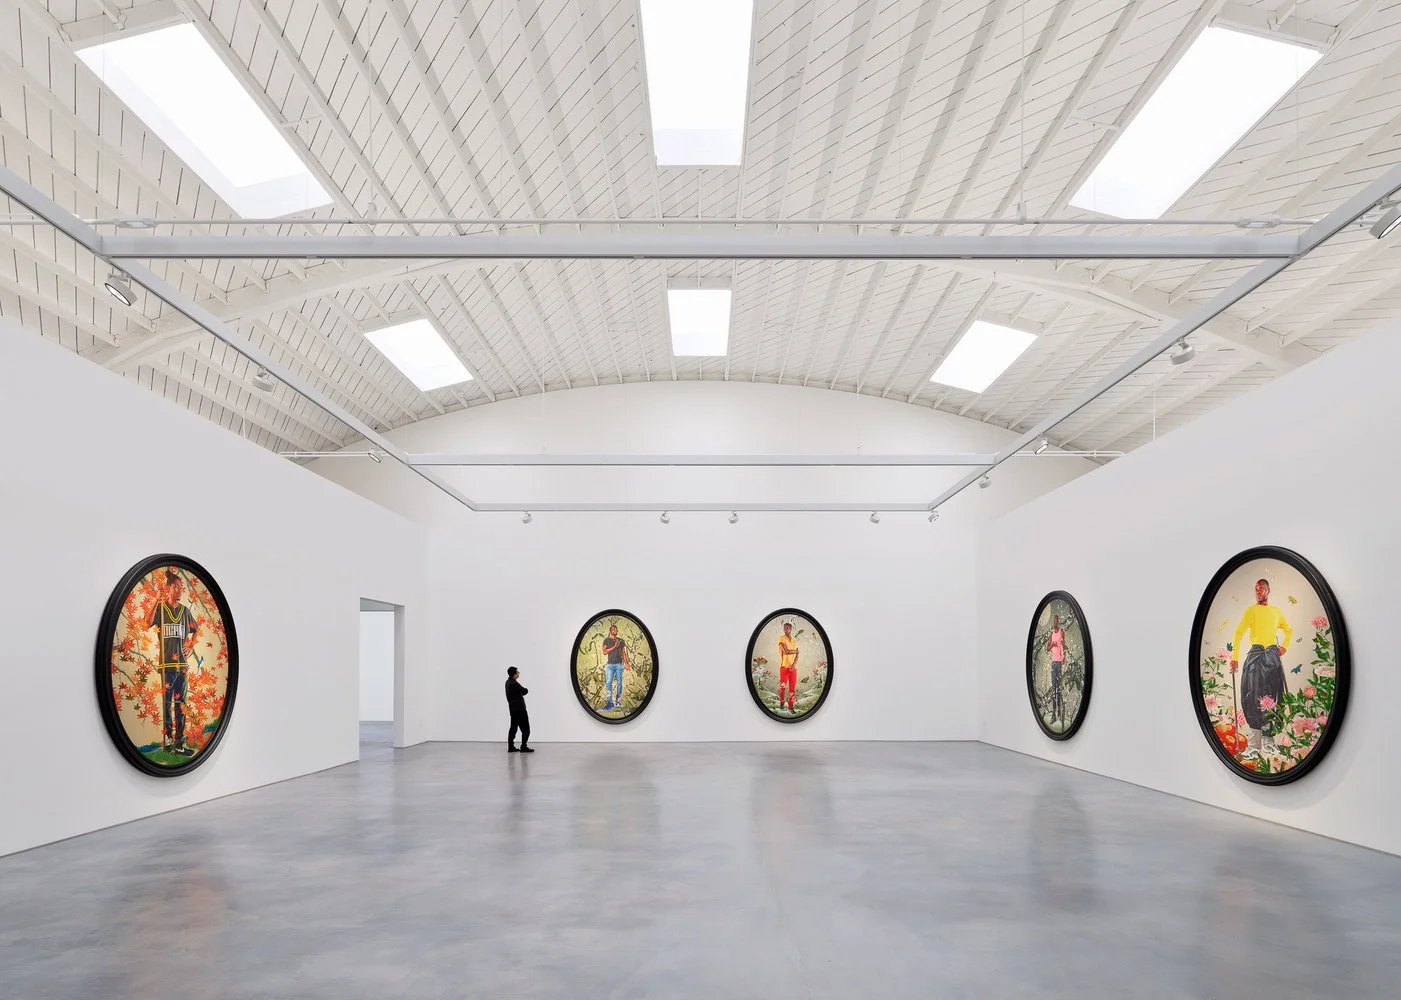
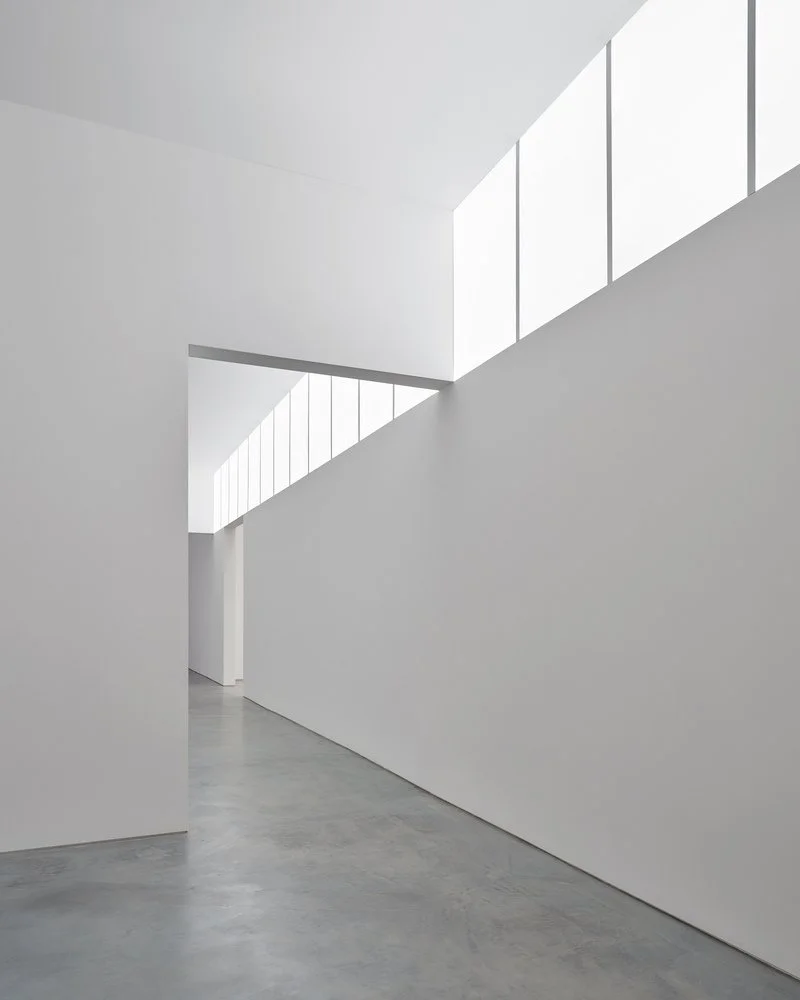
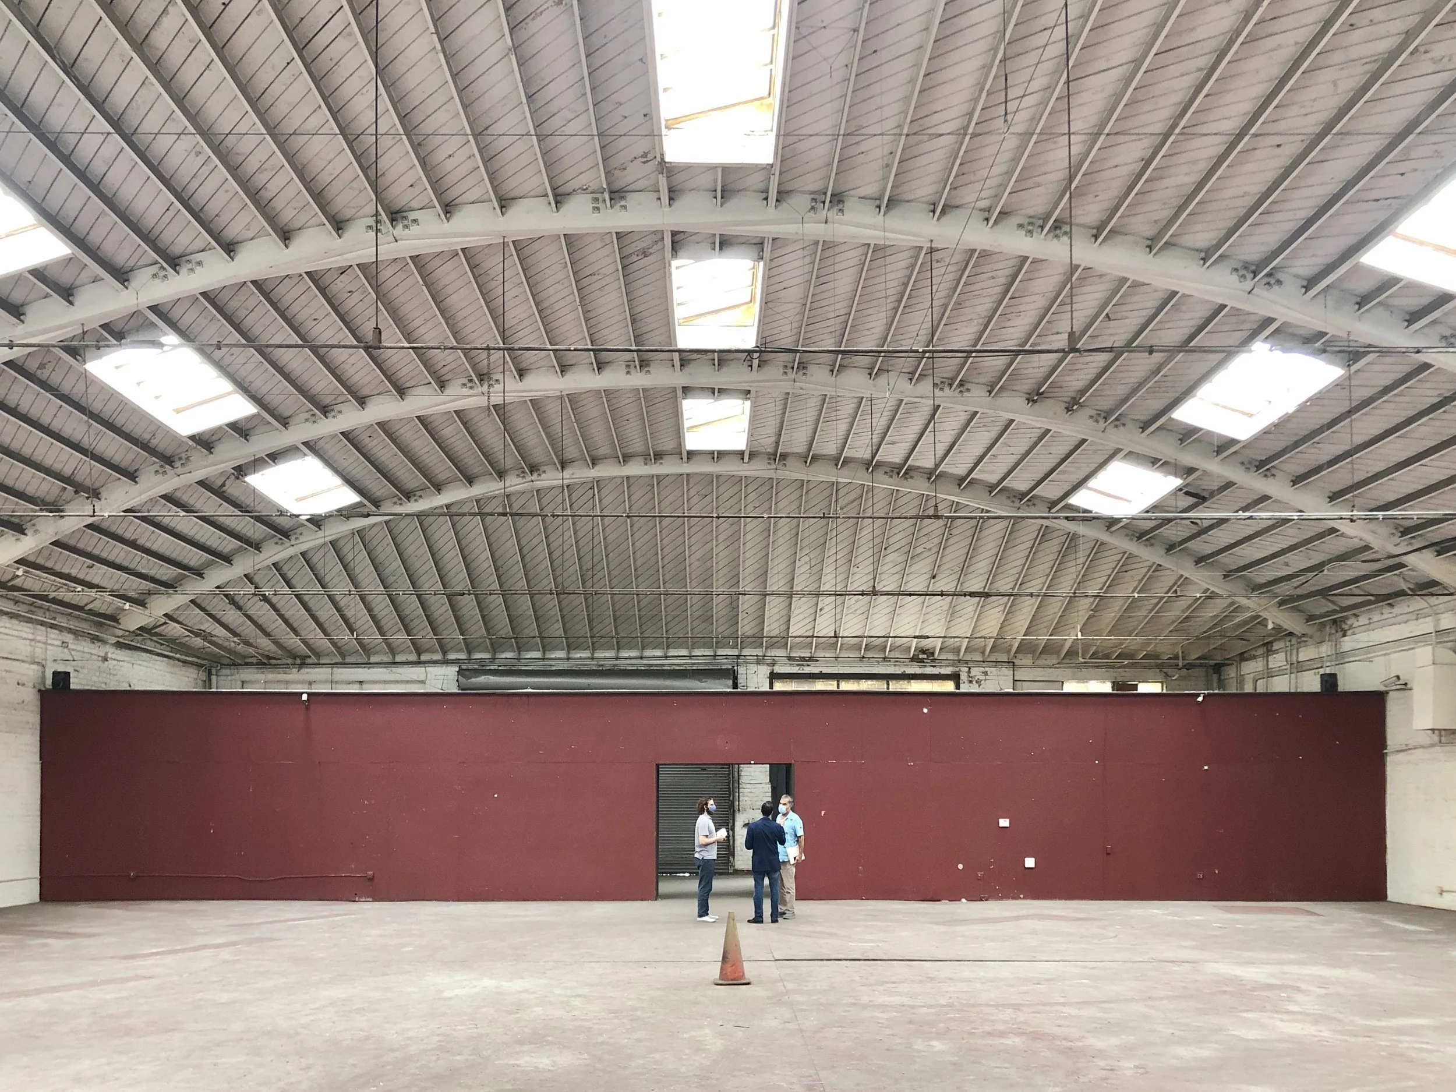
The adaptive reuse preserves the historic shell and introduces a vaulted, light-filled interior. NOUS served as the structural engineer for this tenant improvement, working alongside Johnston Marklee on the conversion of the free-span wood-truss and masonry showroom
Location
Los Angeles, CA USA
Client
Roberts Projects
Architect
Johnston Marklee
Staff Lead
Elizabeth Mahlow, PE
Completed
2023
Size
10,000 SF
Recognition
ArchDaily, Feature
Wallpaper*, “Characterful LA Art Space”
The Art Newspaper, Coverage of adaptive reuse in LA gallery scene
Want to know more about this project?
Get in touch with Liz
Back
Arts and Culture