
Redcar Properties 14th Street
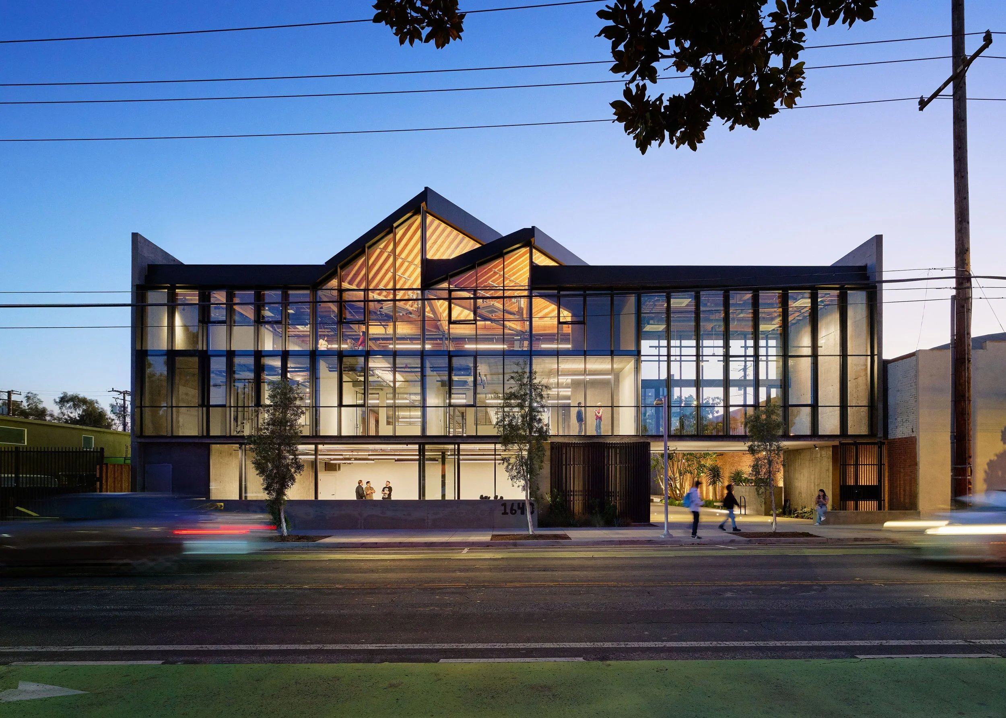
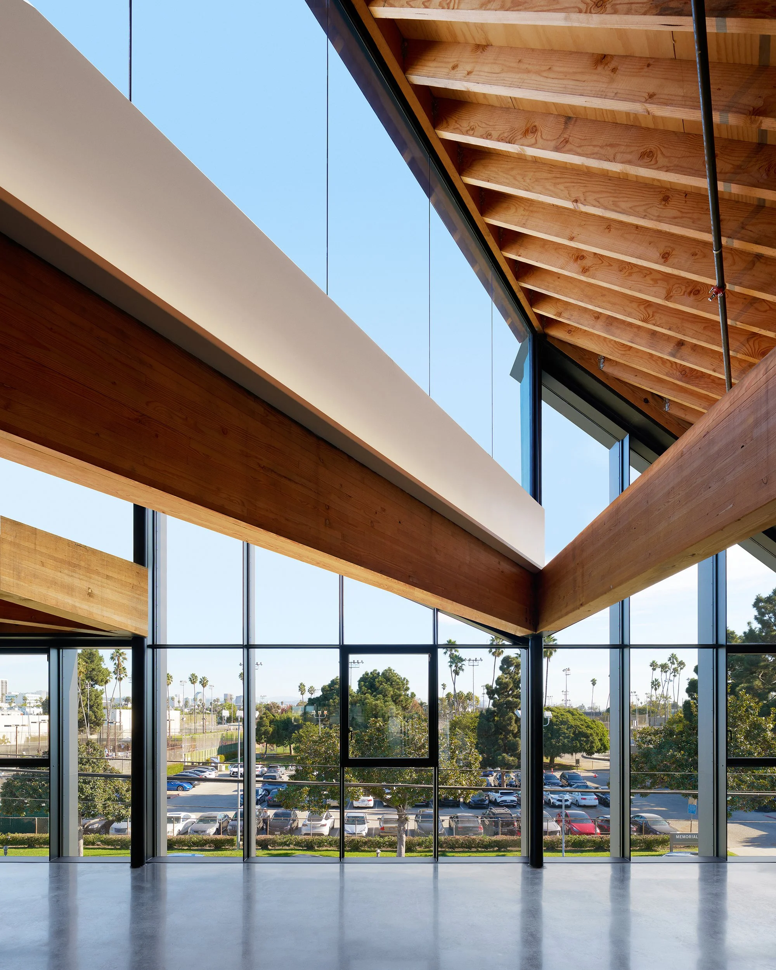
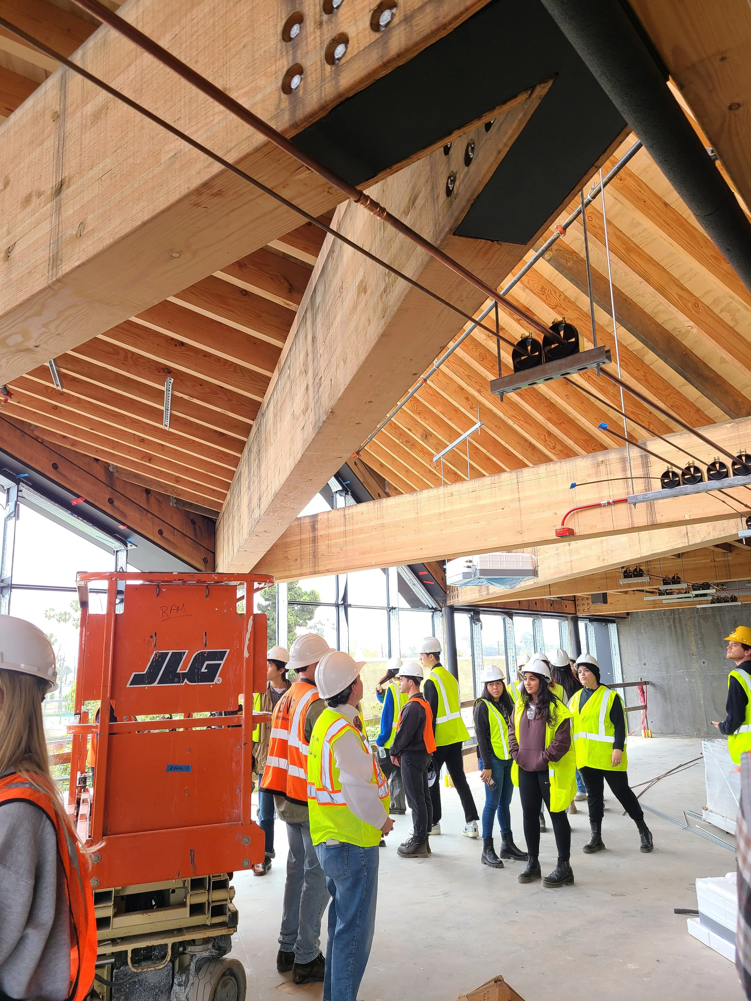
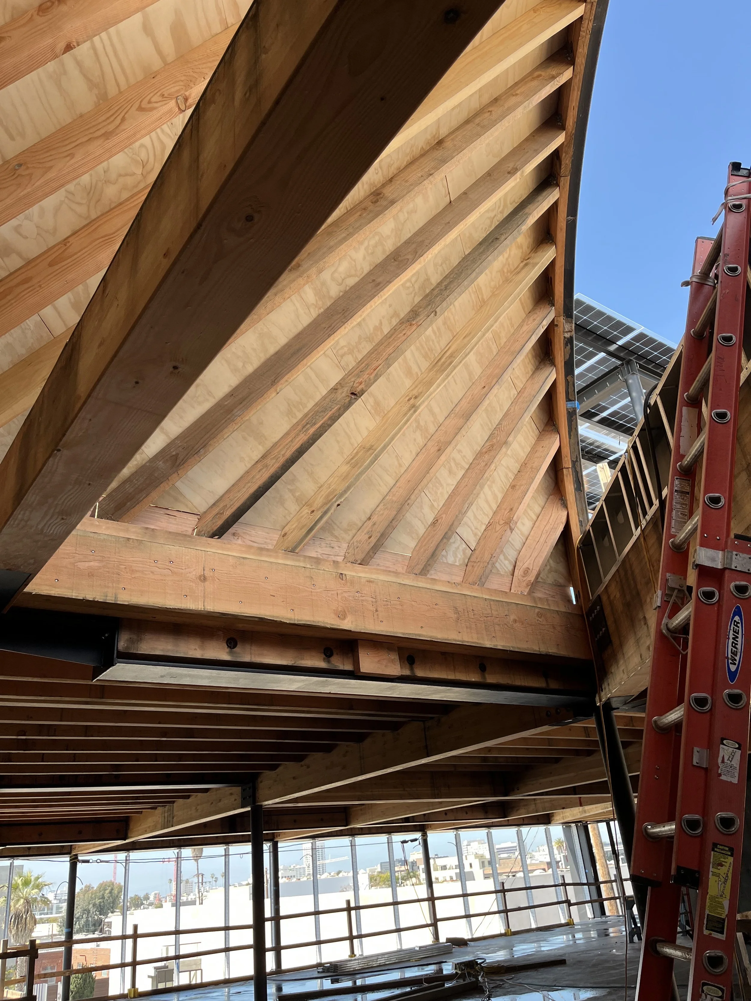
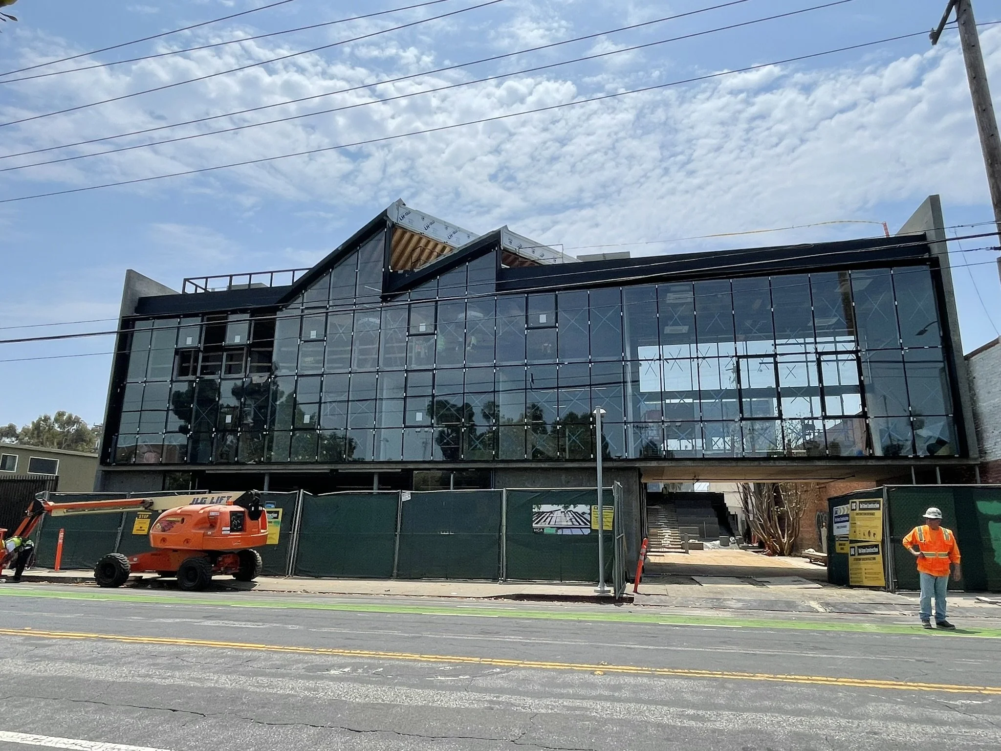
State-of-the-art timber roof construction meets swaths of glazing supported by ingenuous load path management. Solidity and weight make it seismic on the exterior; slenderness and airiness makes it livable on the inside.
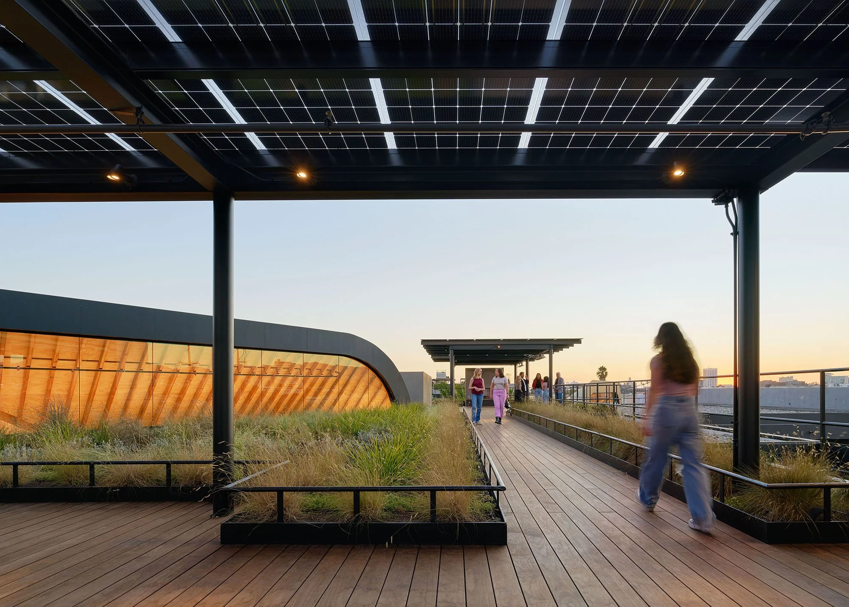
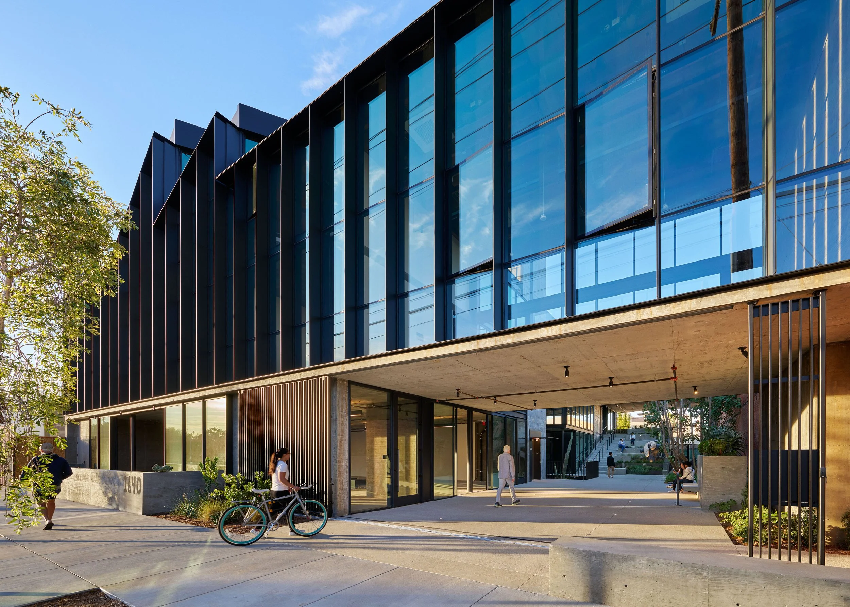
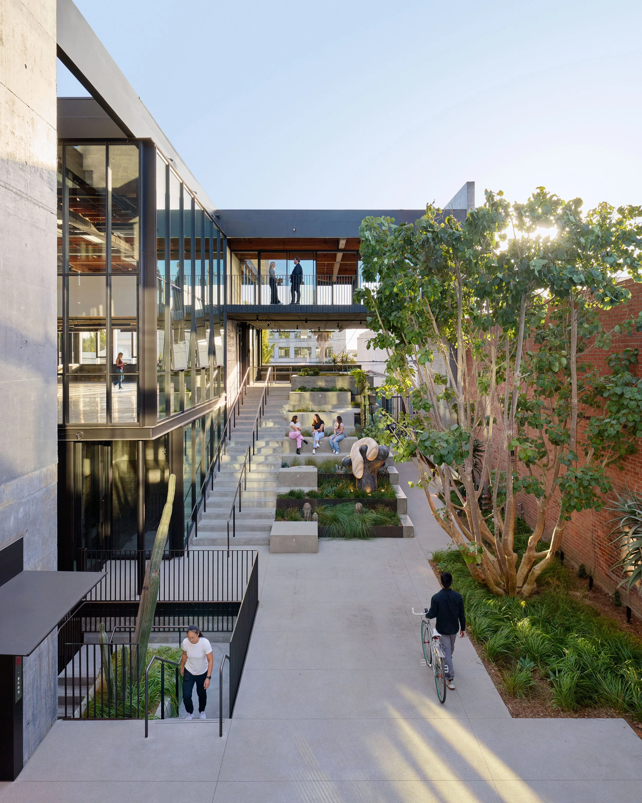
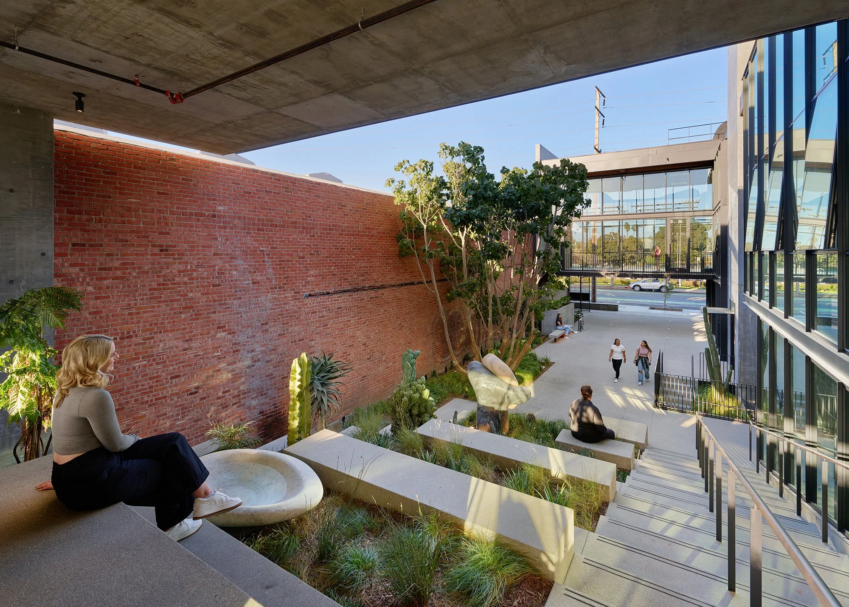
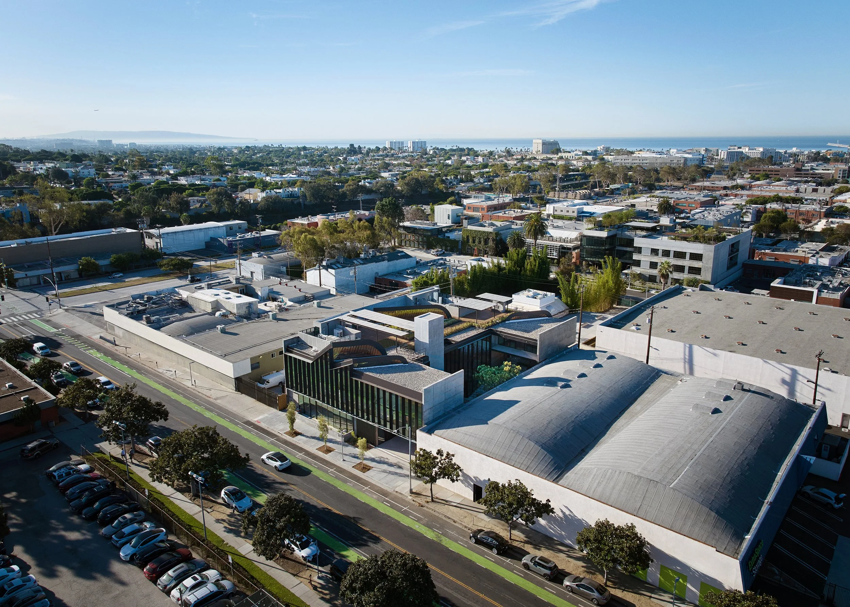
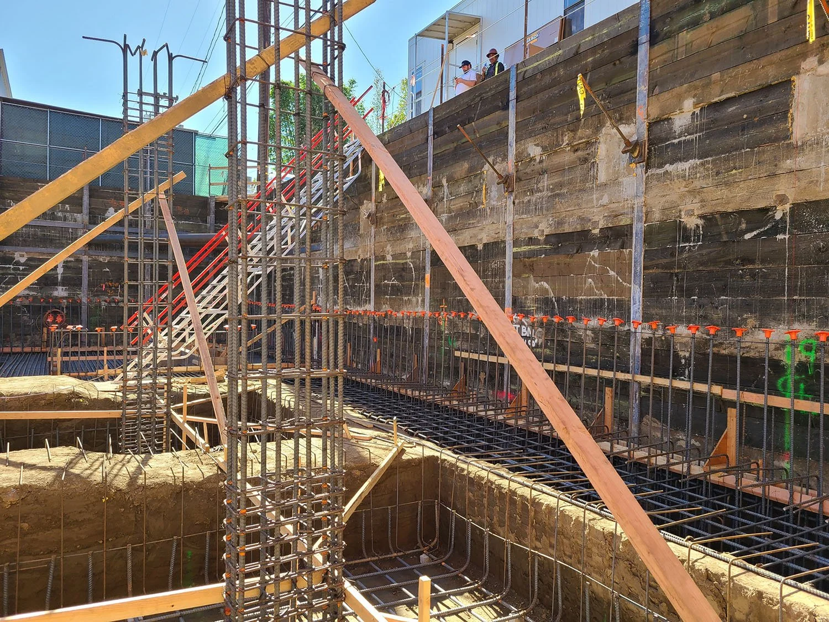
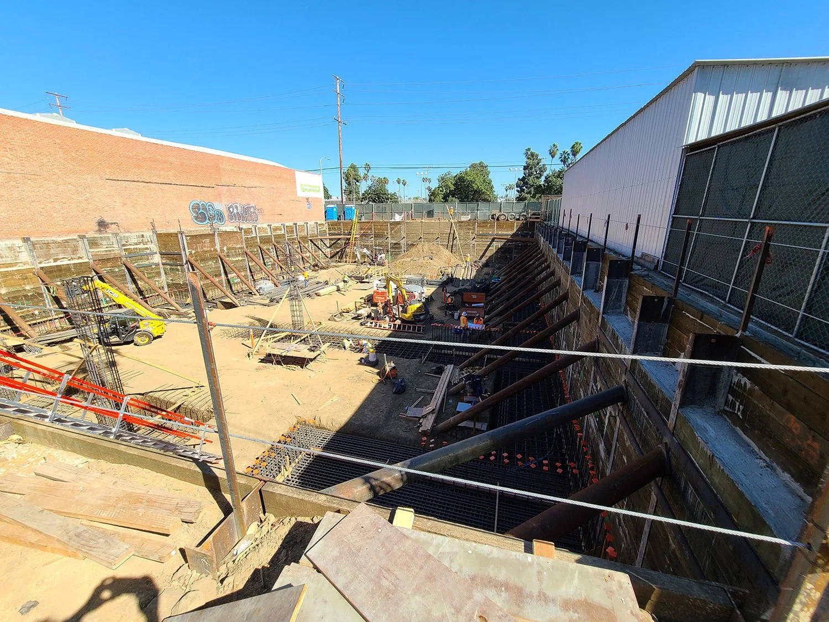
Sited across from Santa Monica’s famed Memorial Park, this three-story building includes creative office spaces, ground-floor retail space, and one level of below-grade parking stackers. From the beginning, a sustainable and biophilic approach was tantamount; we wanted to create a building that felt as one with its surroundings and that would endure in time.
Location
Santa Monica, CA USA
Client
Redcar Properties
Architect
HGA
Staff Lead
Elizabeth Mahlow, PE
Completed
2024
Size
41,636 SF
Recognition
Work Design Magazine, “Tour HGA’s Latest Sustainable Mixed‑Use Development in Santa Monica” ArchDaily, “1640 14th Street Commercial & HomeWorldDesign, “1640 14th St: A Sustainable Mixed‑Use Hub in Santa Monica”
New York Times, “A Lautner House Reborn in Los Angeles”
Dezeen, “Bestor revives John Lautner’s Silvertop House”
Architectural Digest, “Inside the Restoration of Lautner’s Iconic Silvertop”
Los Angeles Times, Feature coverage on preservation and revitalization
Challenges
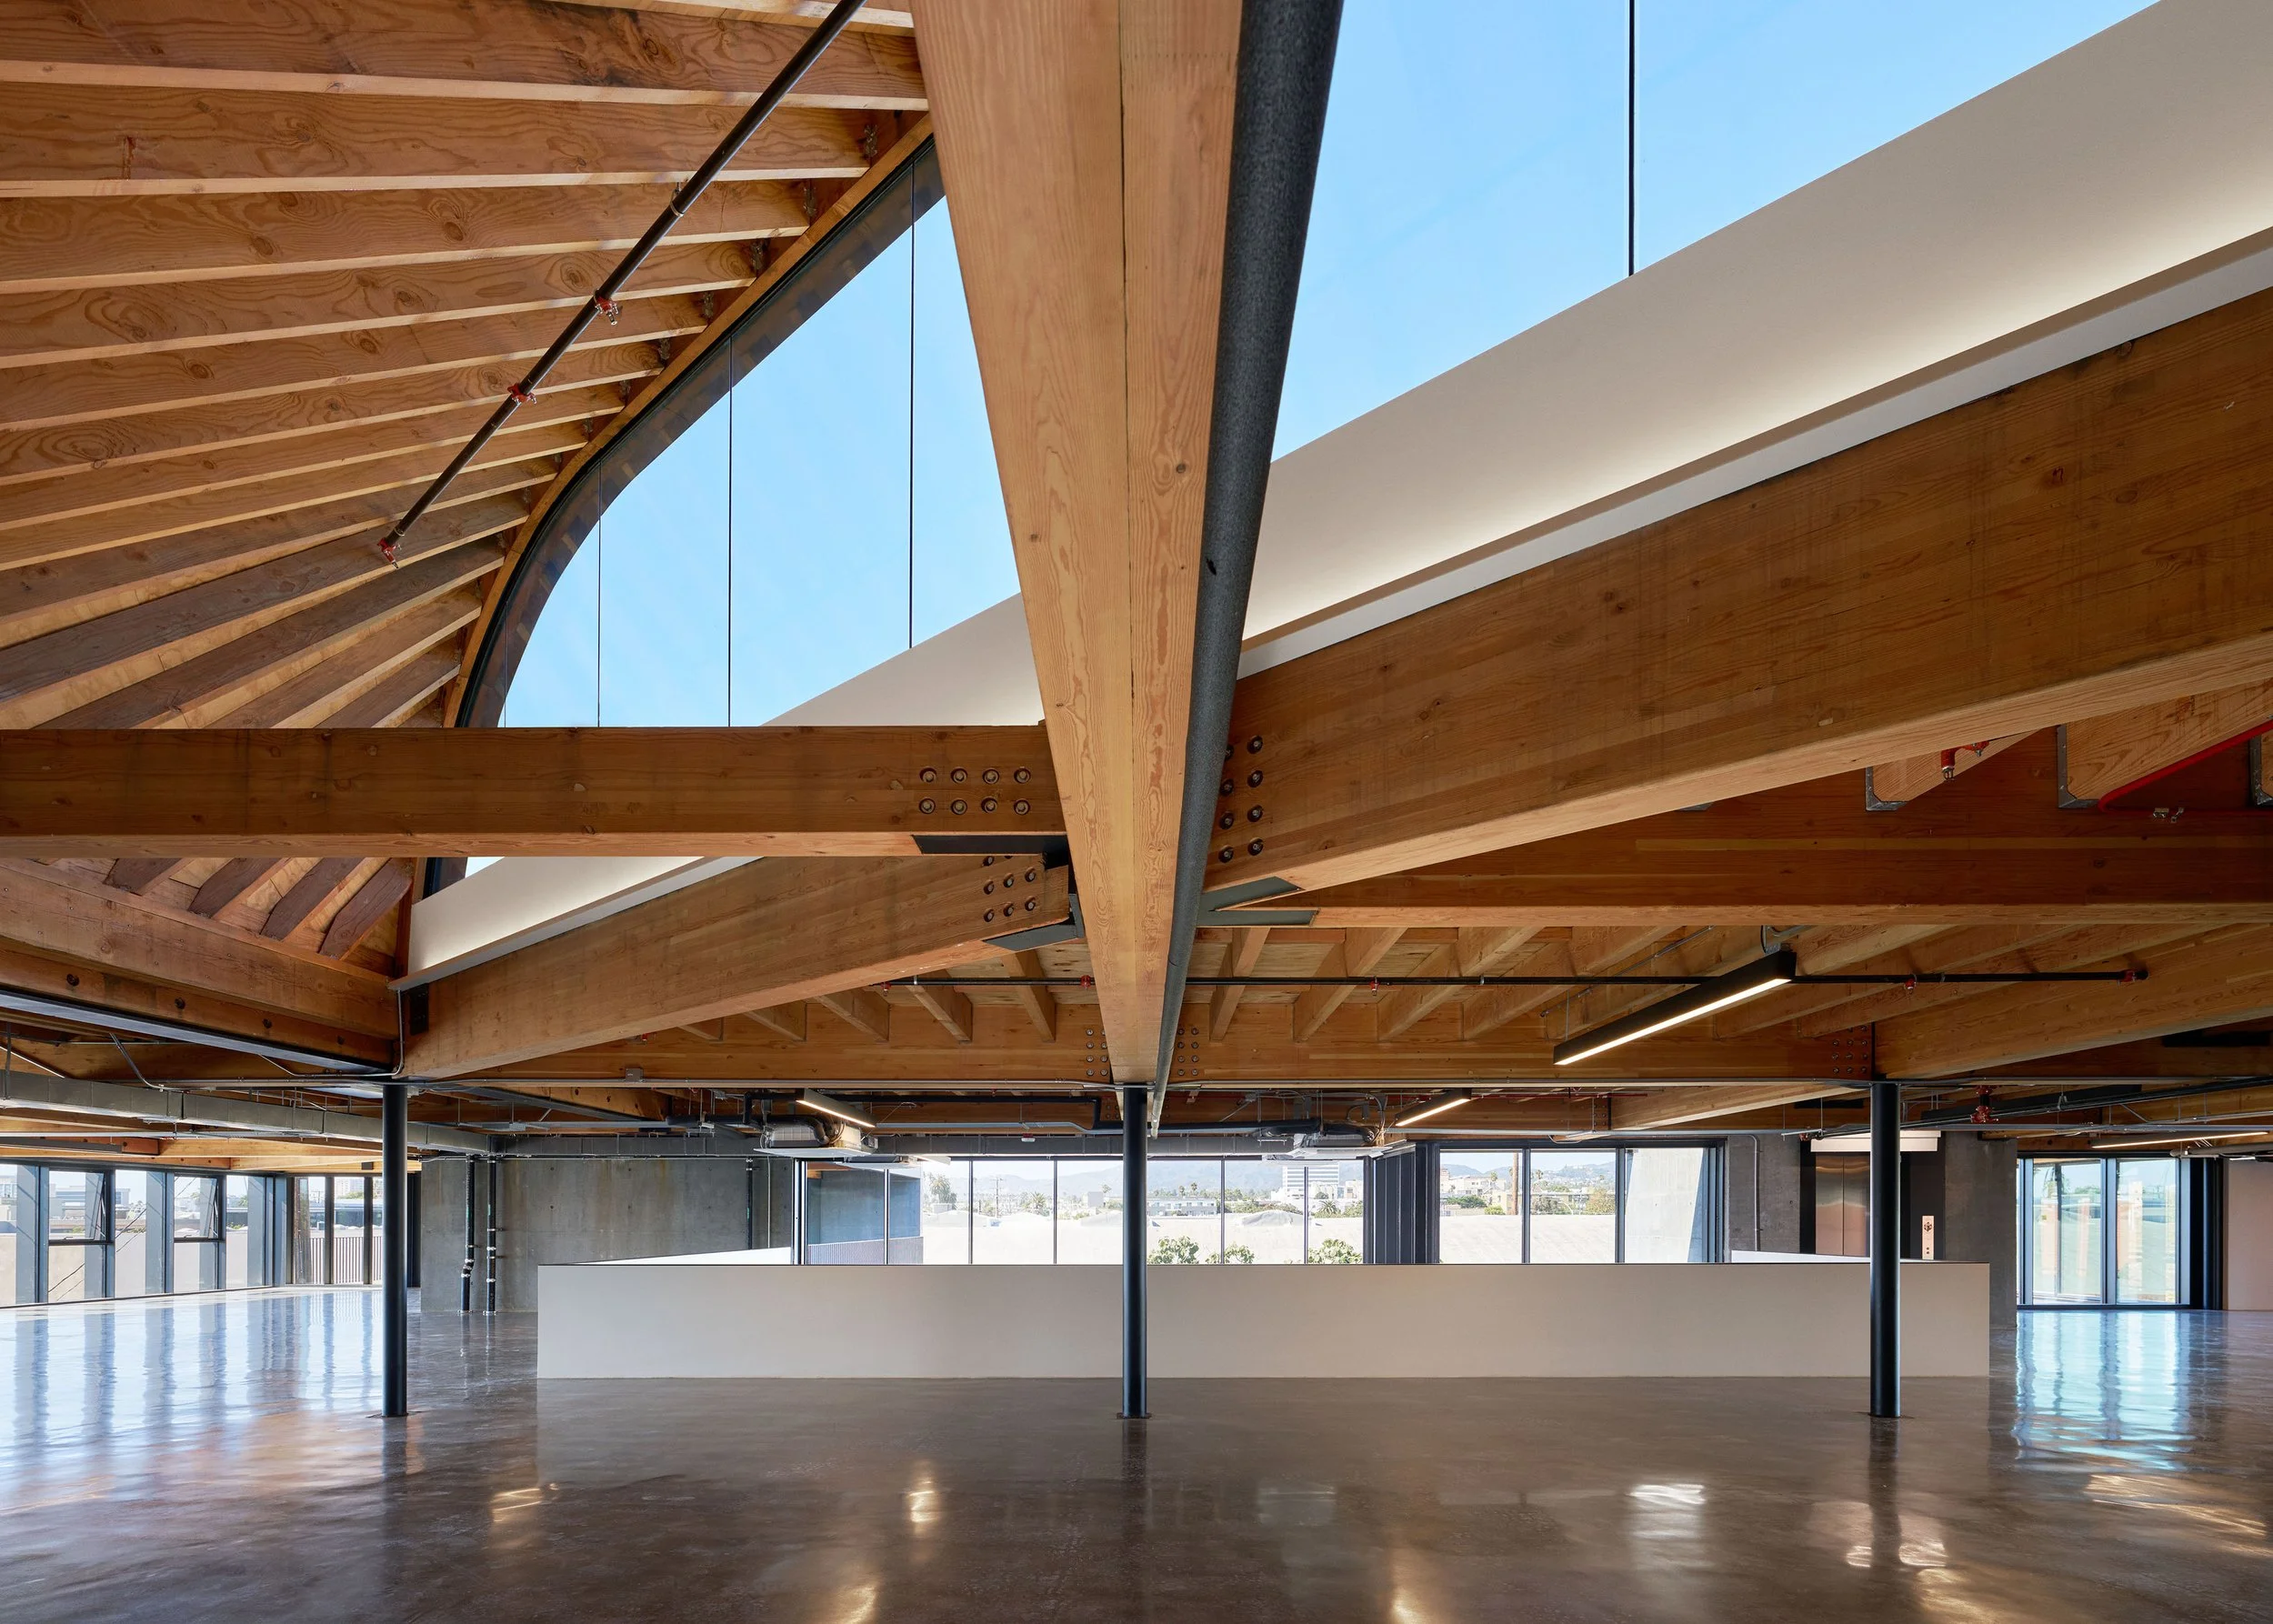
Articulated timber roof, concealed connections, thin slabs
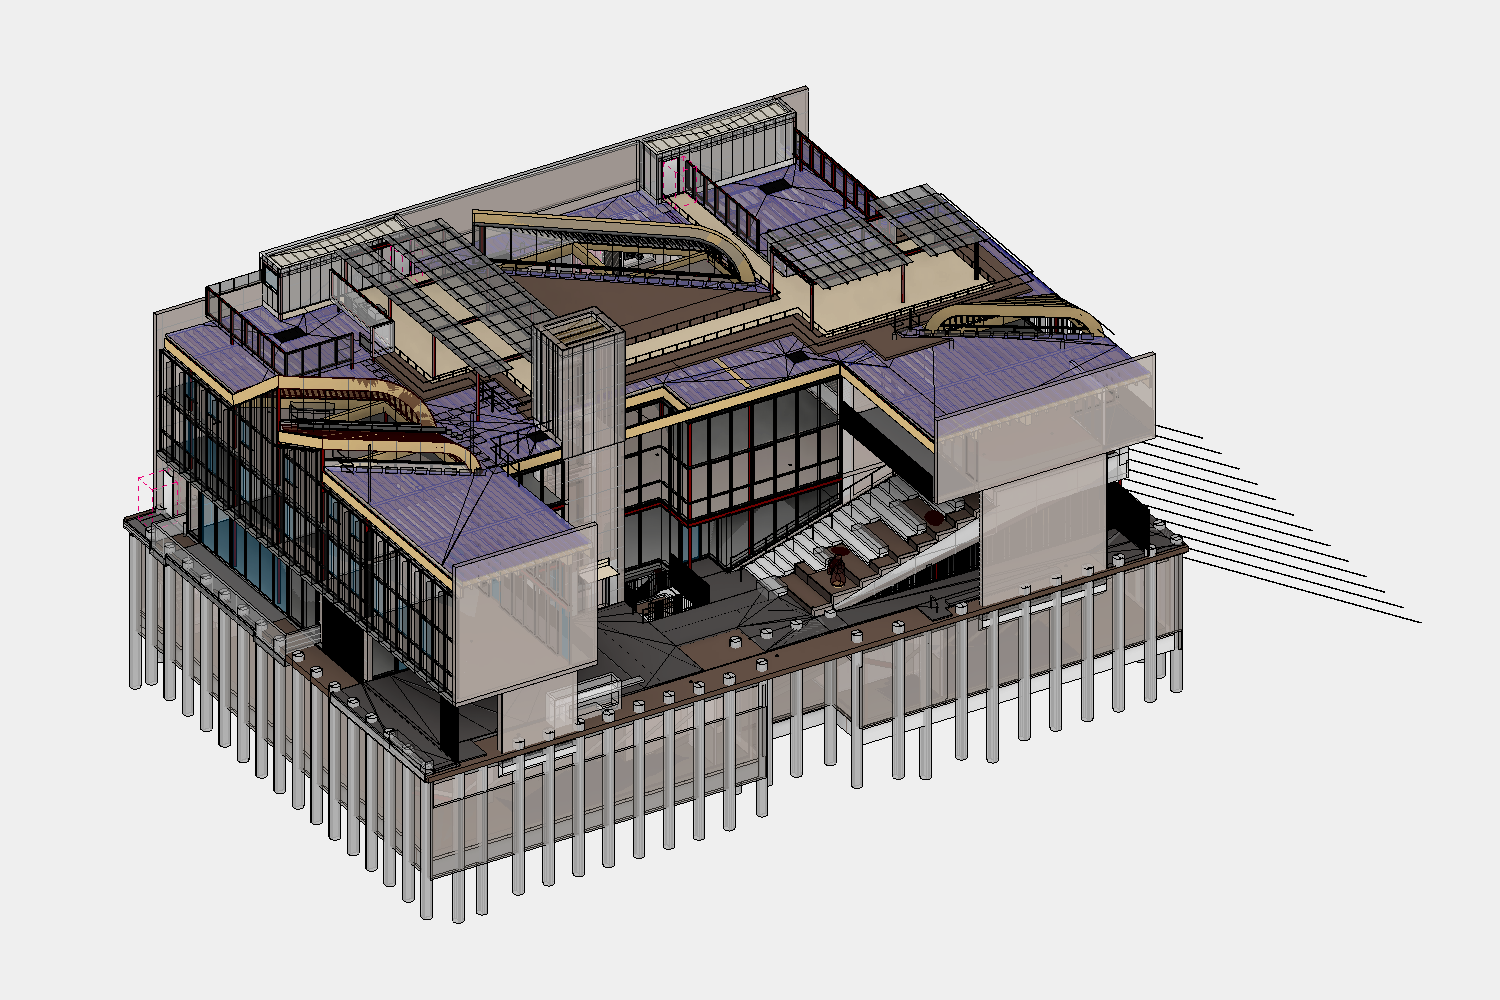
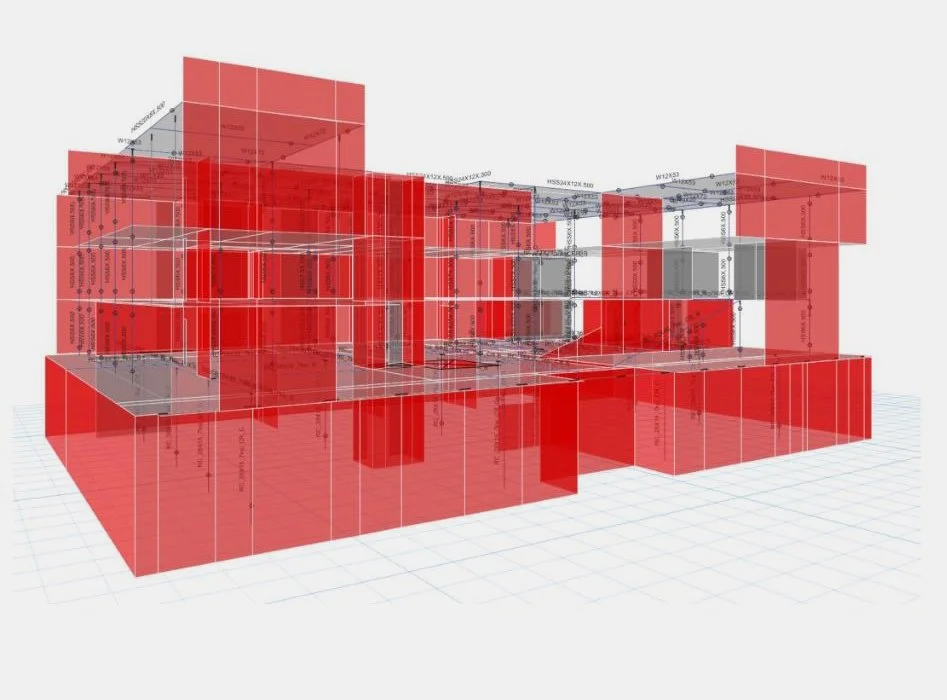
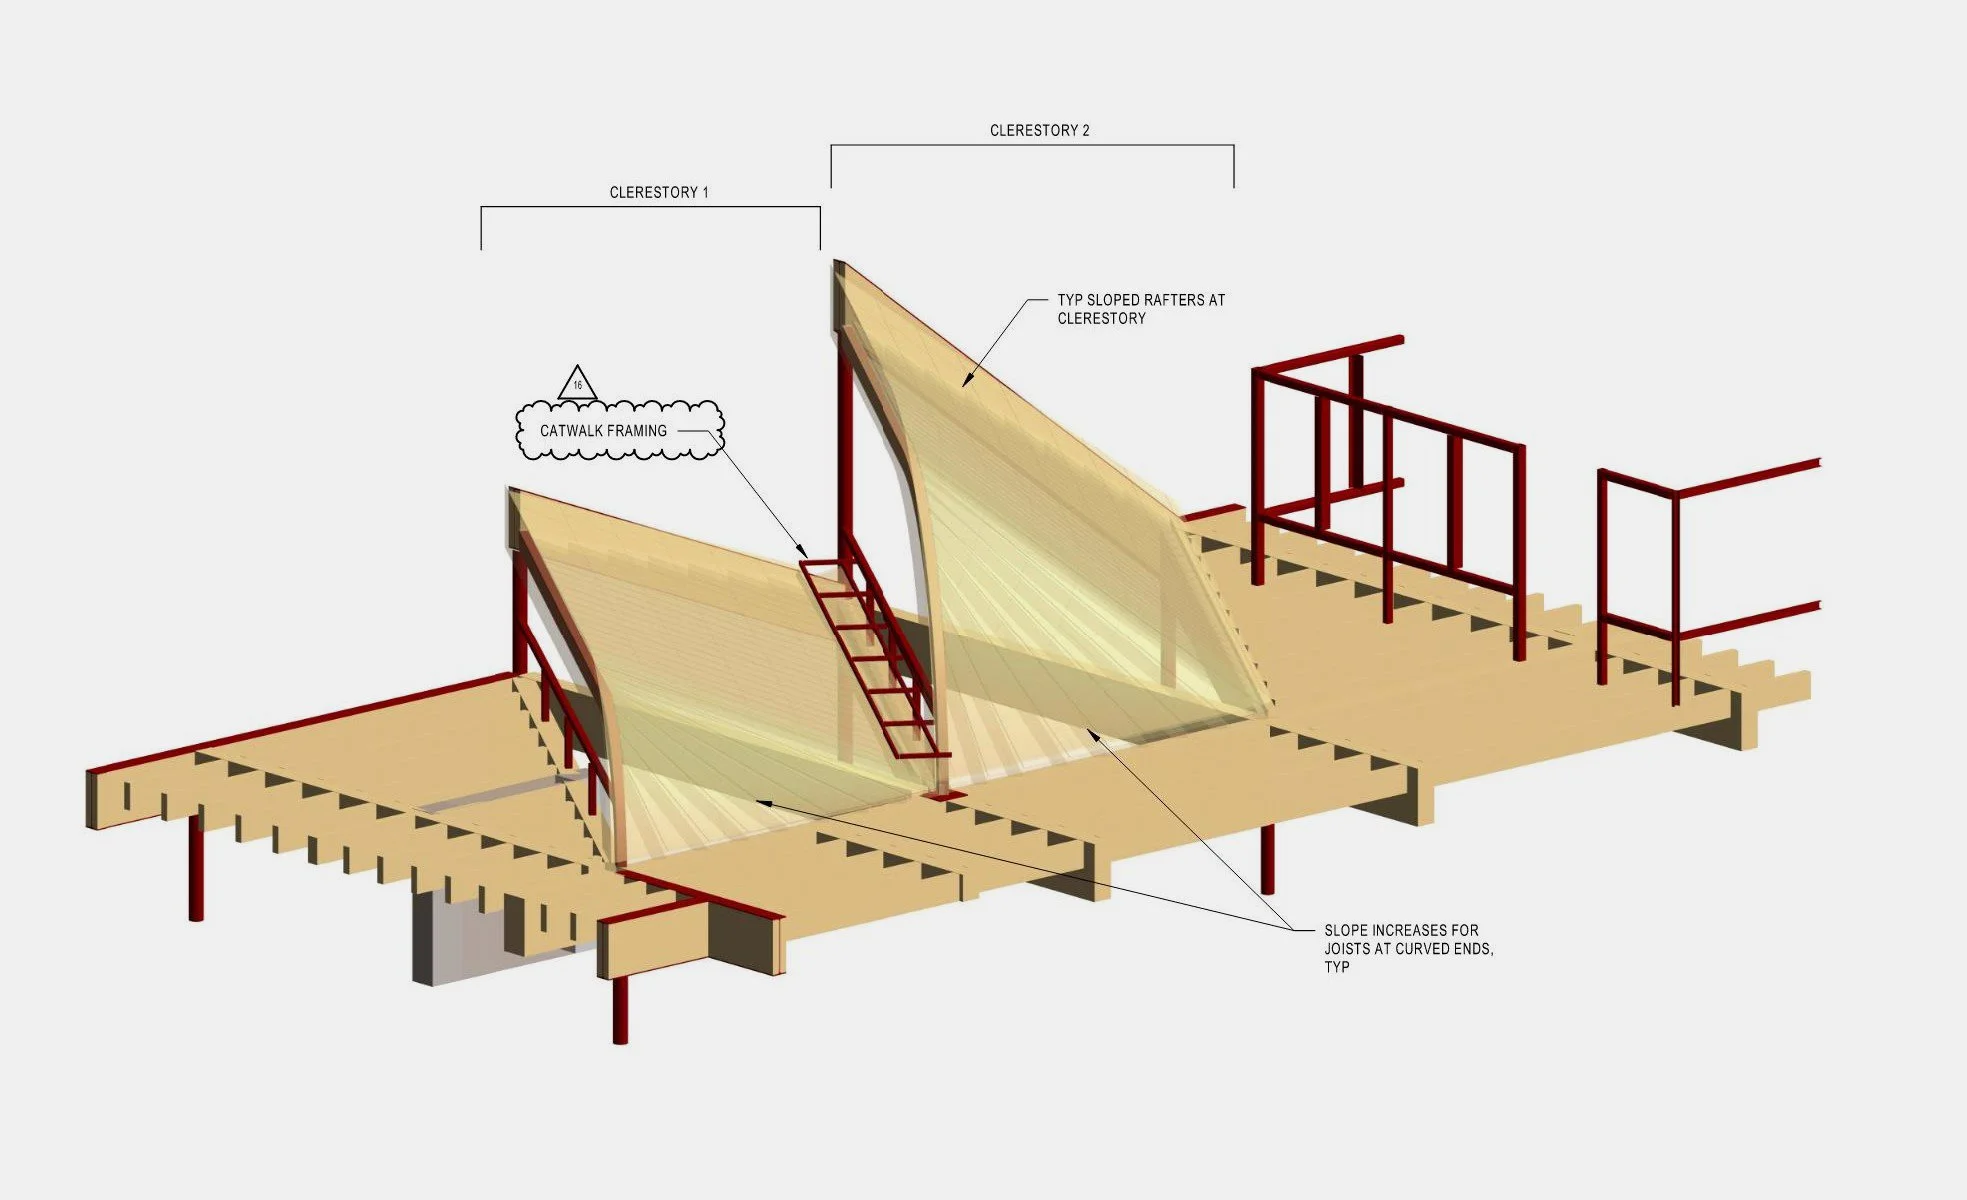
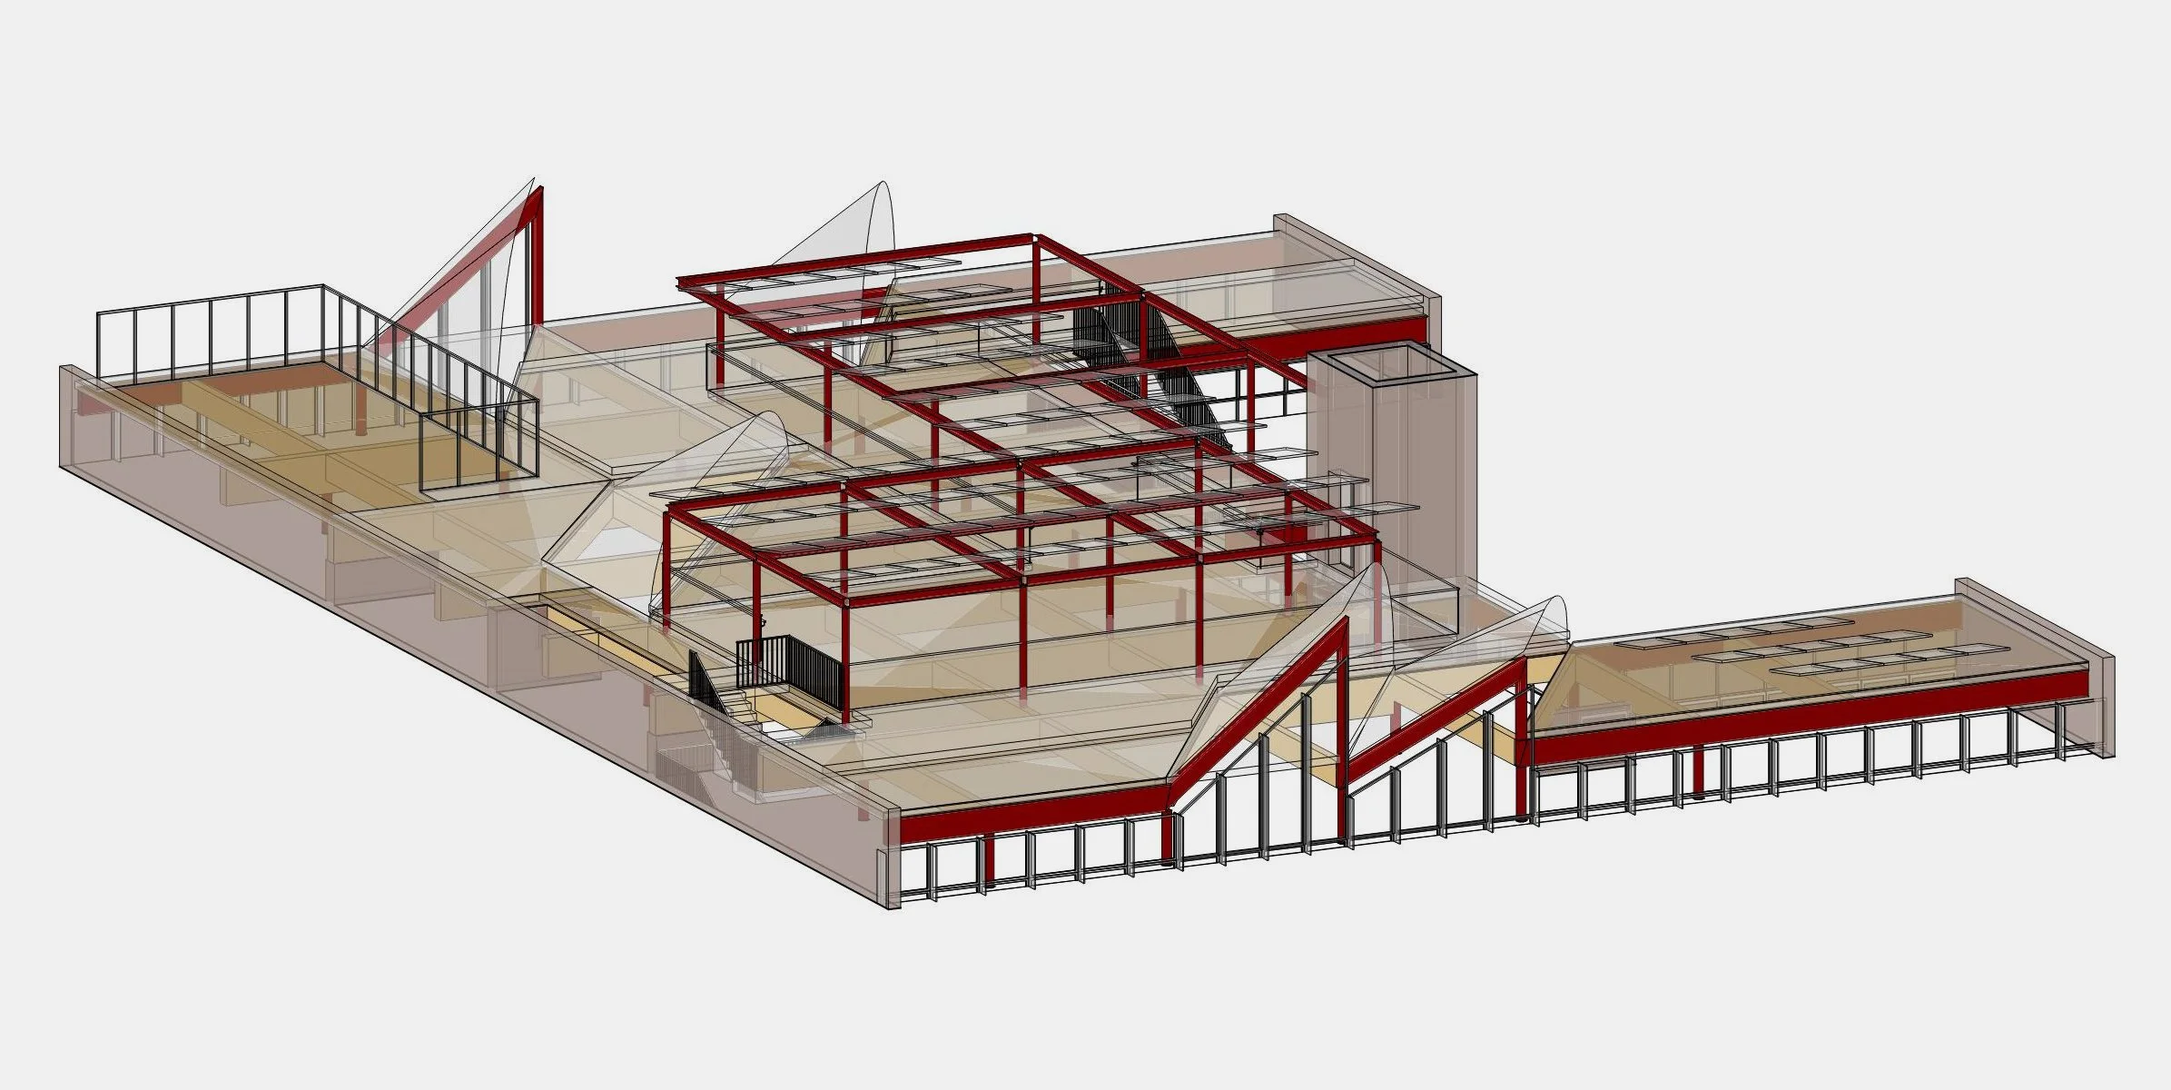
Heavy timber roof construction brings warmth to the interior and allows for the spaces to feel ample and generous, while large store-front glass panels on the facade bring in daylight. In order to bring even more sunlight into the interiors, we devised a method of interrupting the diaphragm load path. Practically, this allowed us to introduce significantly more glazing, making possible the skylights and clerestories that dot the building and fill it with natural light.
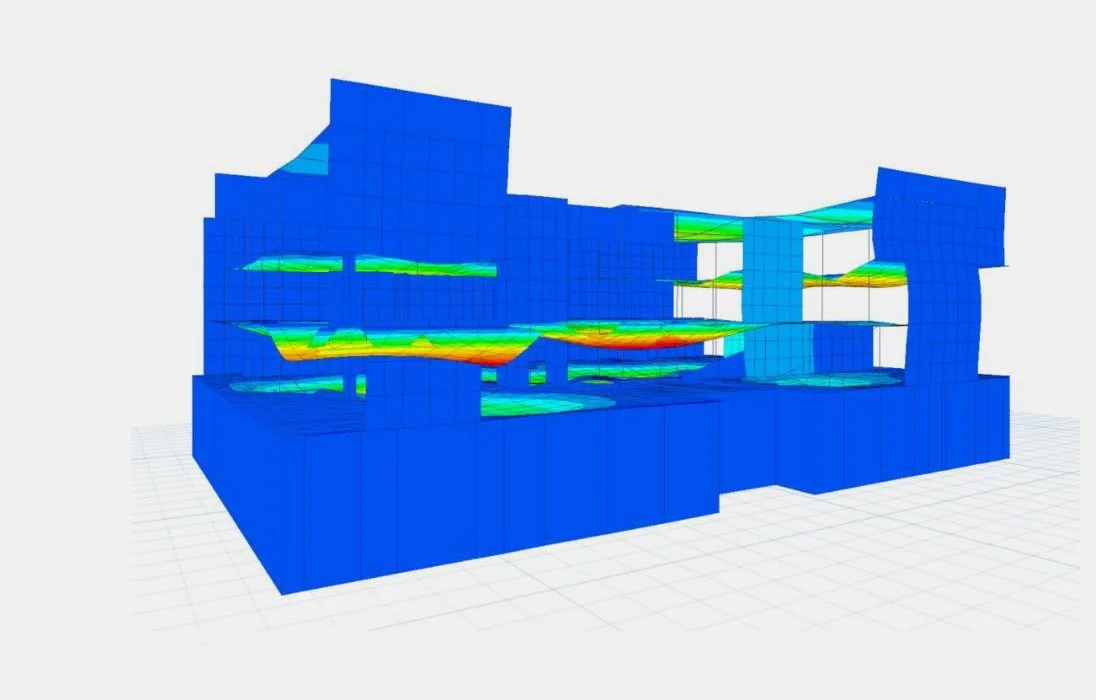
Throughout the complex, slender columns and thin structural slabs lend airiness, conserving the feeling of spacious lightness. These structural elements were developed through a rigorous modeling and testing process that ensured they were the right size, material, and strength. Concealed seismic detailing throughout the building, including knife plates and anchorage located above the roofscape, ensures the integrity of the signature wood roof.
Want to know more about this project?
Get in touch with Liz
Back
Commercial