
Perrotin Gallery
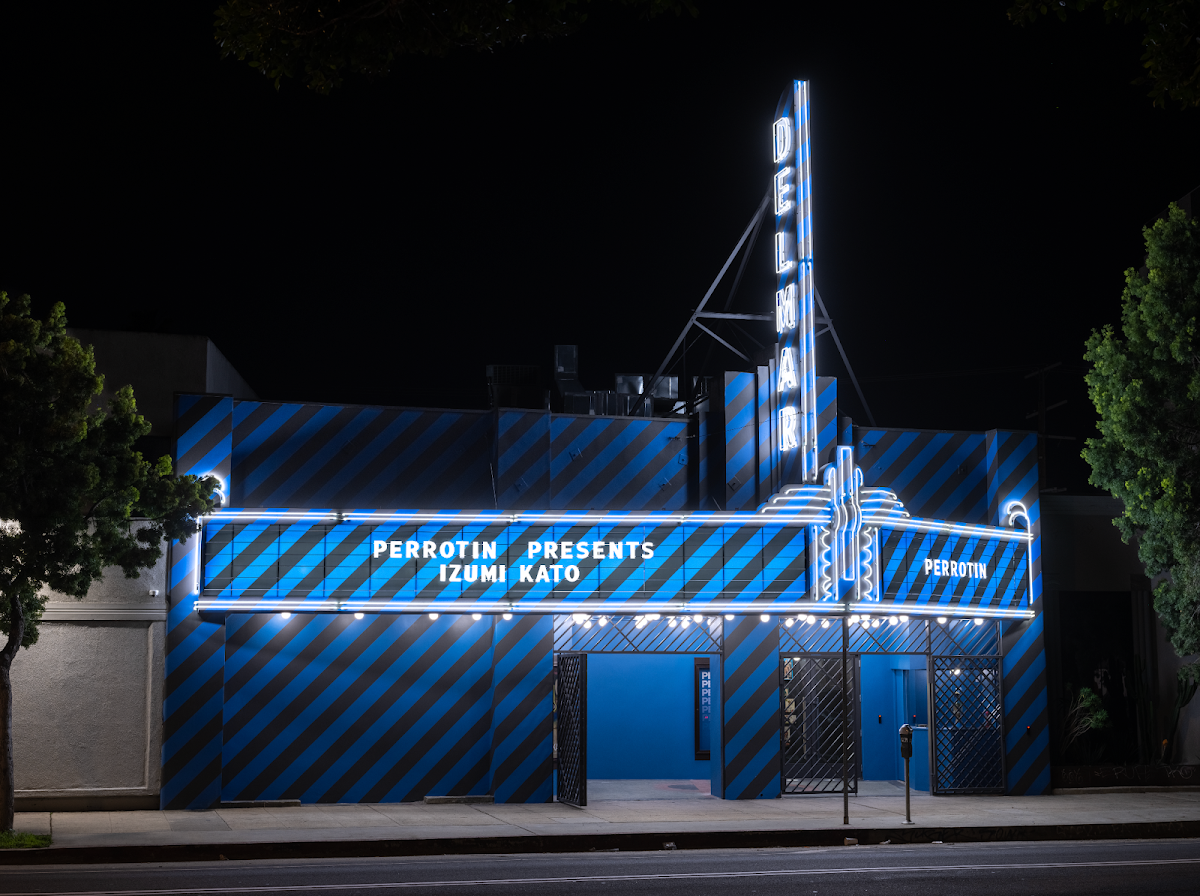
Housed in the former Del Mar Theater in the Mid-City neighborhood of Los Angeles, Perrotin Gallery is a new site for the display of art and artistic interventions.
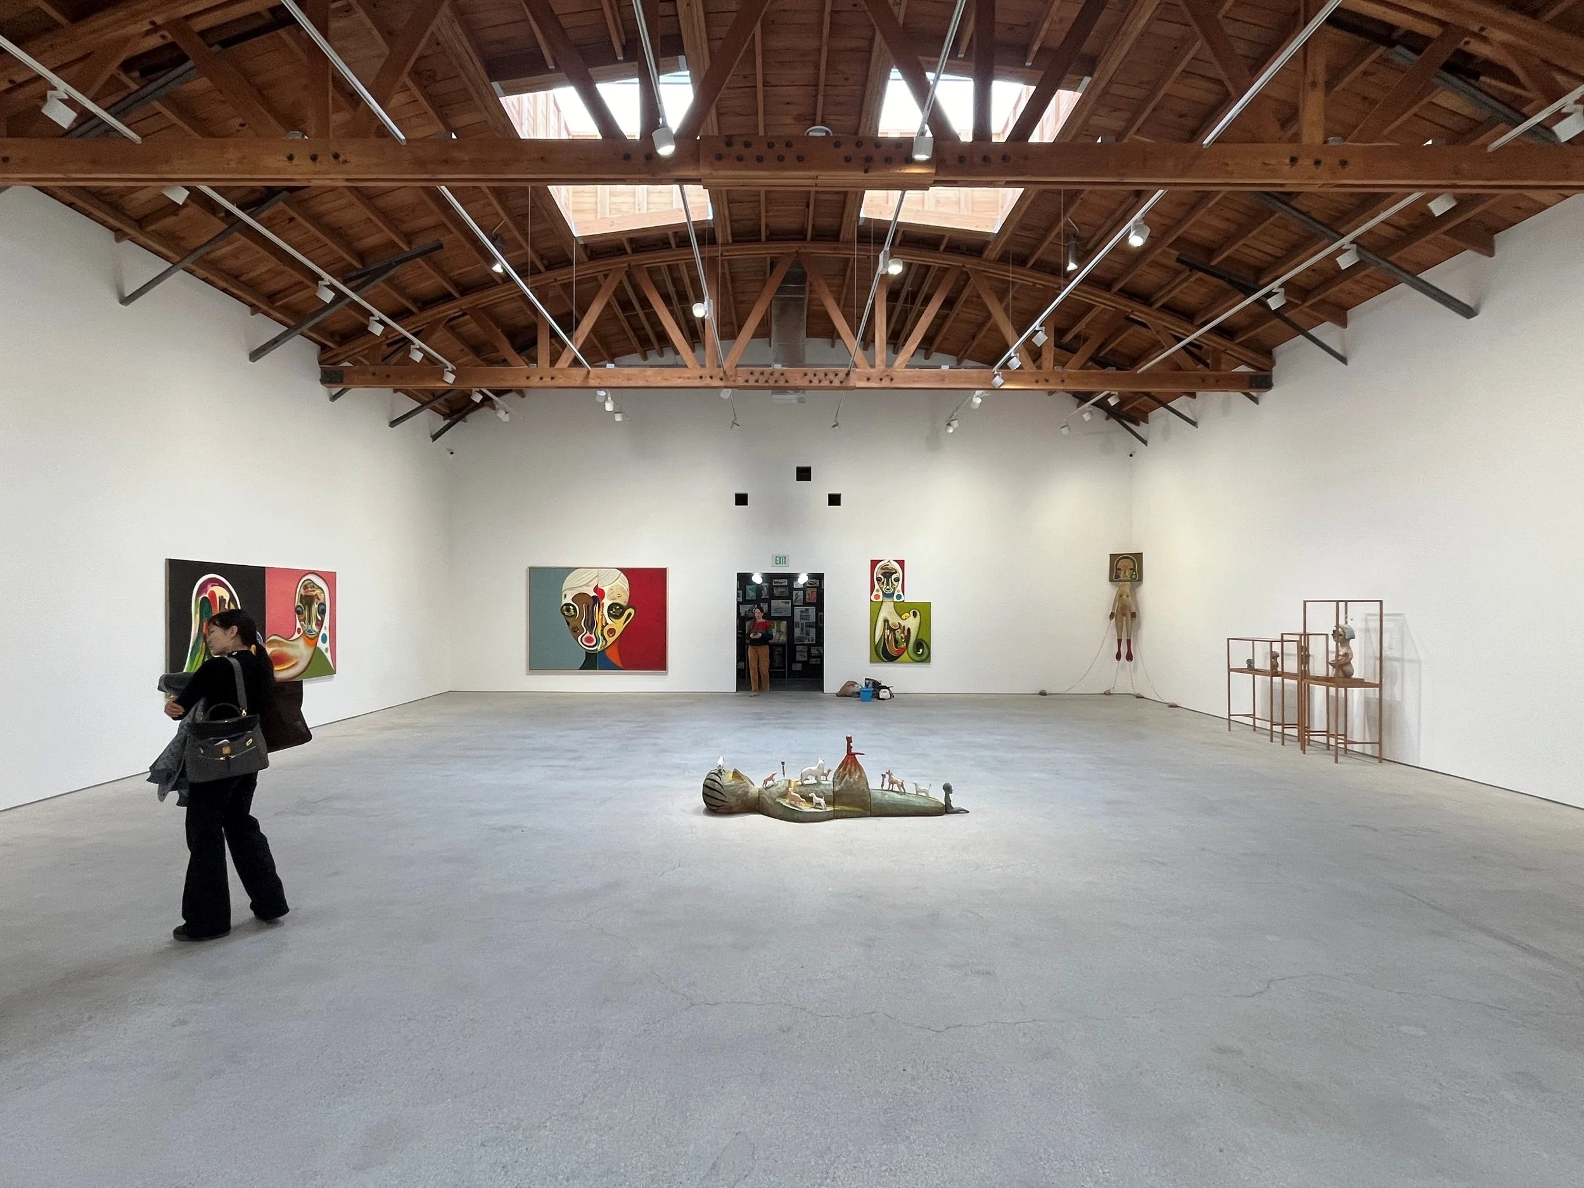
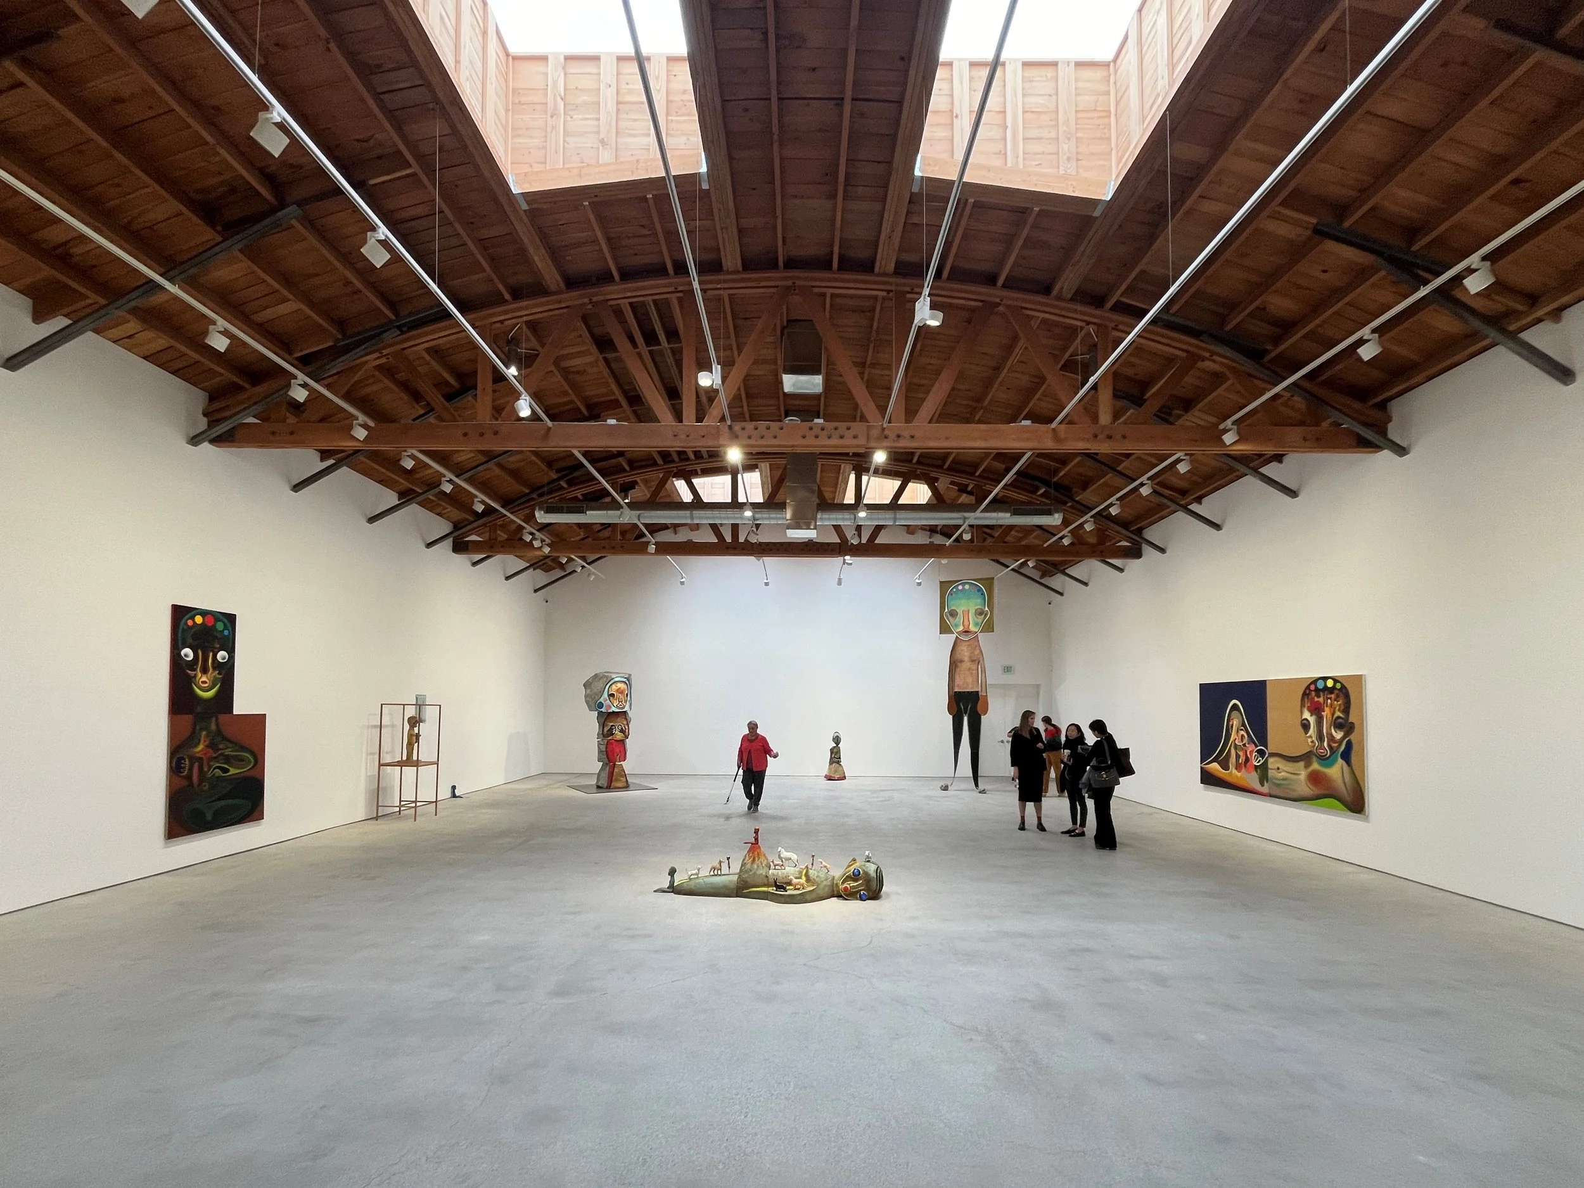
The project scope encompassed two separate one-story buildings constructed in the early 1930s, built of unreinforced masonry walls and wood-framed roofs. Working with Johnston Marklee and interior design firm Jamie Bush + Co., NOUS facilitated the tenant’s vision for the space, which included seven new skylights to illuminate the interior, new furred-out walls, partition walls, a hard lid ceiling isolated from the main structure, and the design of a new wood ramp. The tenant also wanted to preserve the key elements of the historic theater, including the marquee and lightboard signage, the ticket booth, the glass poster boxes, and the theater hall. The Del Mar’s original neon sign has been restored, while the lighted marquee announces the gallery’s programming. On the exterior, a striped blue-and-grey pattern unifies the building and signage in a bold super-graphic, echoing the legacy of billboards and advertising that define the urban boulevards of Los Angeles.
Location
Los Angeles, CA USA
Client
Perrotin Gallery
Architect
Johnston Marklee
Staff Lead
Elizabeth Mahlow, PE
Completed
2024
Size
10,000 SF
Want to know more about this project?
Get in touch with Liz
Back
Arts and Culture