
M.H. Lair
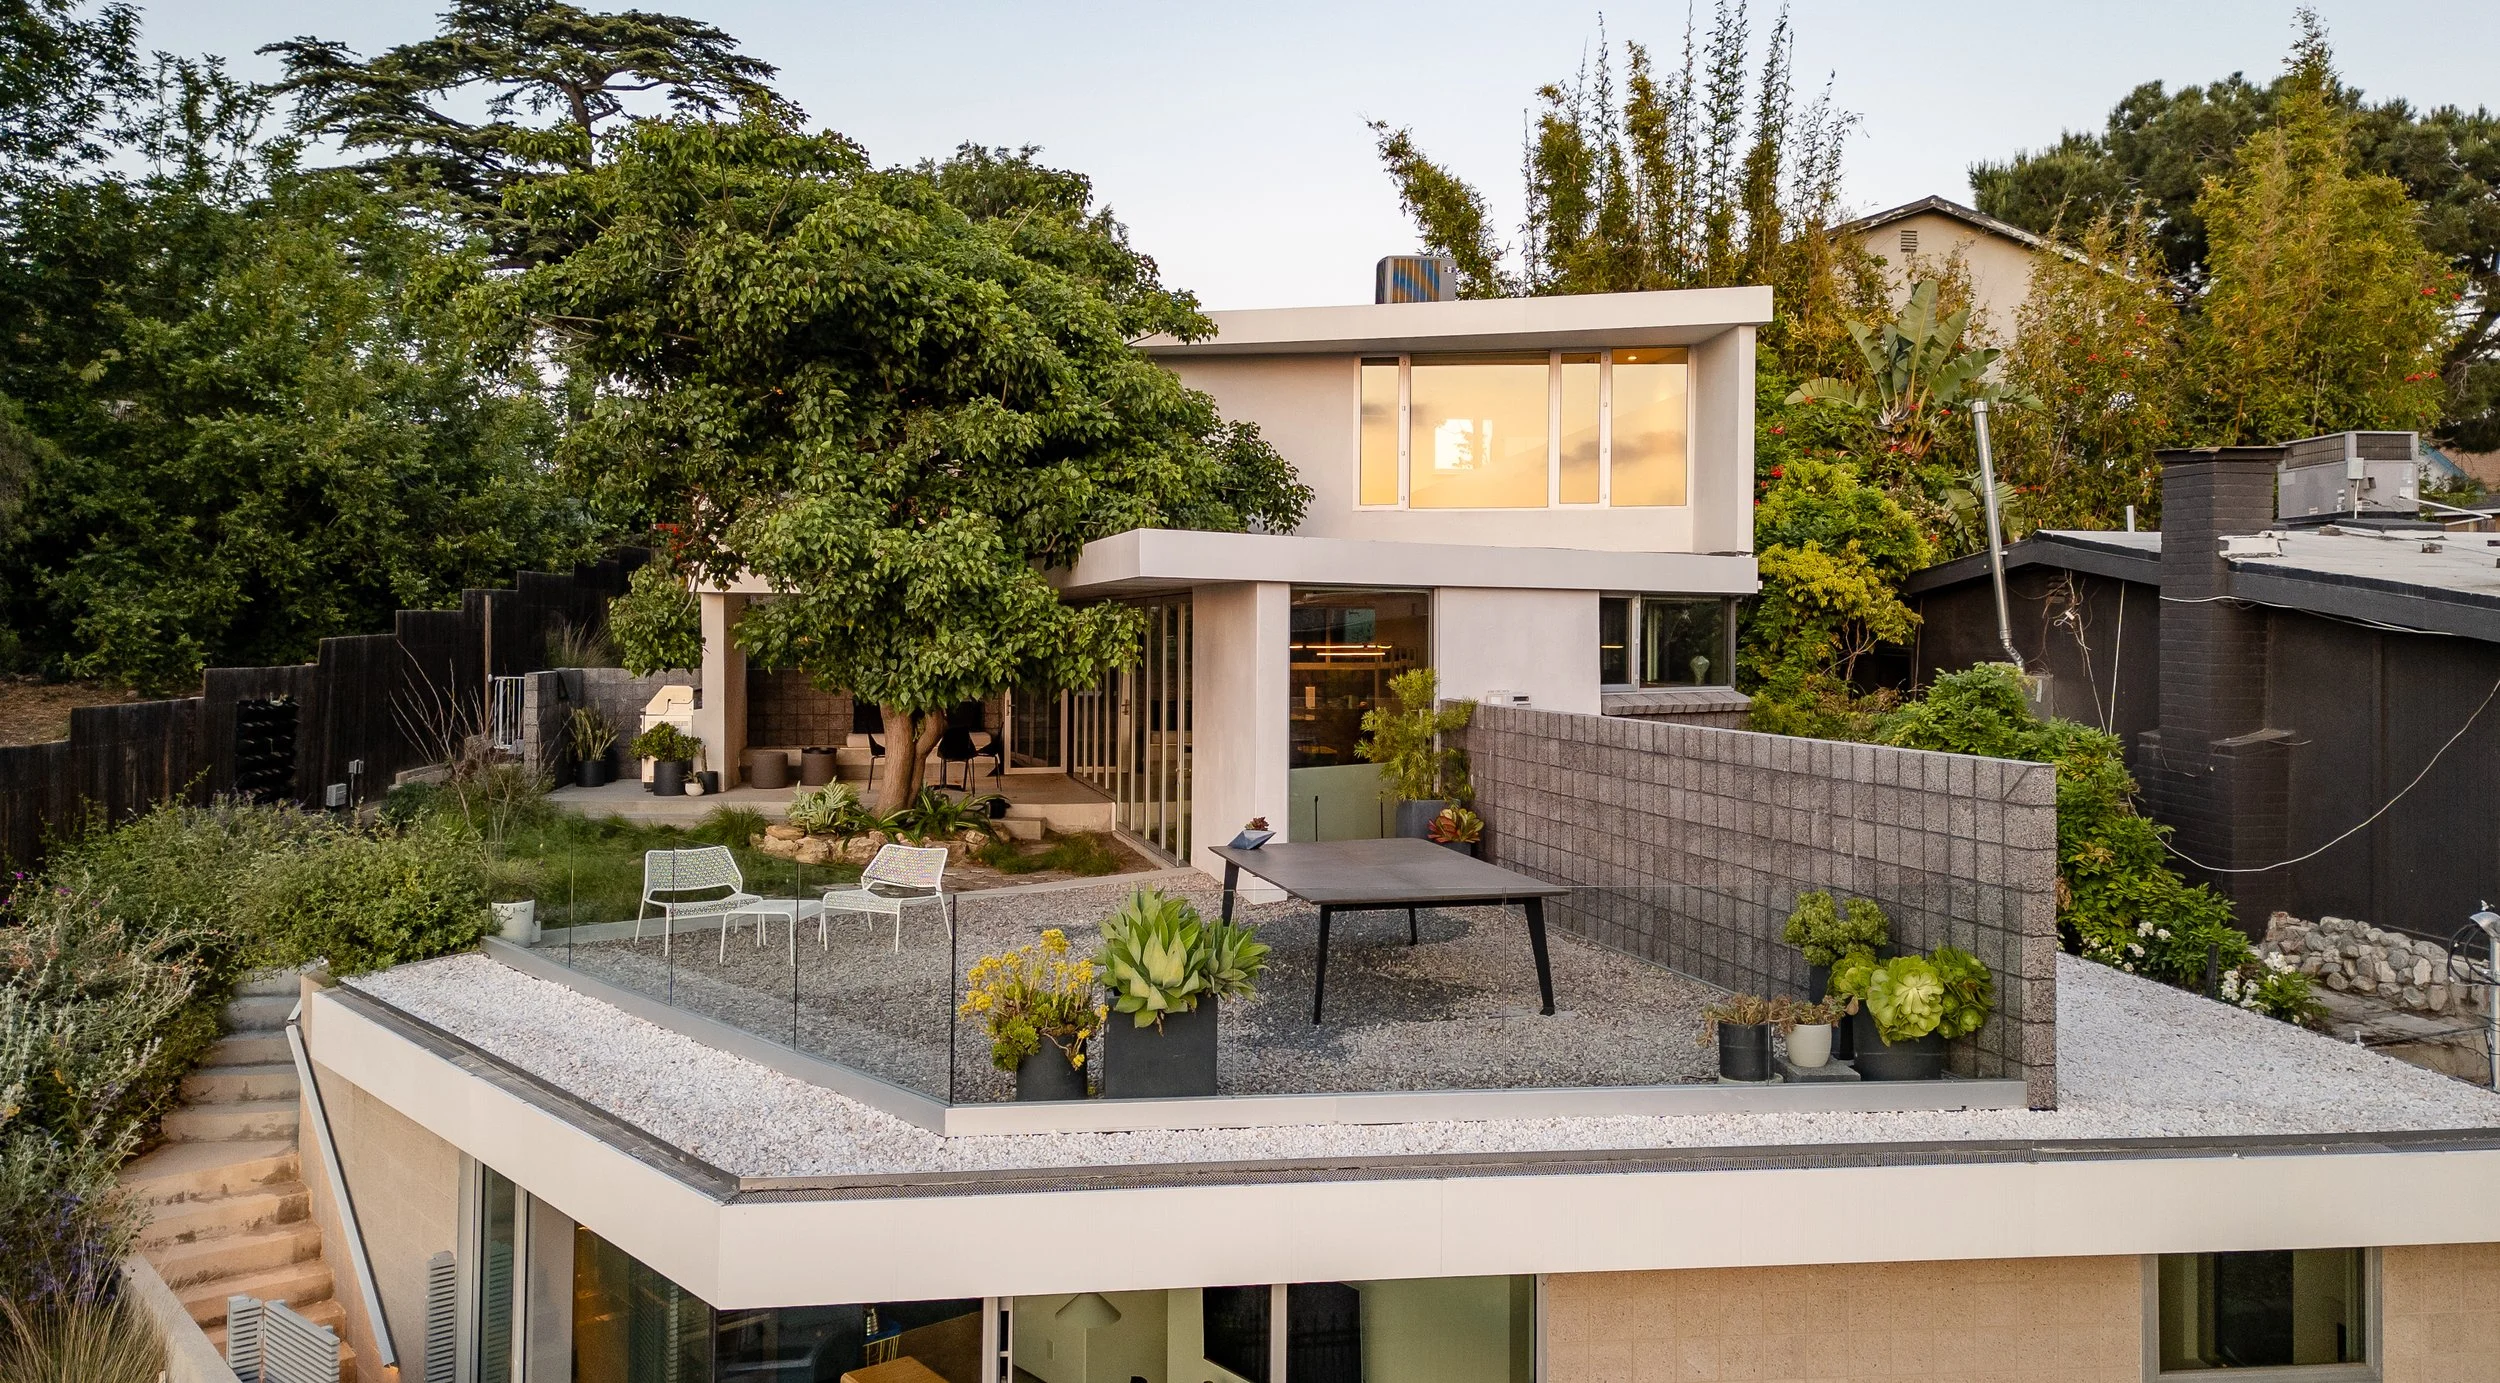
This modern residence in Los Angeles steps down a steep hillside, with dramatic cantilevers and a courtyard that opens to the surrounding landscape.
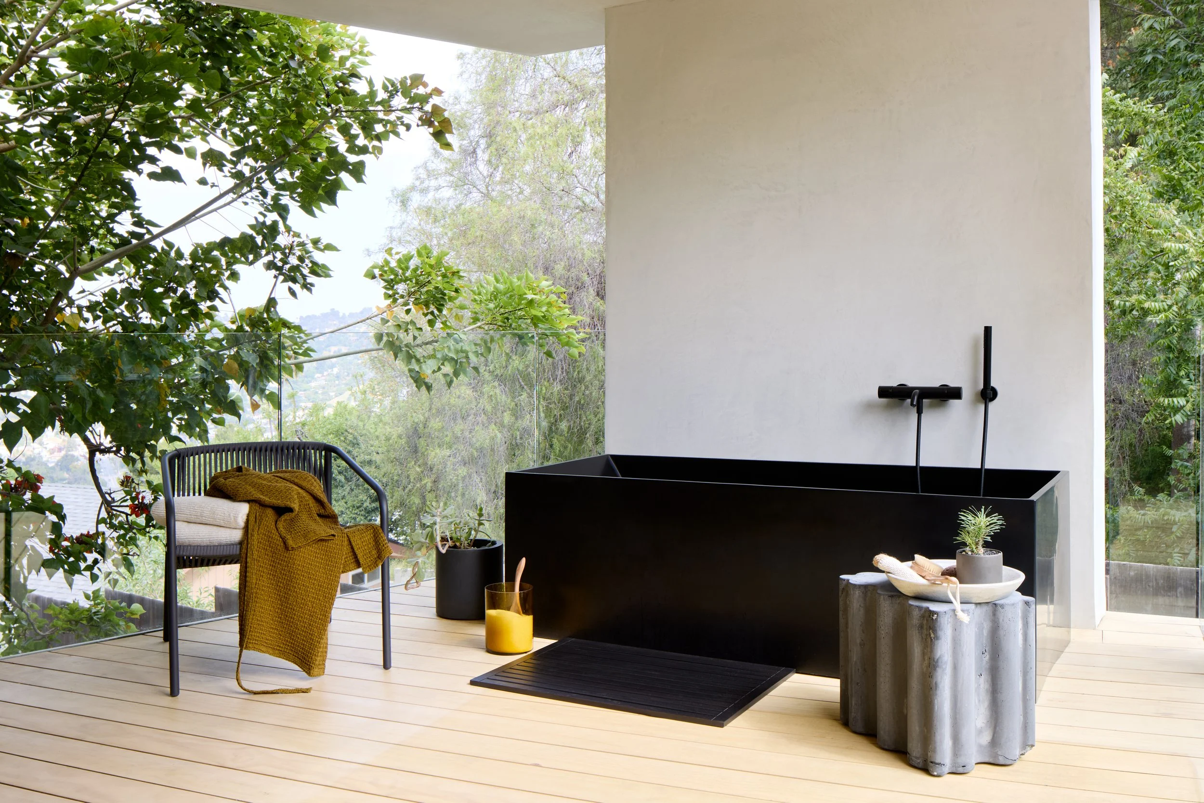
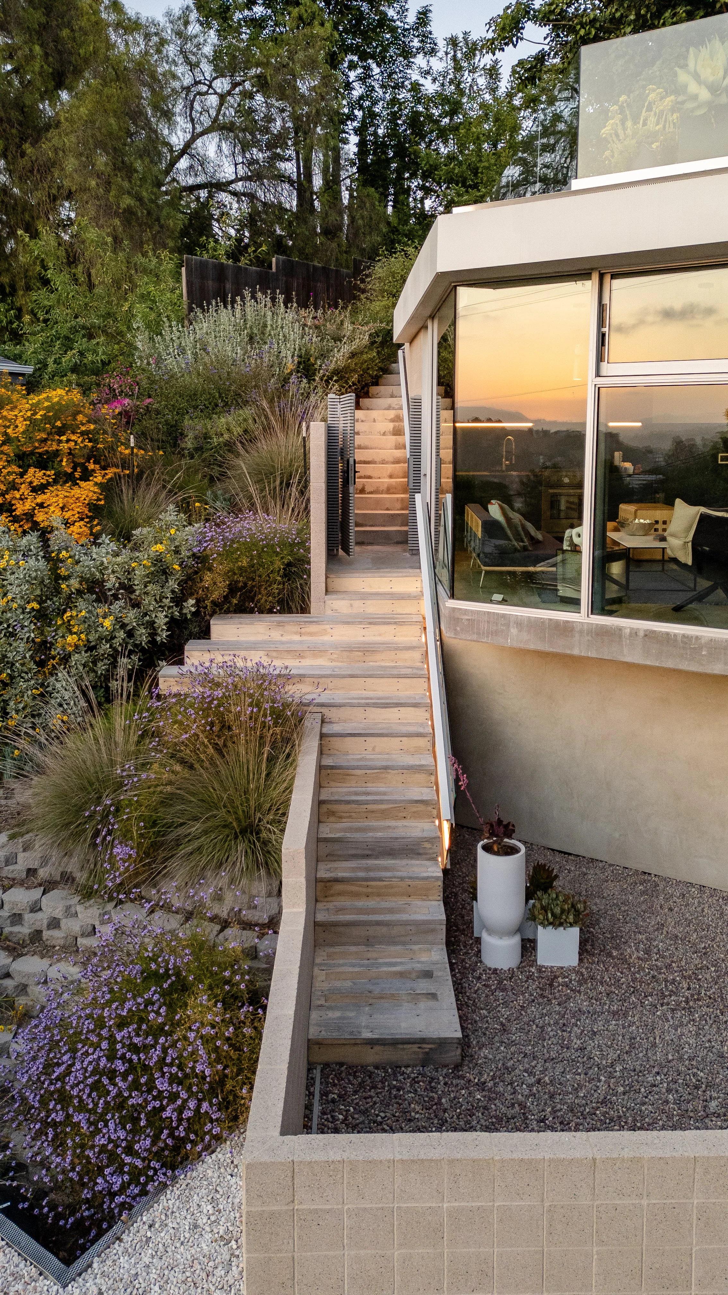
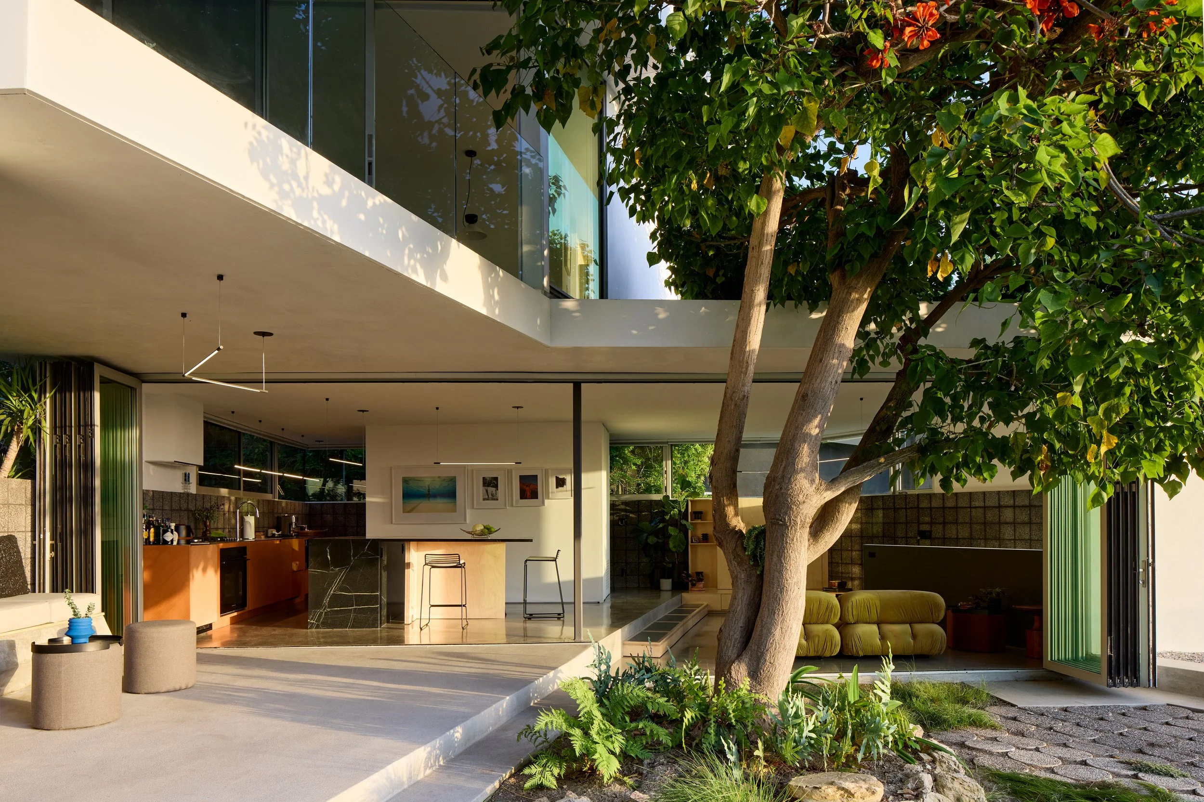
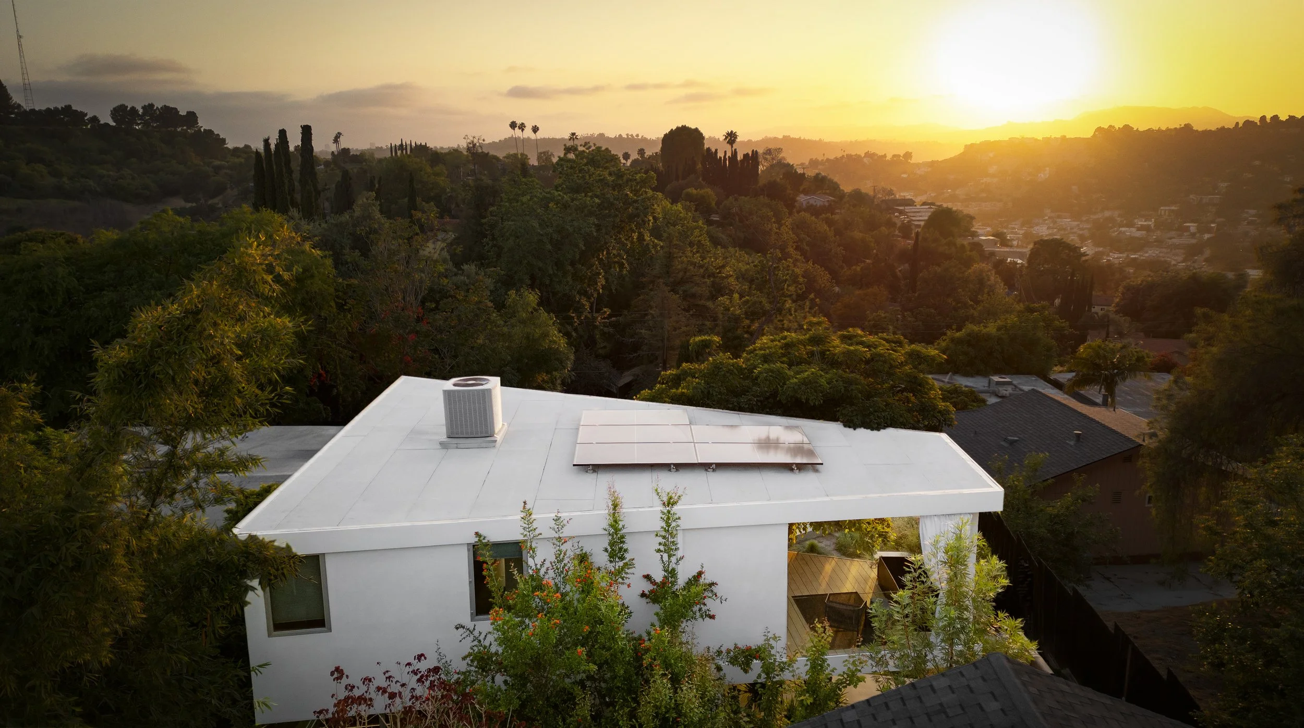
Retaining walls with stepping slabs buttress the hillside and carve out additional living space within the home’s modest 1,800 square feet. A series of light wood-frame structures rise about the hillside, creating a two-story above-grade structure. Keeping with the midcentury-style of the design, NOUS added period appropriate details that maximize glazing and help the residence meet current seismic codes.
Location
Los Angeles, CA, USA
Client
Private
Architect
Claret-Cup
Staff Lead
Elizabeth Mahlow, PE
Completed
2023
Size
1,800 SF
Photography
Content Production
Here and Now Agency
Ye-Rin Mok
Want to know more about this project?
Get in touch with Liz
Back
Residential