
Marian Goodman Gallery
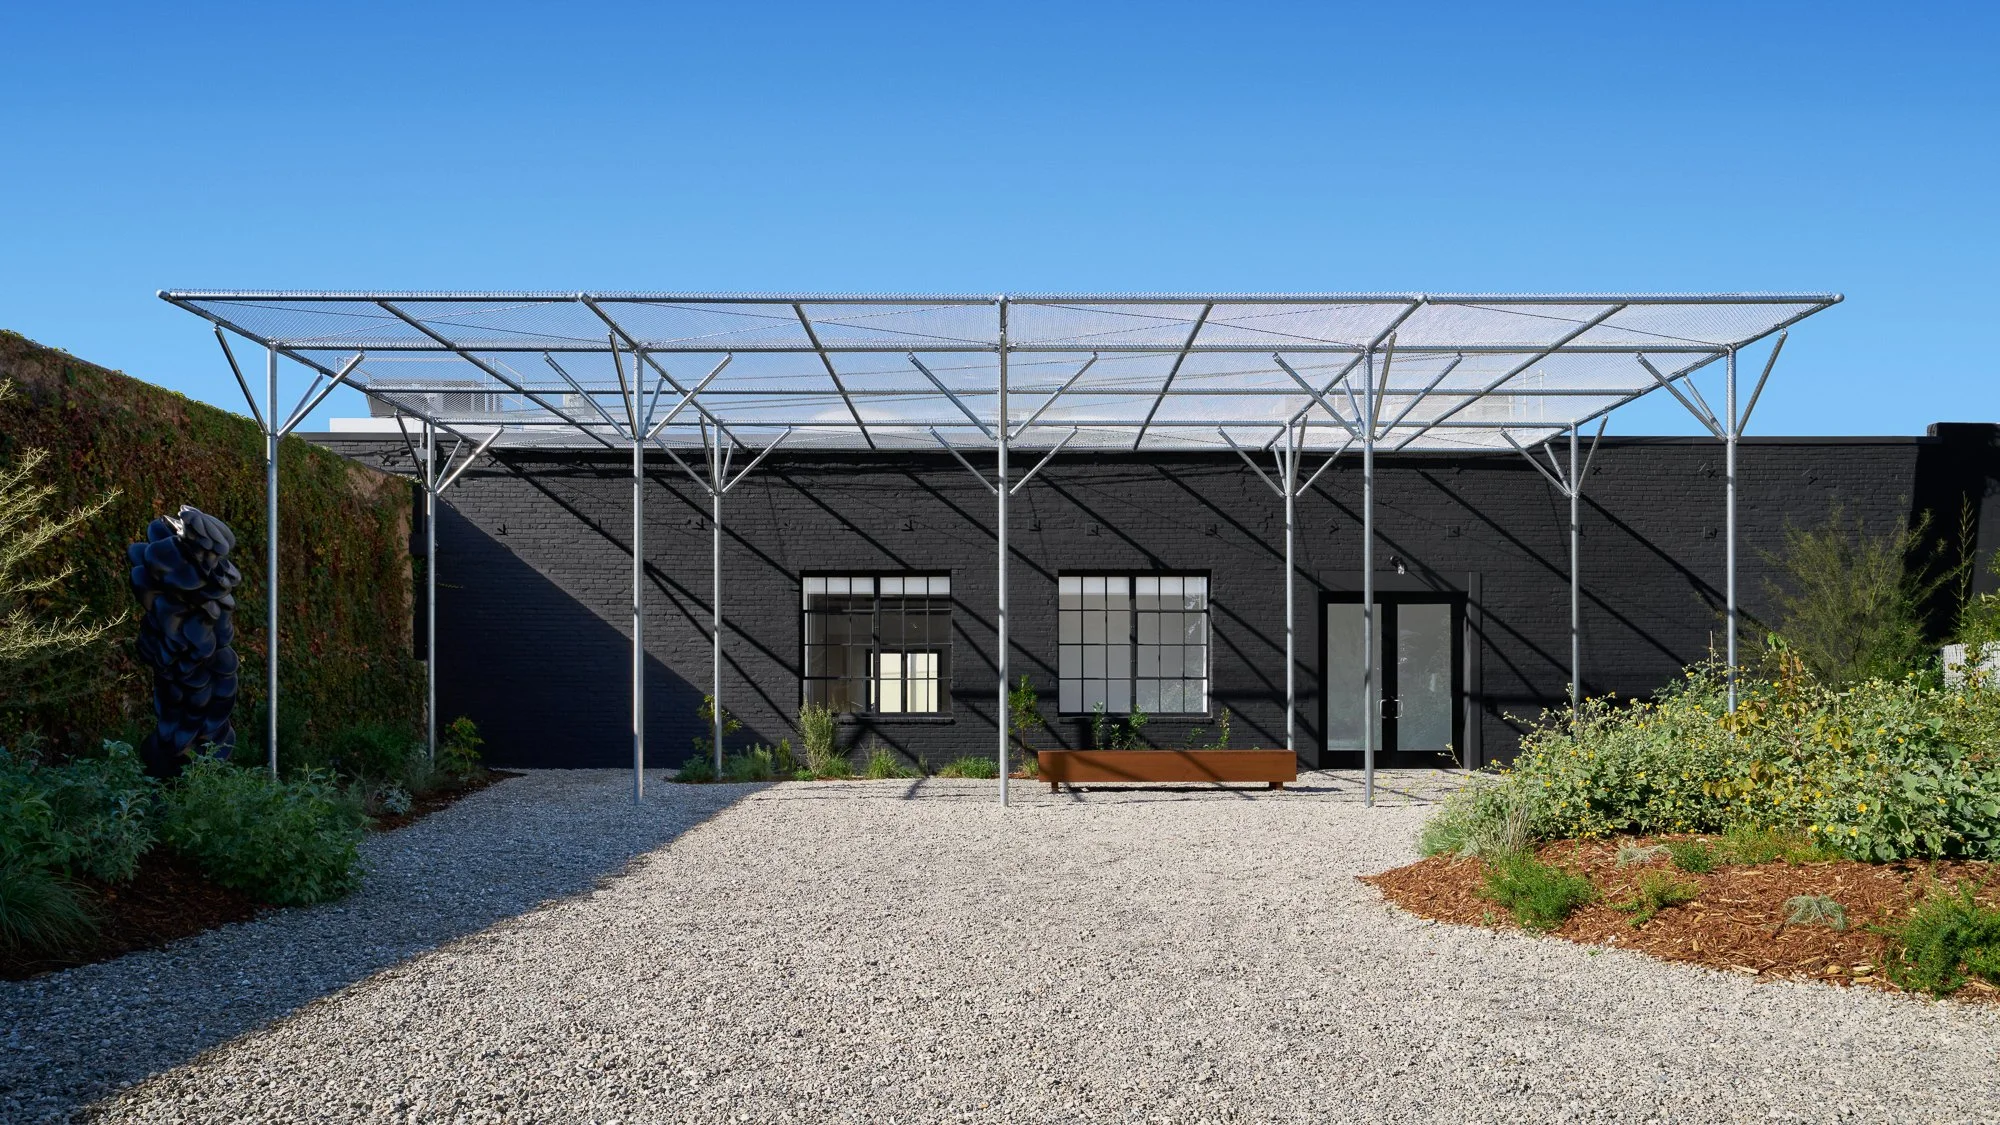
Occupying a former autobody garage built in 1923, which later operated as a woodshop for a cabinet maker from 1949 until 2020, the Marian Goodman Gallery is a 13,000-square-foot complex that comprises two large masonry buildings.
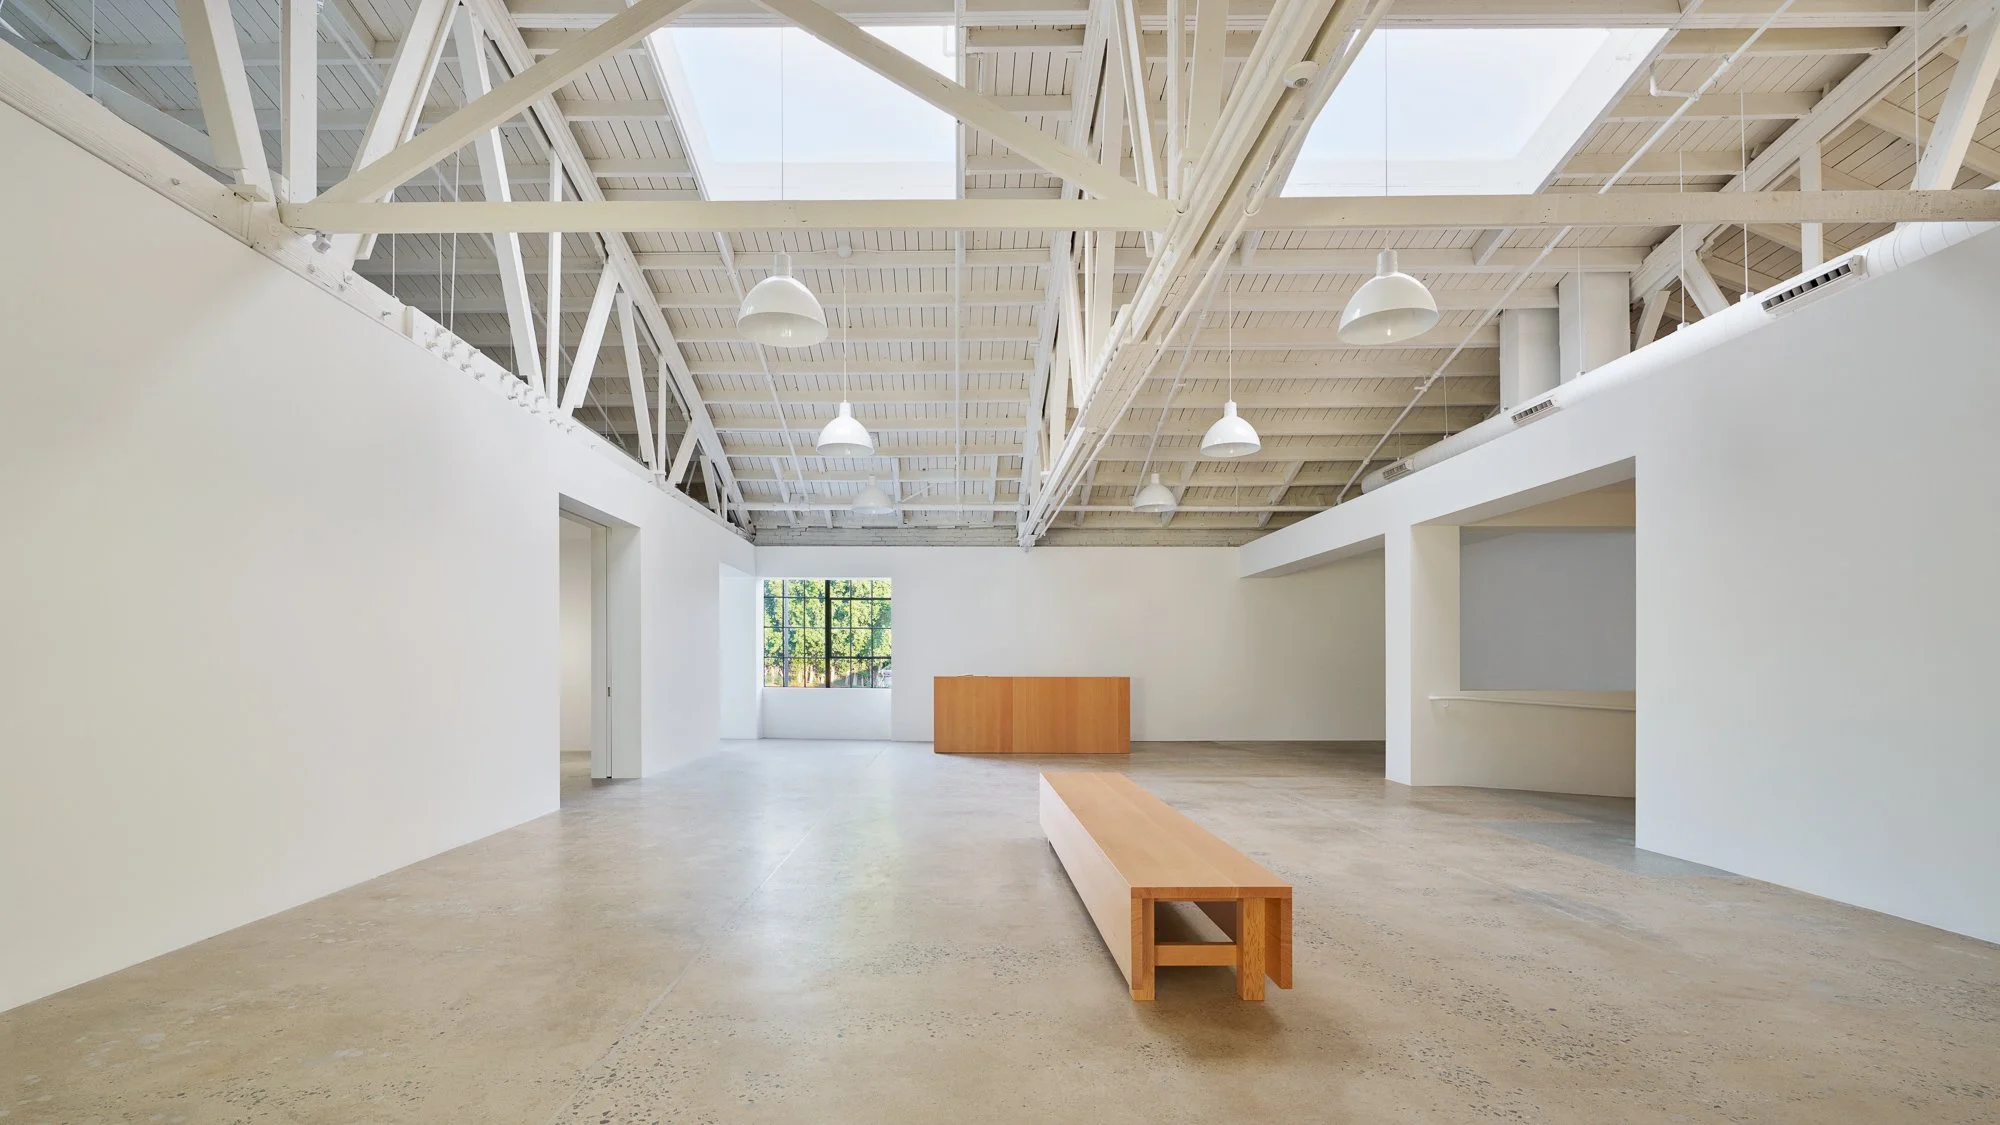
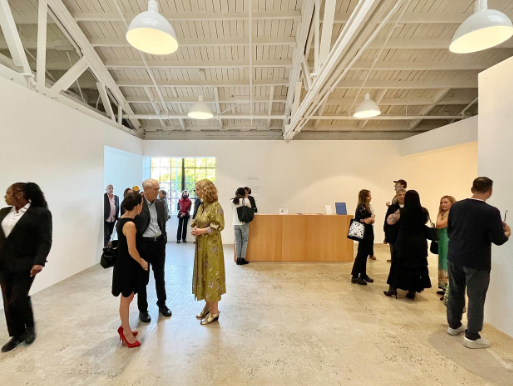
These two structures, both former warehouses with exposed wood trusses, concrete floors, and brick walls, had to be reinforced and renovated so as to avoid a full building retrofit. NOUS advised Johnston Marklee on this improvement, coordinating it with the schematic design phase and taking into account the tenant’s intention for the interiors. The new program includes four separate galleries, office space, and art storage, all centered around a town square–like central space that serves as a reception area and gathering place. Custom furniture pieces designed by Johnston Marklee with Jeff Jamieson from Wood & Plywood Furniture, including Douglas Fir benches and a desk, anchor this room. Two smaller galleries, accessible from this central space, accommodate short-term installations and collaborations.
Location
Los Angeles, CA USA
Client
Marian Goodman Gallery
Architect
Johnston Marklee
Staff Lead
Elizabeth Mahlow, PE
Completed
2023
Size
13,000 SF
Photography
Eric Staudenmaier
Want to know more about this project?
Get in touch with Liz
Back
Arts and Culture