
Rick Owens Showroom
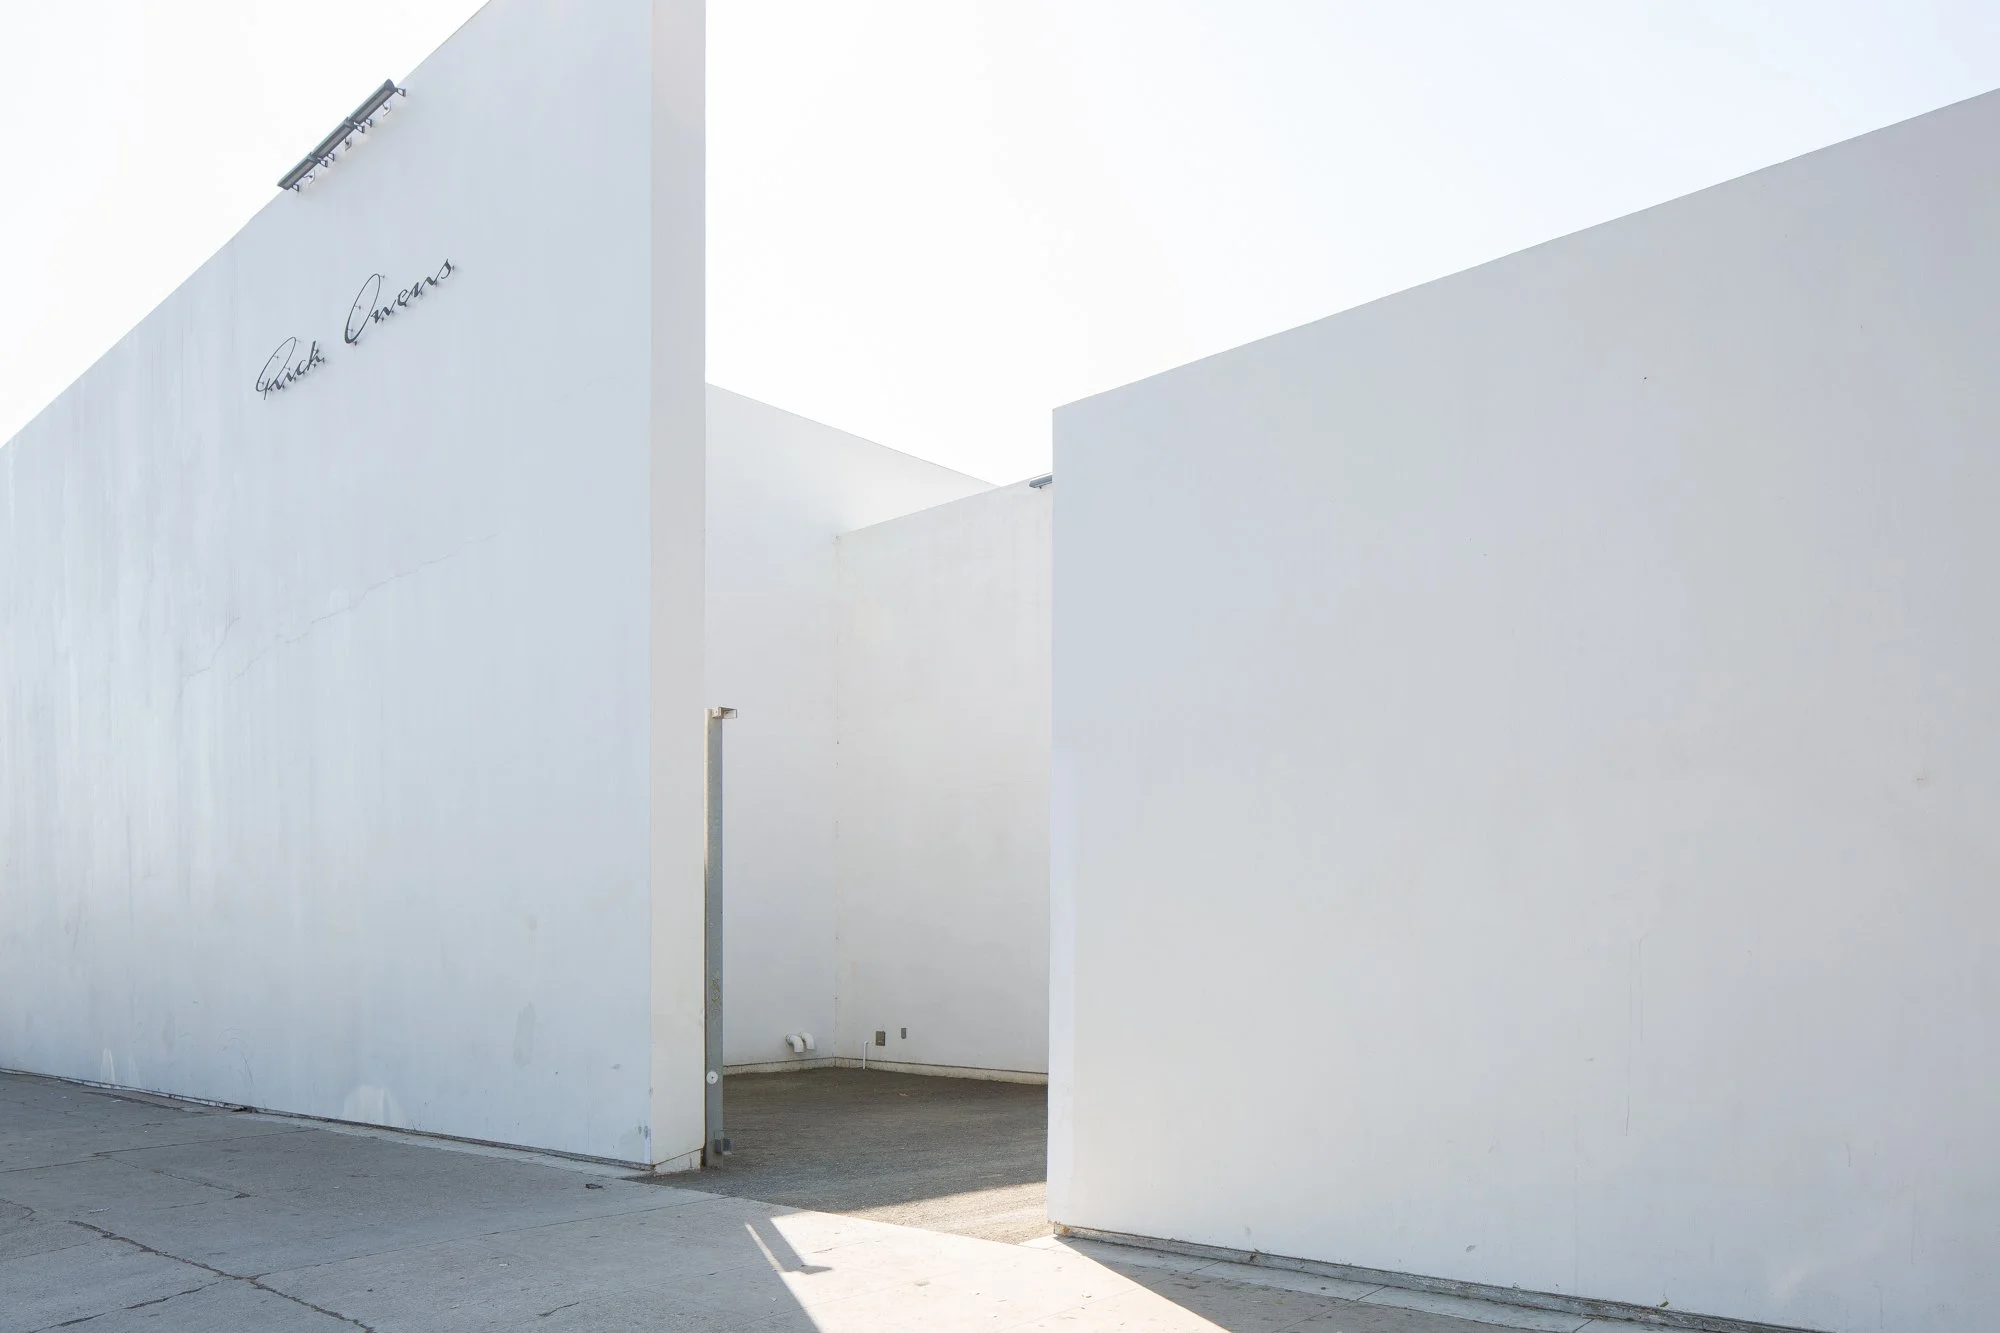
Just south of the heart of Hollywood, the flagship store for the world-renowned fashion designer Rick Owens features an all-white exterior and modern design.
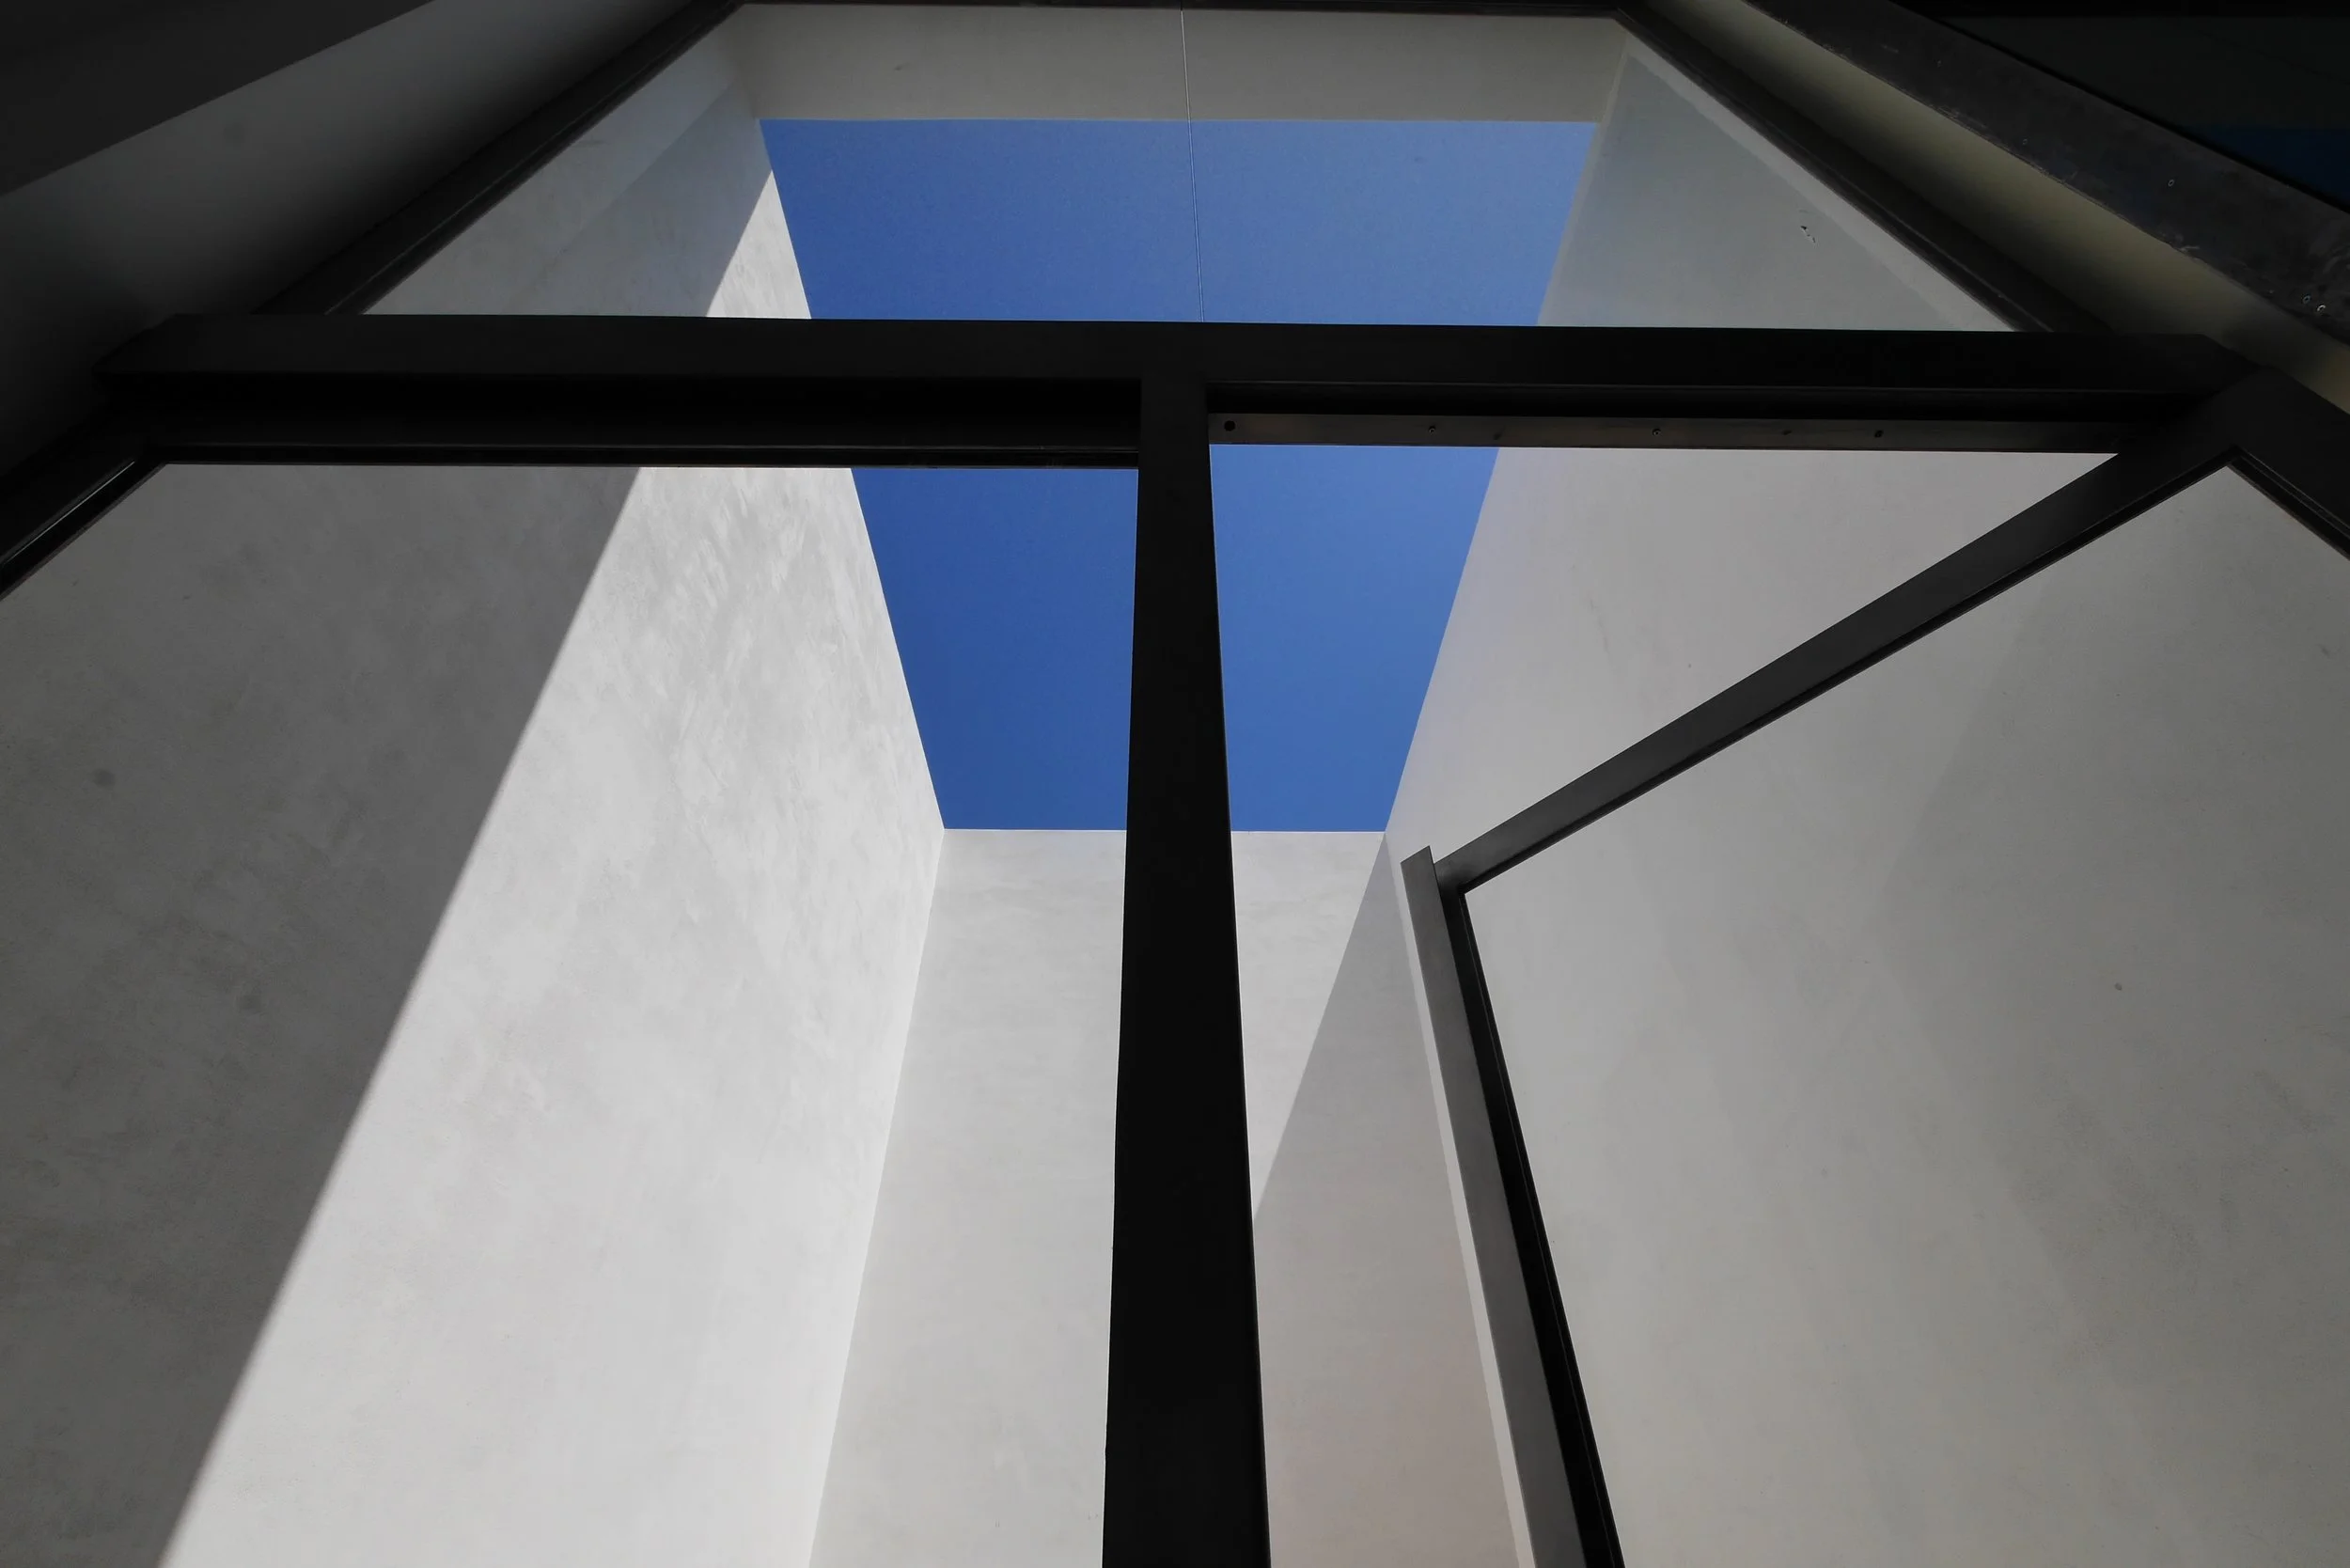
The one-story commercial structure, originally constructed circa 1926, was seismically retrofit in the mid-1980s as part of the City of Los Angeles Division 88 mandatory upgrade of unreinforced masonry structures. For this further upgrade, NOUS supported Benfield and Partners’ goal of maintaining the open layout of the existing structure while providing a large clerestory window on the north side. In order to reduce seismic hazard, NOUS created a plan for the strategic removal of the unreinforced masonry walls, replacing them with new lateral force–resisting elements. We also added new steel framing that allowed the existing wooden bowstring trusses to be independently supported and facilitated the creation of the new clerestory window. The result is a sleek and sturdy contemporary structure whose concrete flooring and high ceilings allow the engaging details, like a fog-emitting wall and a fluid tank releasing slow-motion bubbles, to shine.
Location
Los Angeles, CA USA
Client
Rick Owens
Architect
Benfield and Partners
Staff Lead
Omar Garza, SE
Completed
2015
Size
5,200 SF
Recognition
GQ, Feature
Dezeen, Feature
Wallpaper*, Feature
Architectural Digest, Feature
Cool Hunting, Feature