
John Lautner Residence Restoration
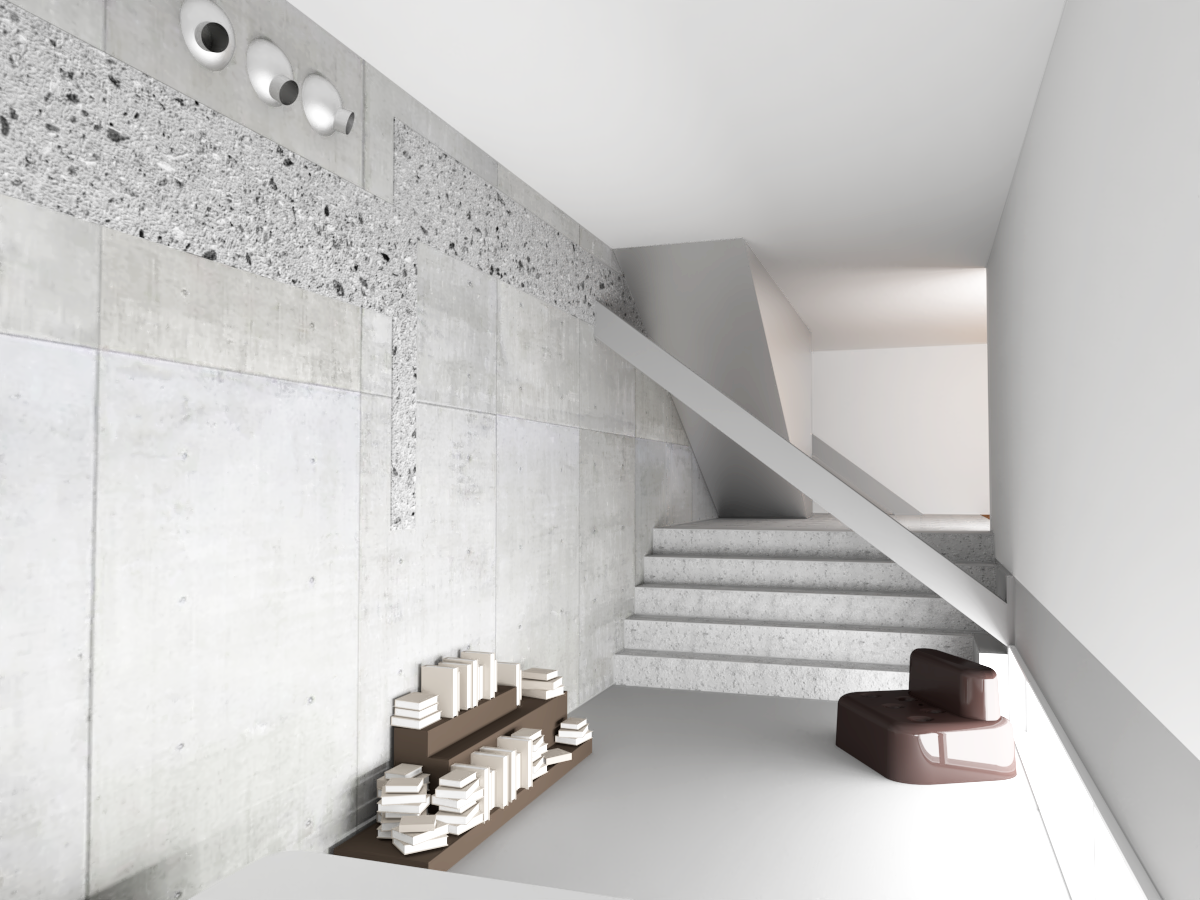
This early John Lautner residence features two bedrooms, two bathrooms, built-in furniture and bookcases, and wrap-around windows that maintain a connection to nature.
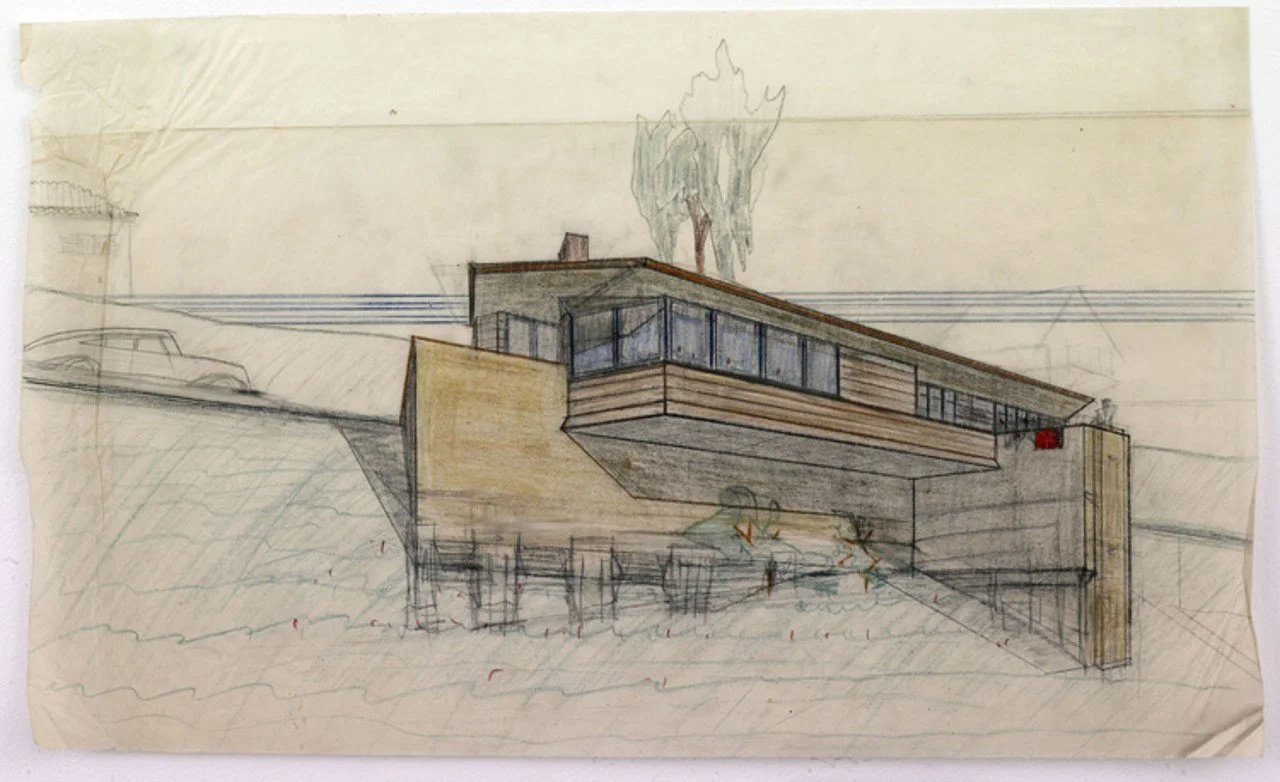
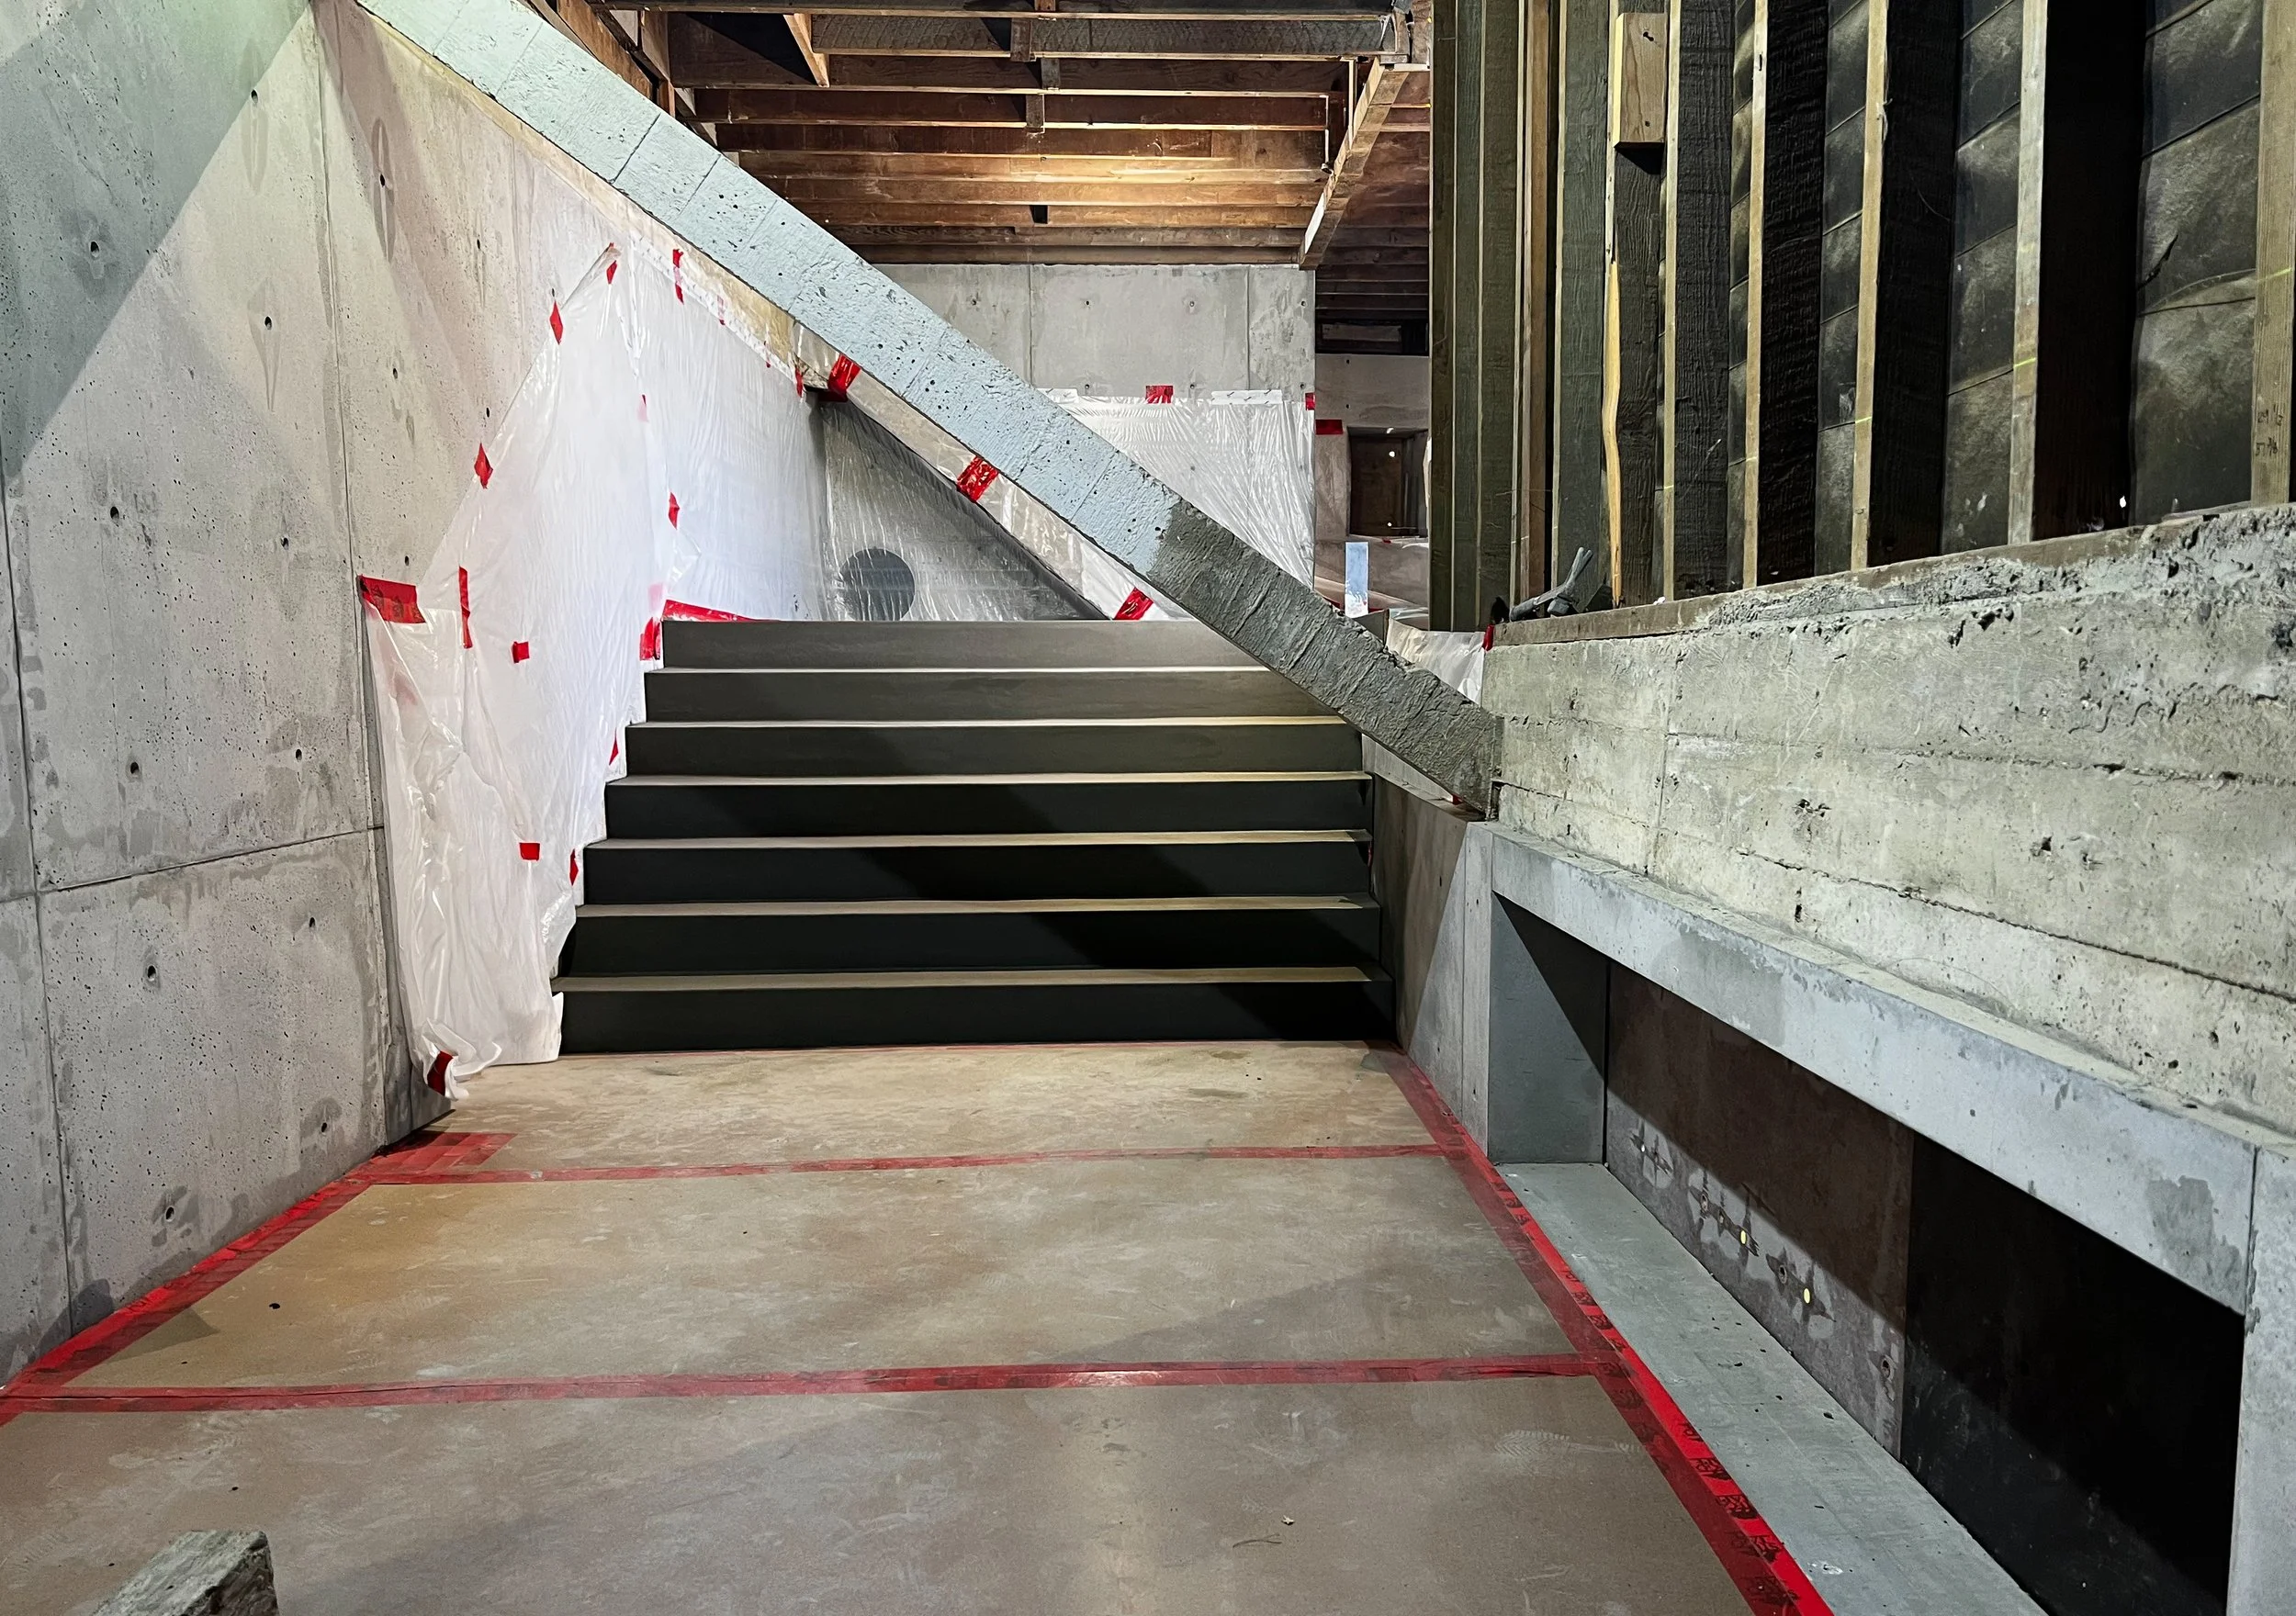
Lautner wrote of the project that it was his “first try at architecture on my own after six years apprentice training with Frank Lloyd Wright at Taliesin East and West. Naturally I felt inadequate on leaving the architectural genius of the last three or four hundred years. But I had to try, and found that in a modest way I could conceive and construct a satisfying work of architecture.” NOUS worked closely with Escher GuneWardena Architecture throughout the design phase of the sensitive restoration, generating a 3D point cloud that made it possible to restore and preserve this significant piece of American architecture.
Location
Los Angeles, CA USA
Client
Private
Architect
Escher GuneWardena Architecture
Staff Lead
Elizabeth Mahlow, PE
Completed
2026
Size
4,800 SF
Recognition
Los Angeles Conservancy, Preservation Award (anticipated)
Architectural Digest, Feature on the ongoing restoration
Los Angeles Times, Coverage of seismic retrofit and preservation efforts
Dezeen, “Seismic Retrofit Planned for Neutra’s Lovell Health House”
Want to know more about this project?
Get in touch with Liz
Back
Residential