
Holly Hunt Showroom
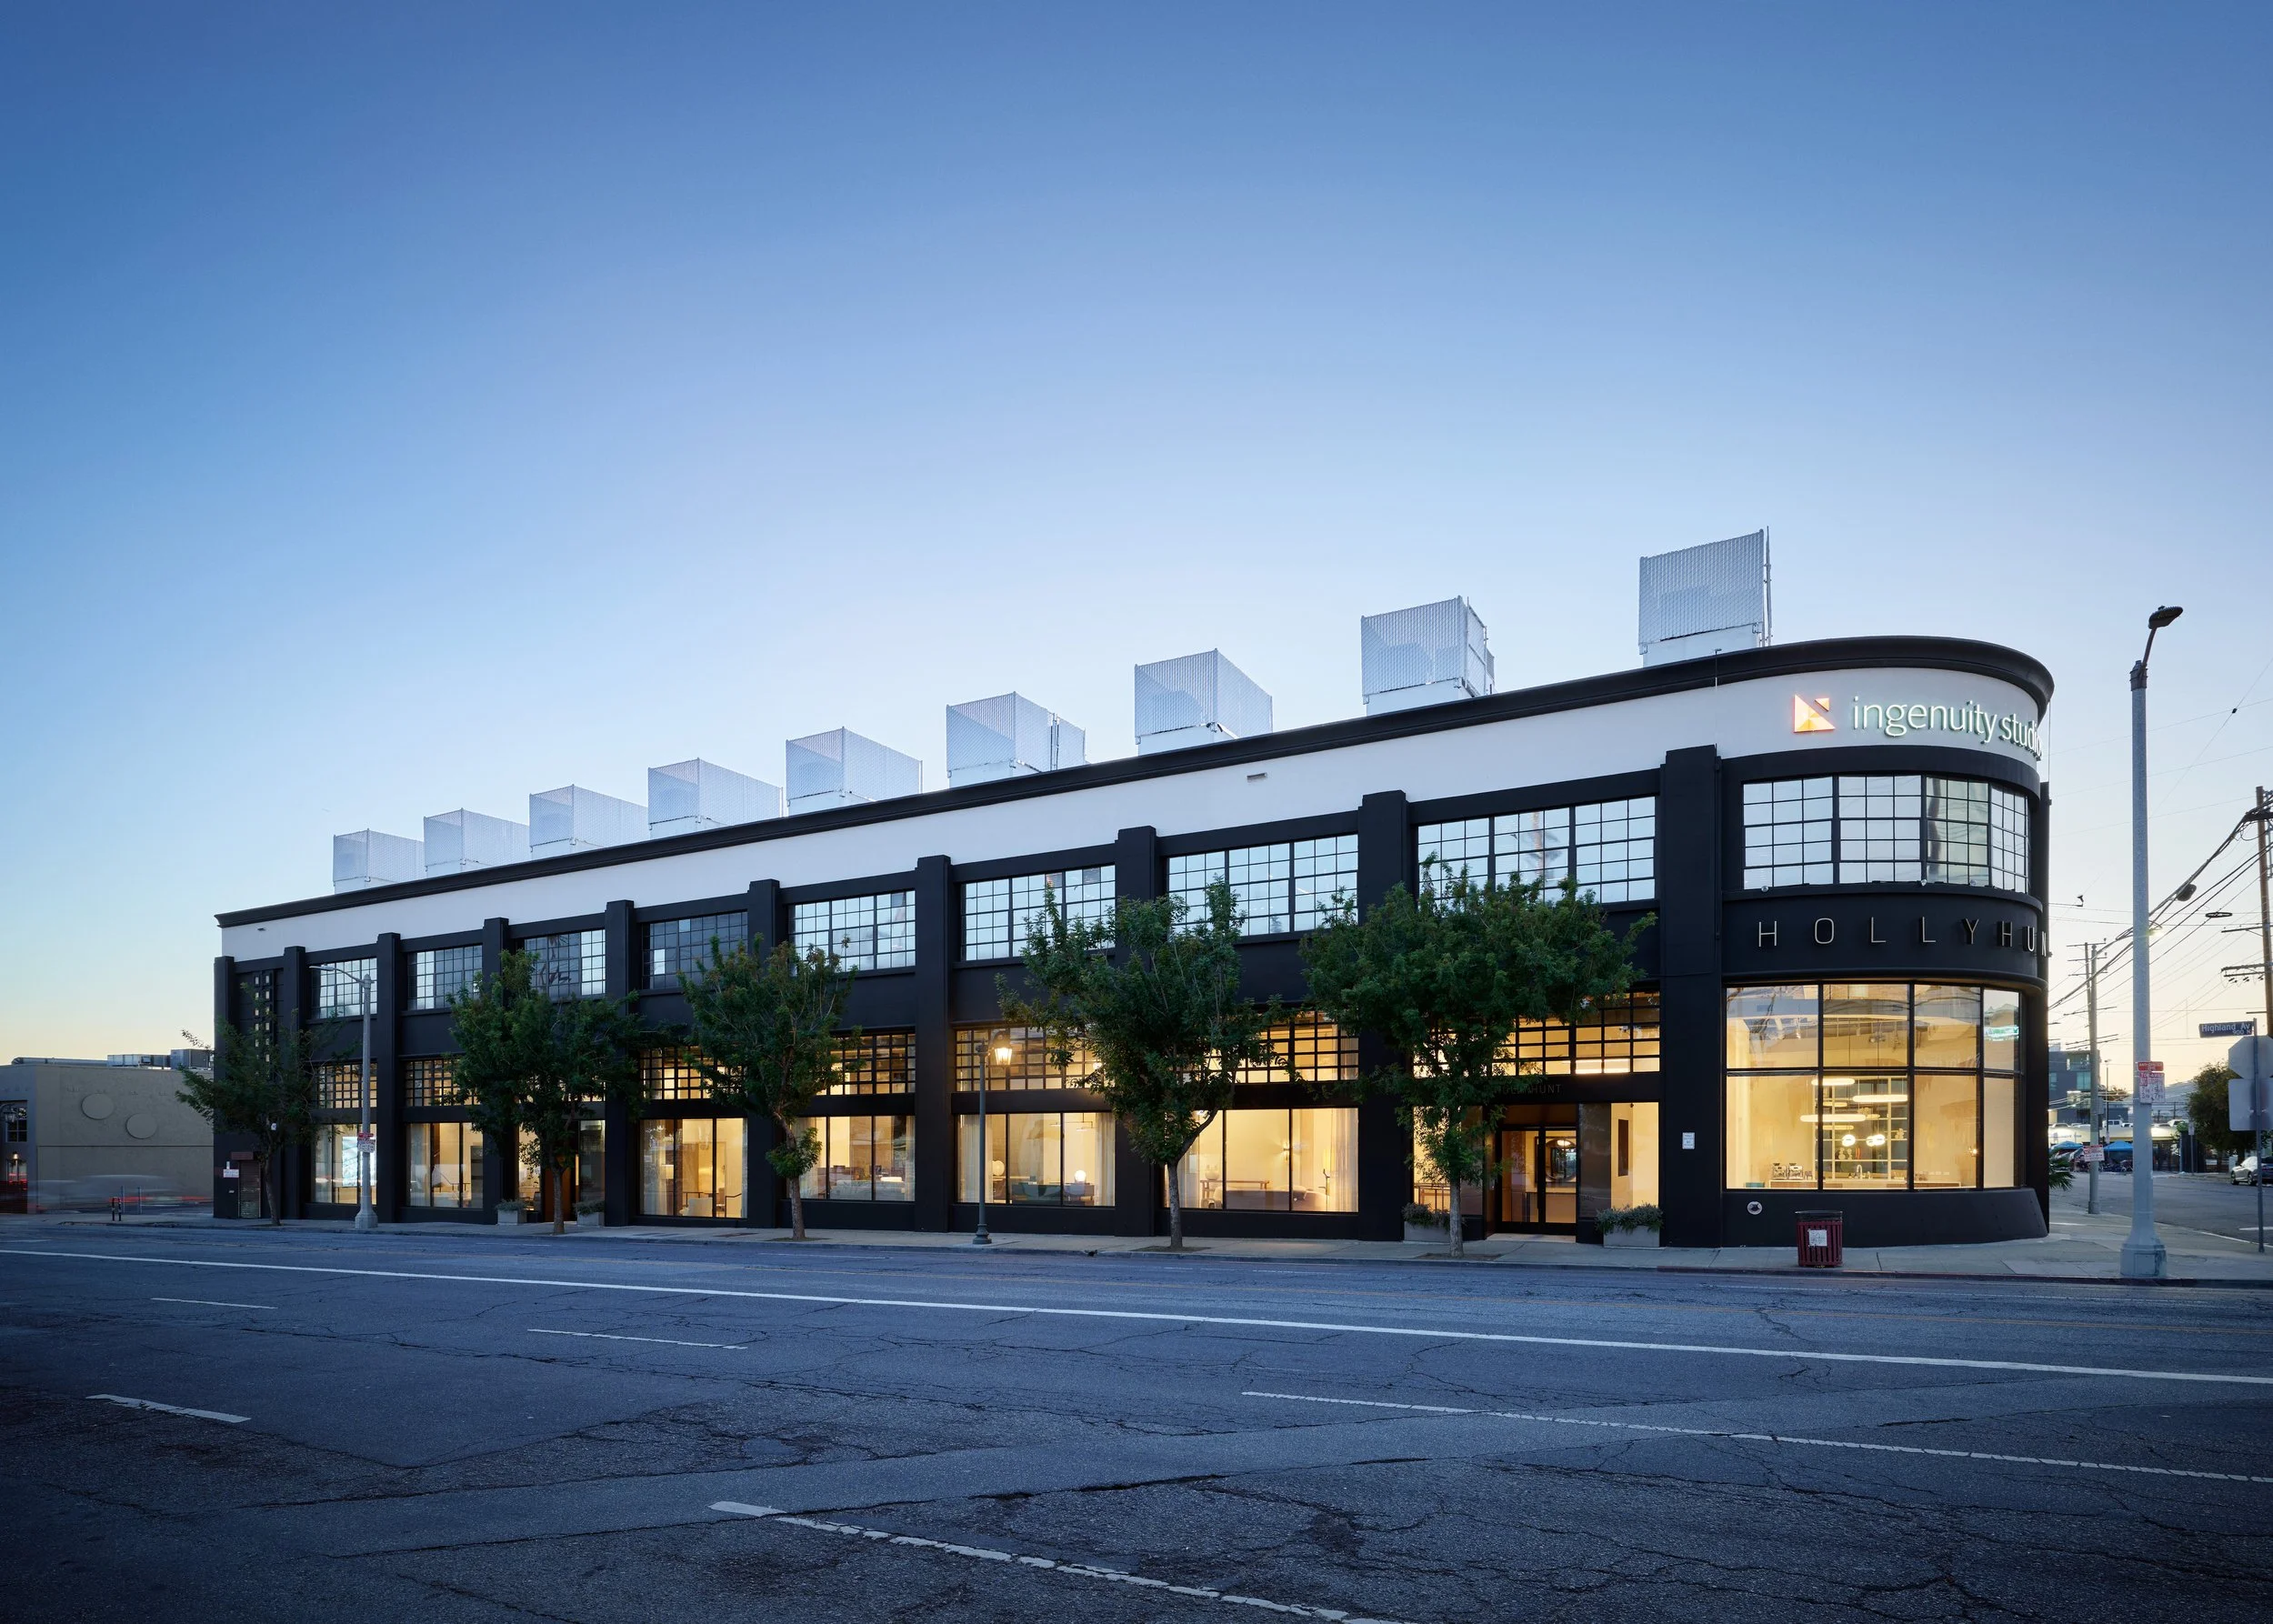
The new Holly Hunt Showroom in West Hollywood occupies a former 1940s corner warehouse building, consisting of a cast-in-place concrete industrial shell framed on a 20-foot structural bay.
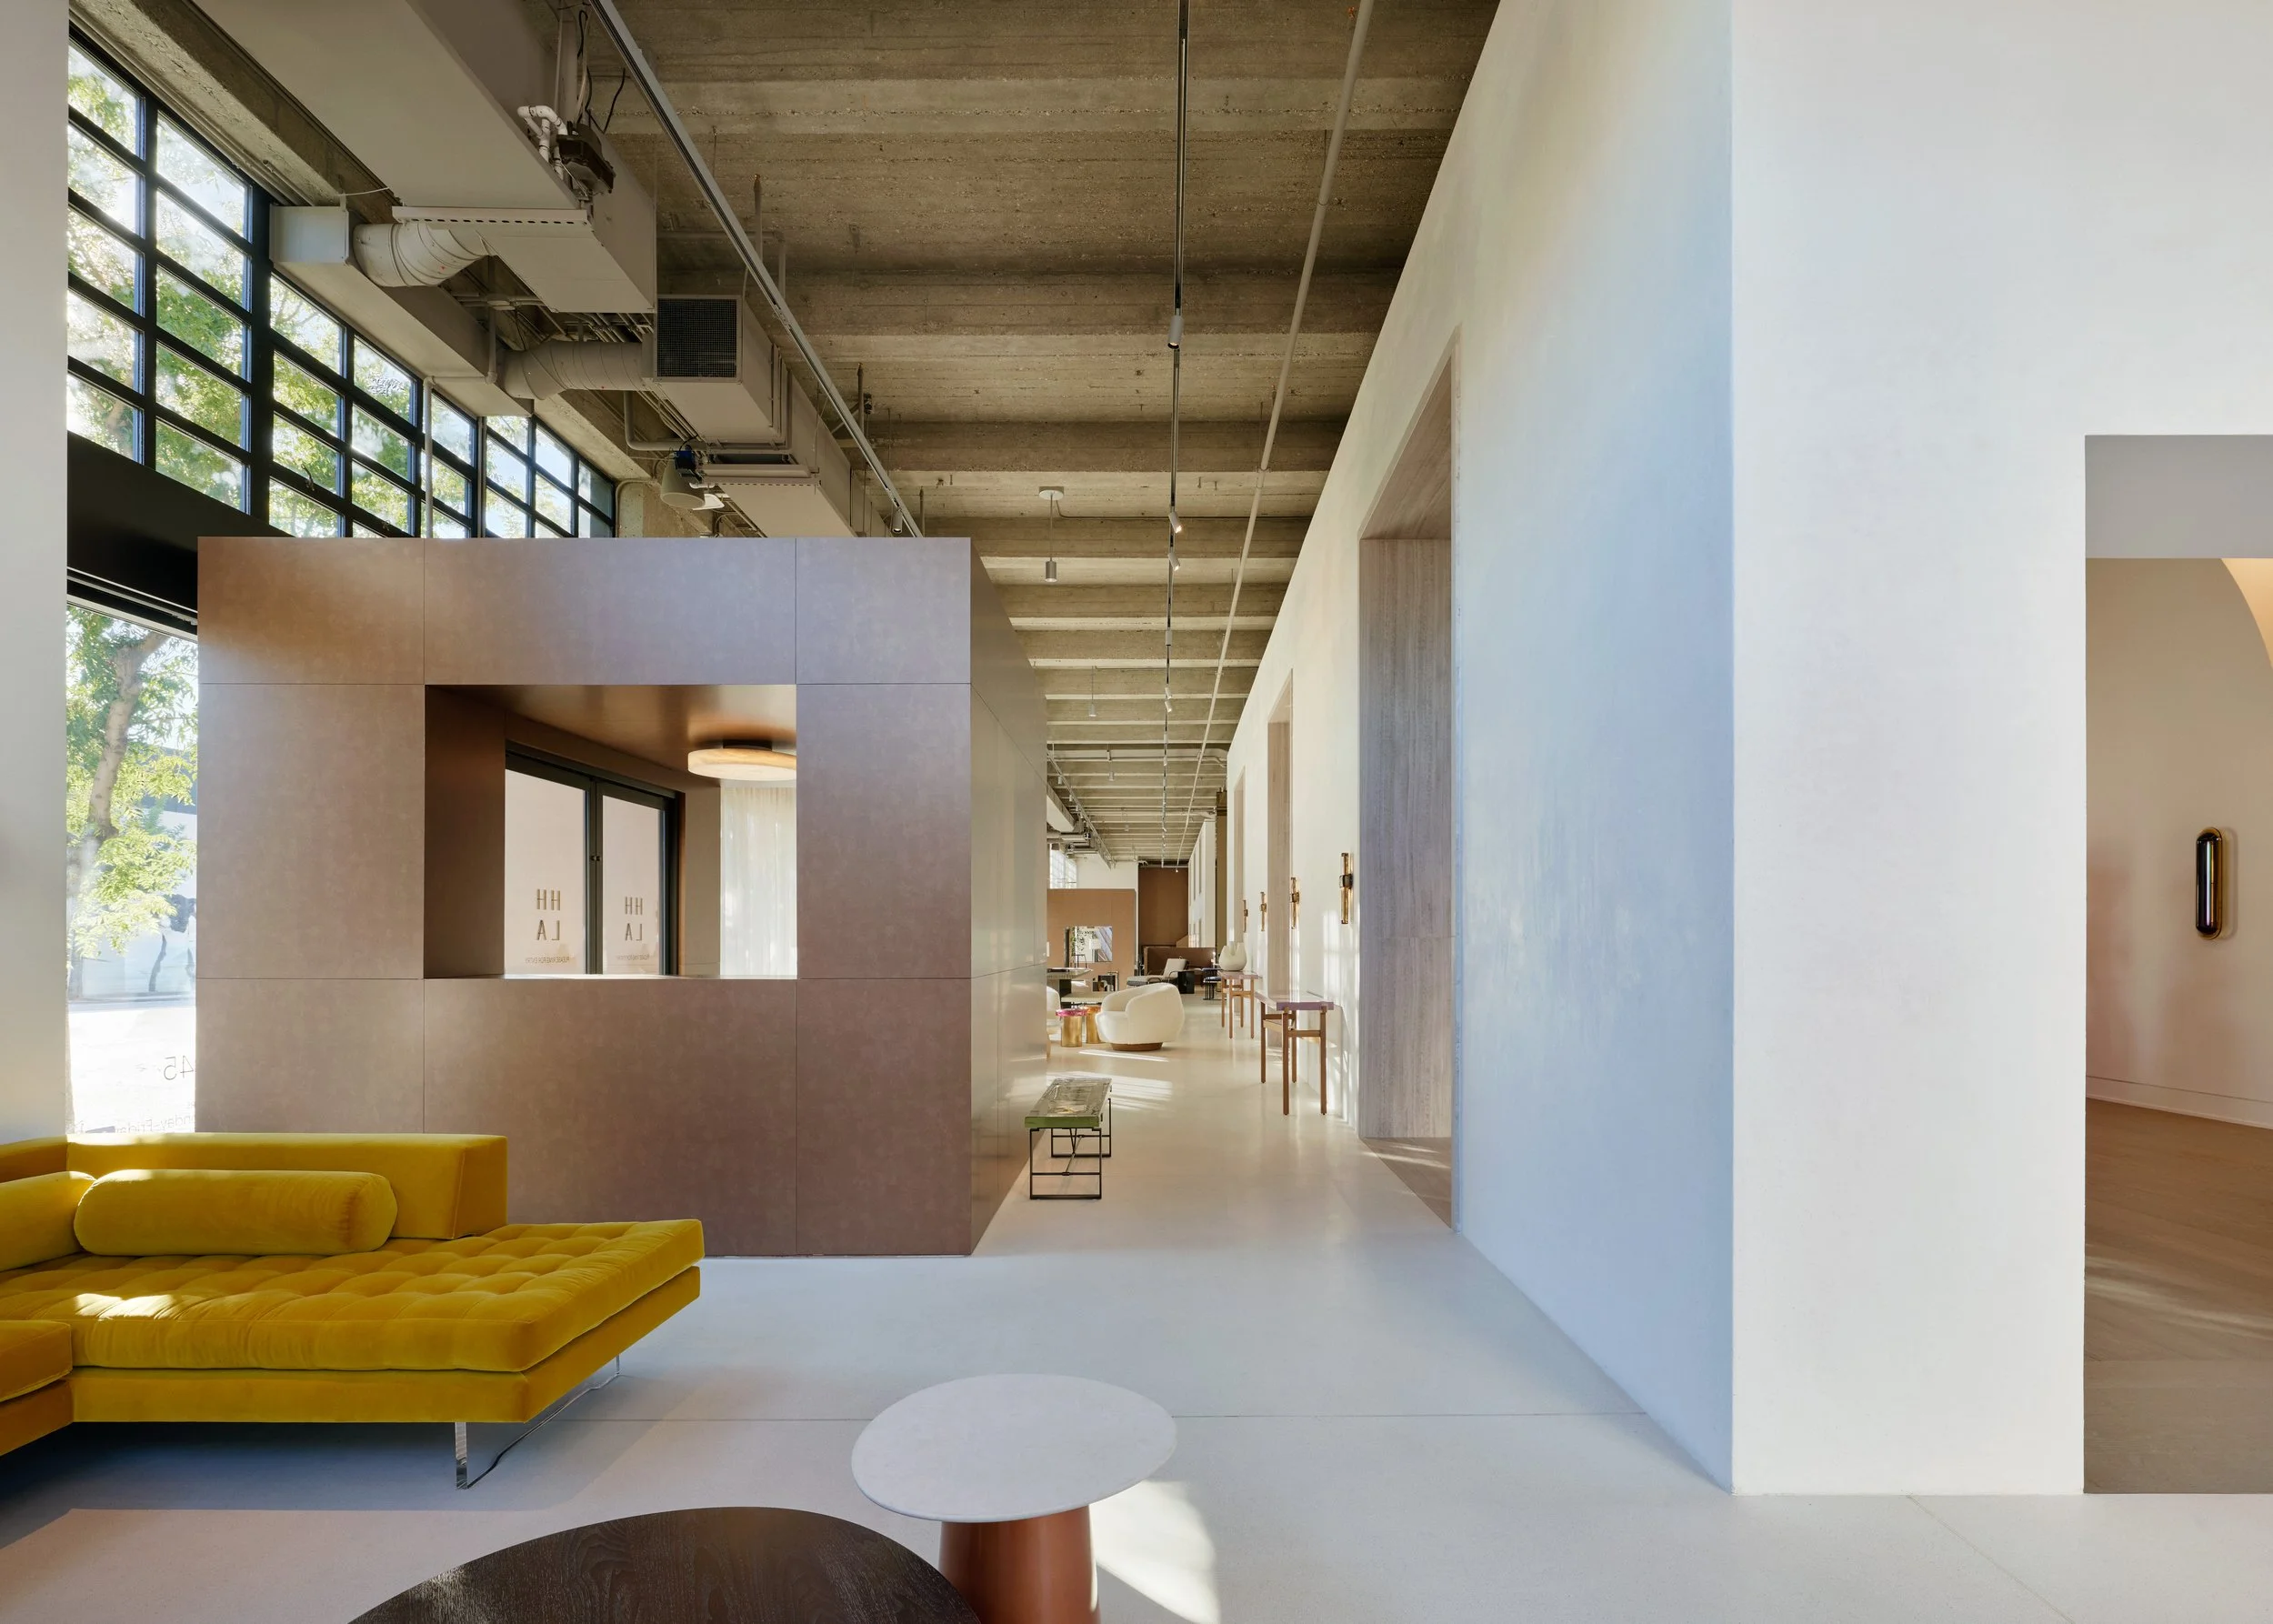
Two structurally isolated villas—clad in stone, plaster, and metal—organize the showroom. As part of the tenant improvement efforts, NOUS also designed a central feature stair within a double-height exhibit space and glazing support.
Location
Los Angeles, CA USA
Client
Holly Hunt LA
Architect
Johnston Marklee
Staff Lead
Matthew Melnyk, SE
Completed
2022
Size
17,931 SF
Photography
Eric Staudenmaier