
Hilbert Museum at Chapman
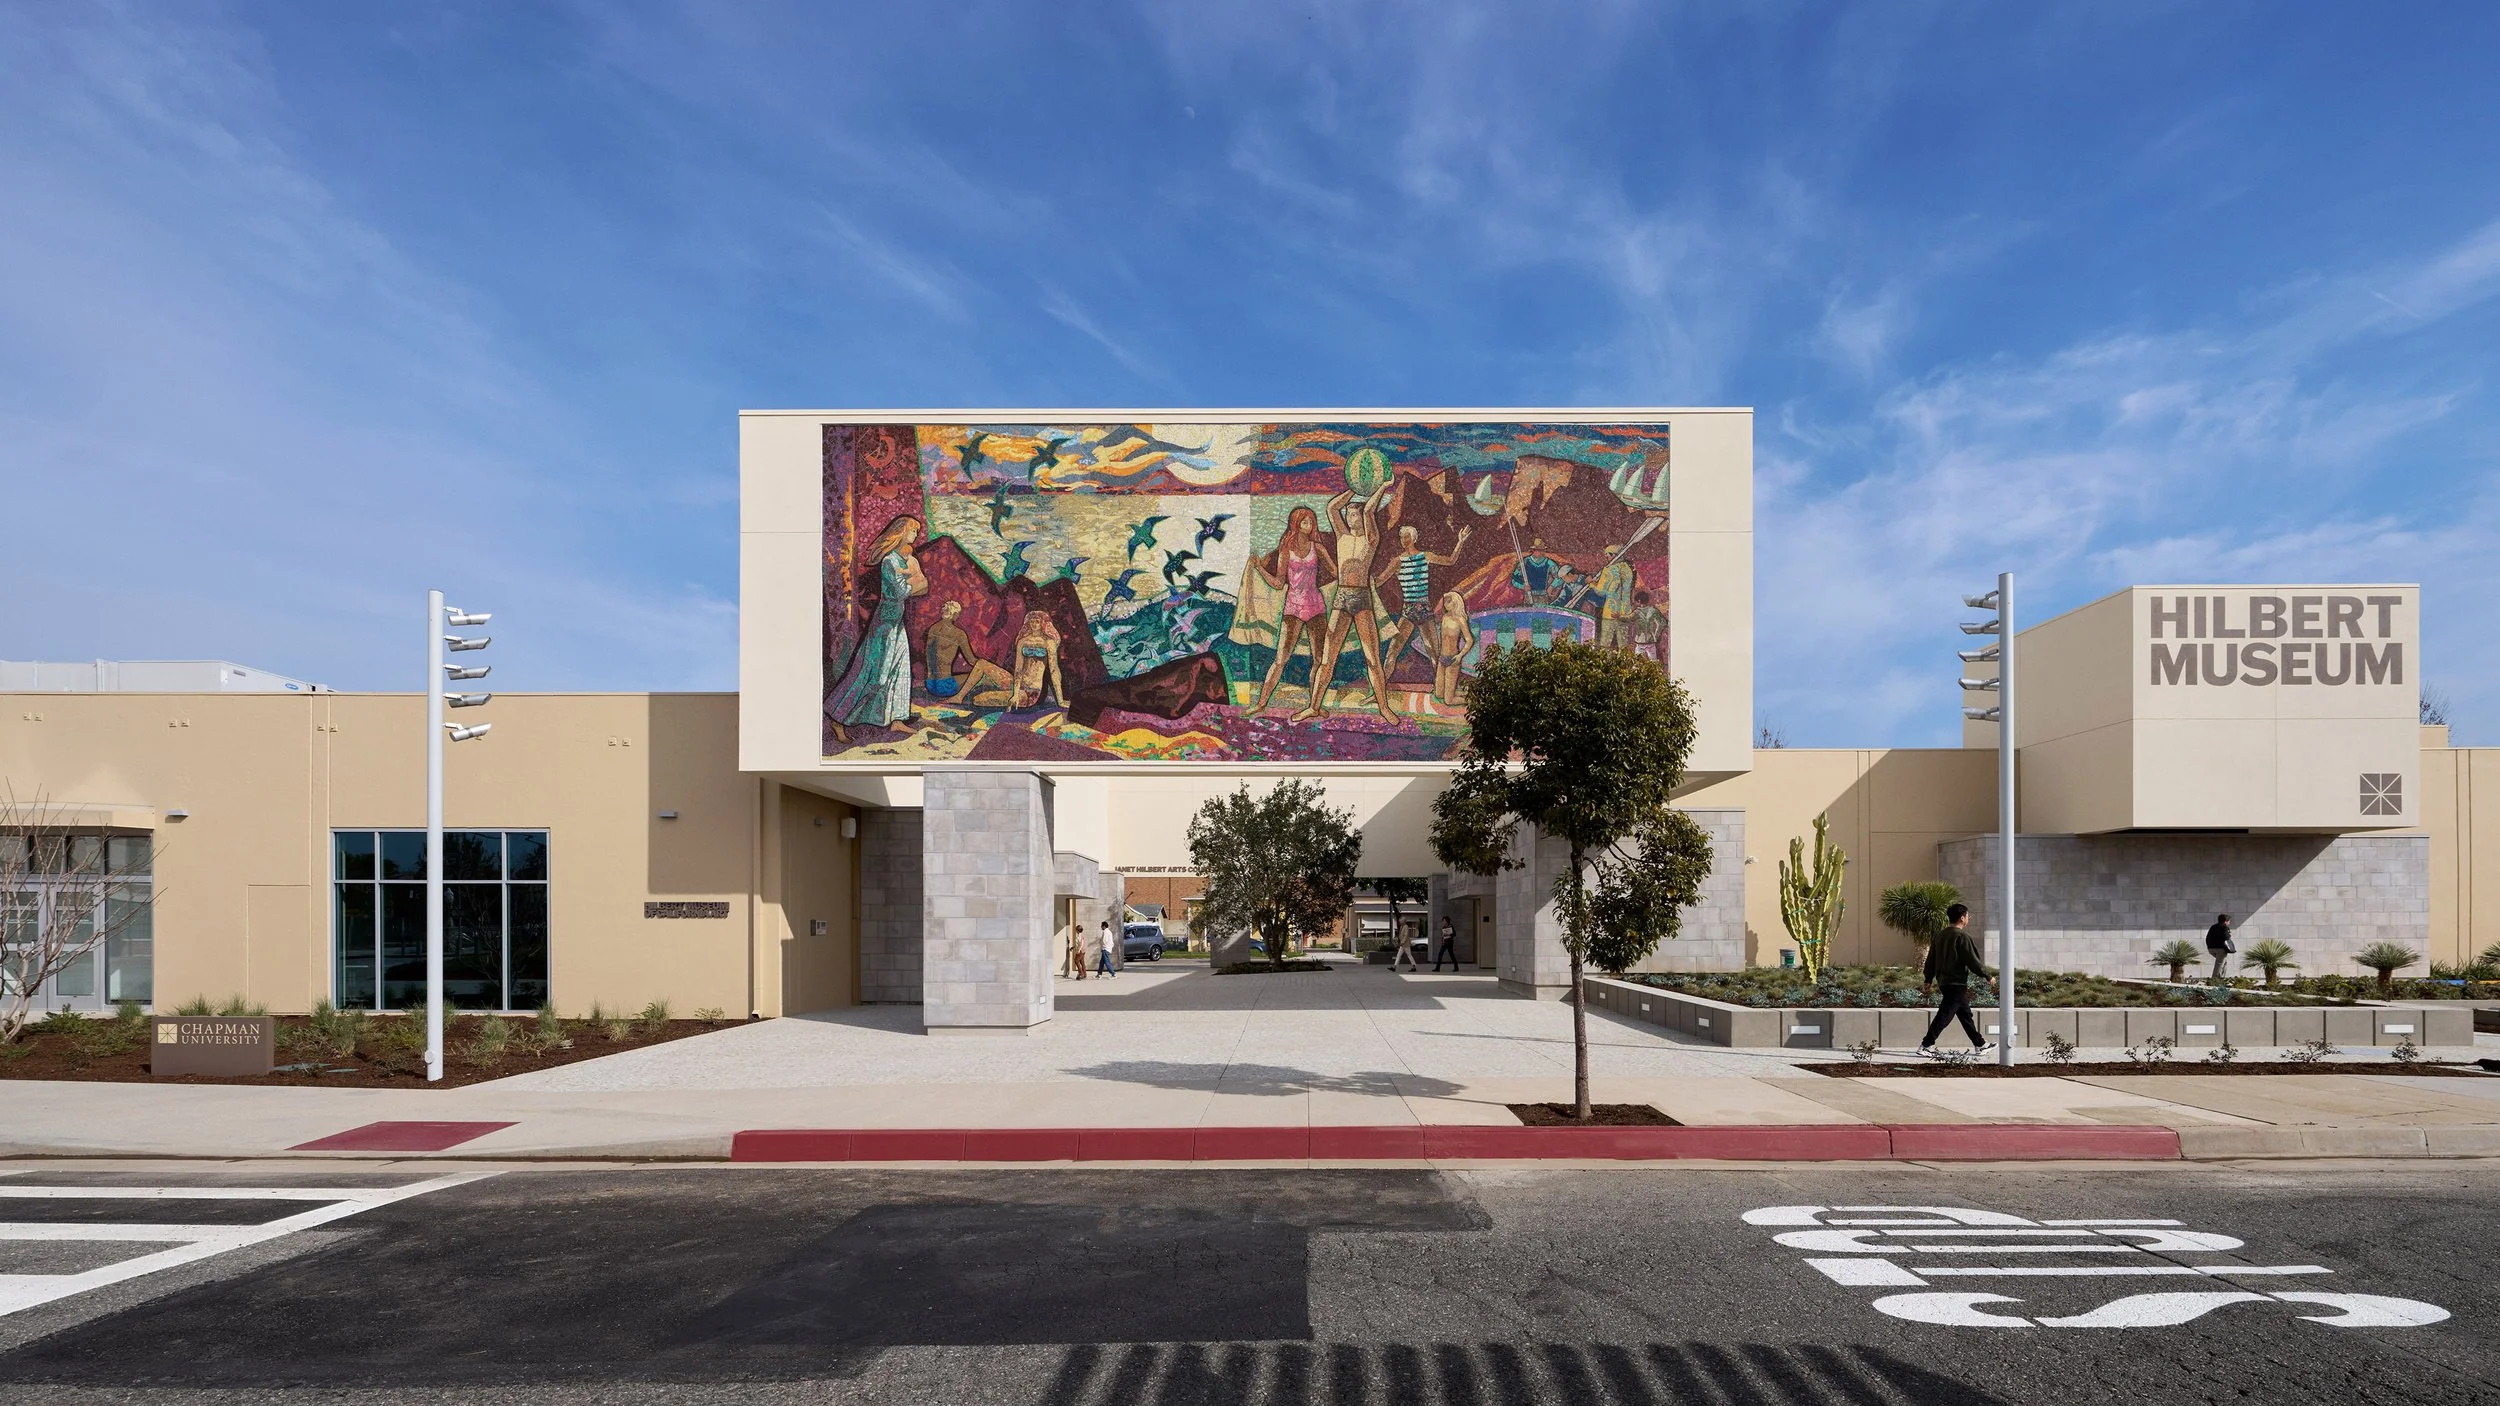
A remarkably complex project which supported both architectural needs and the preservation and relocation of a historic mural.
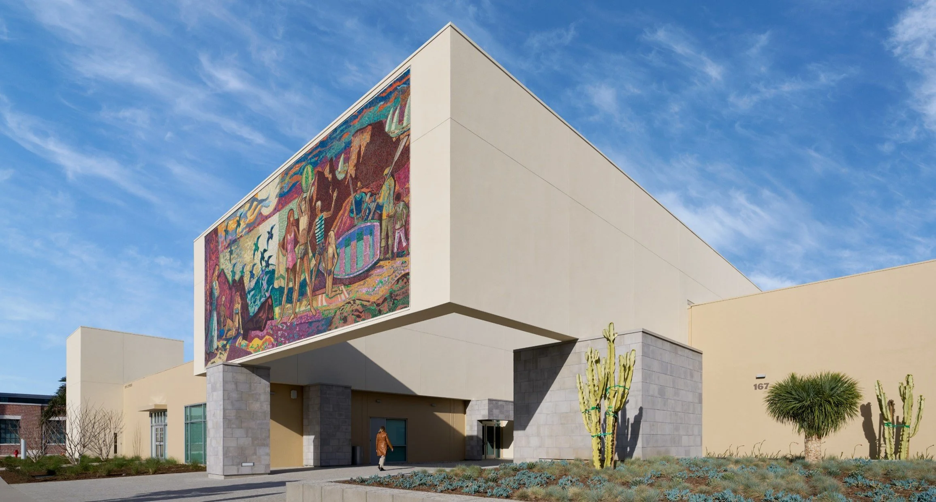
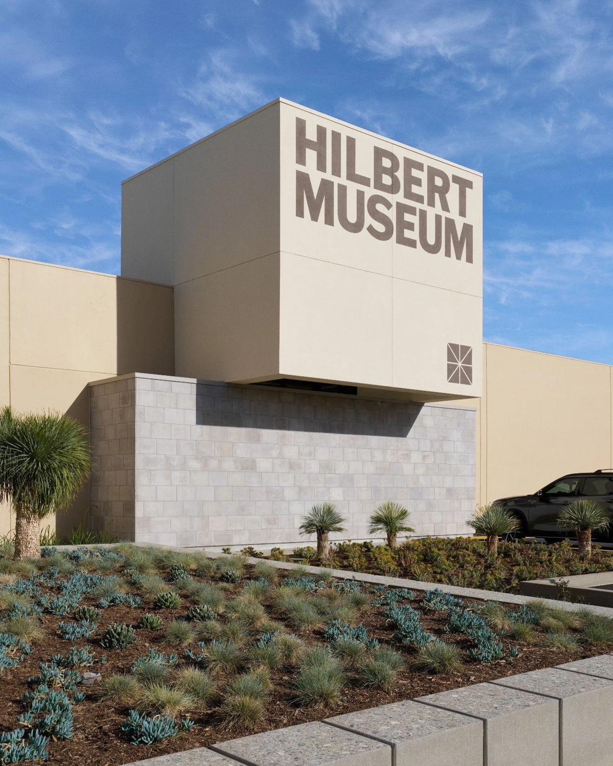
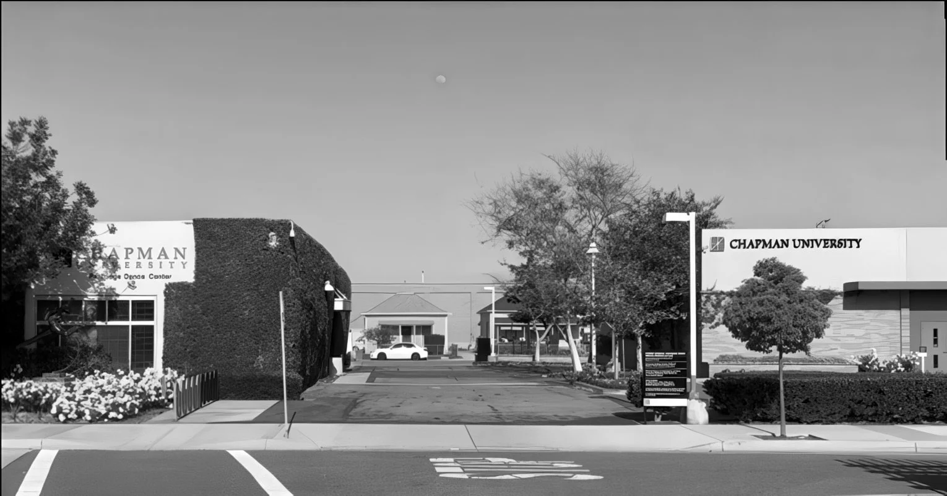
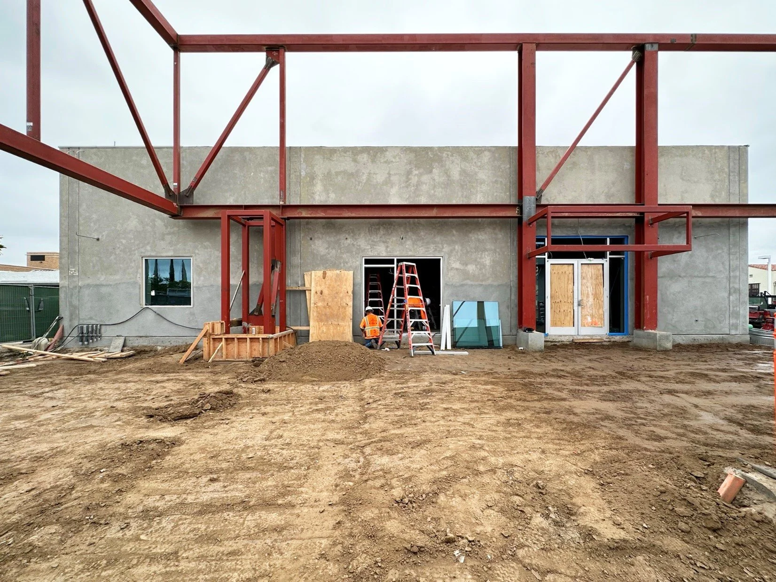
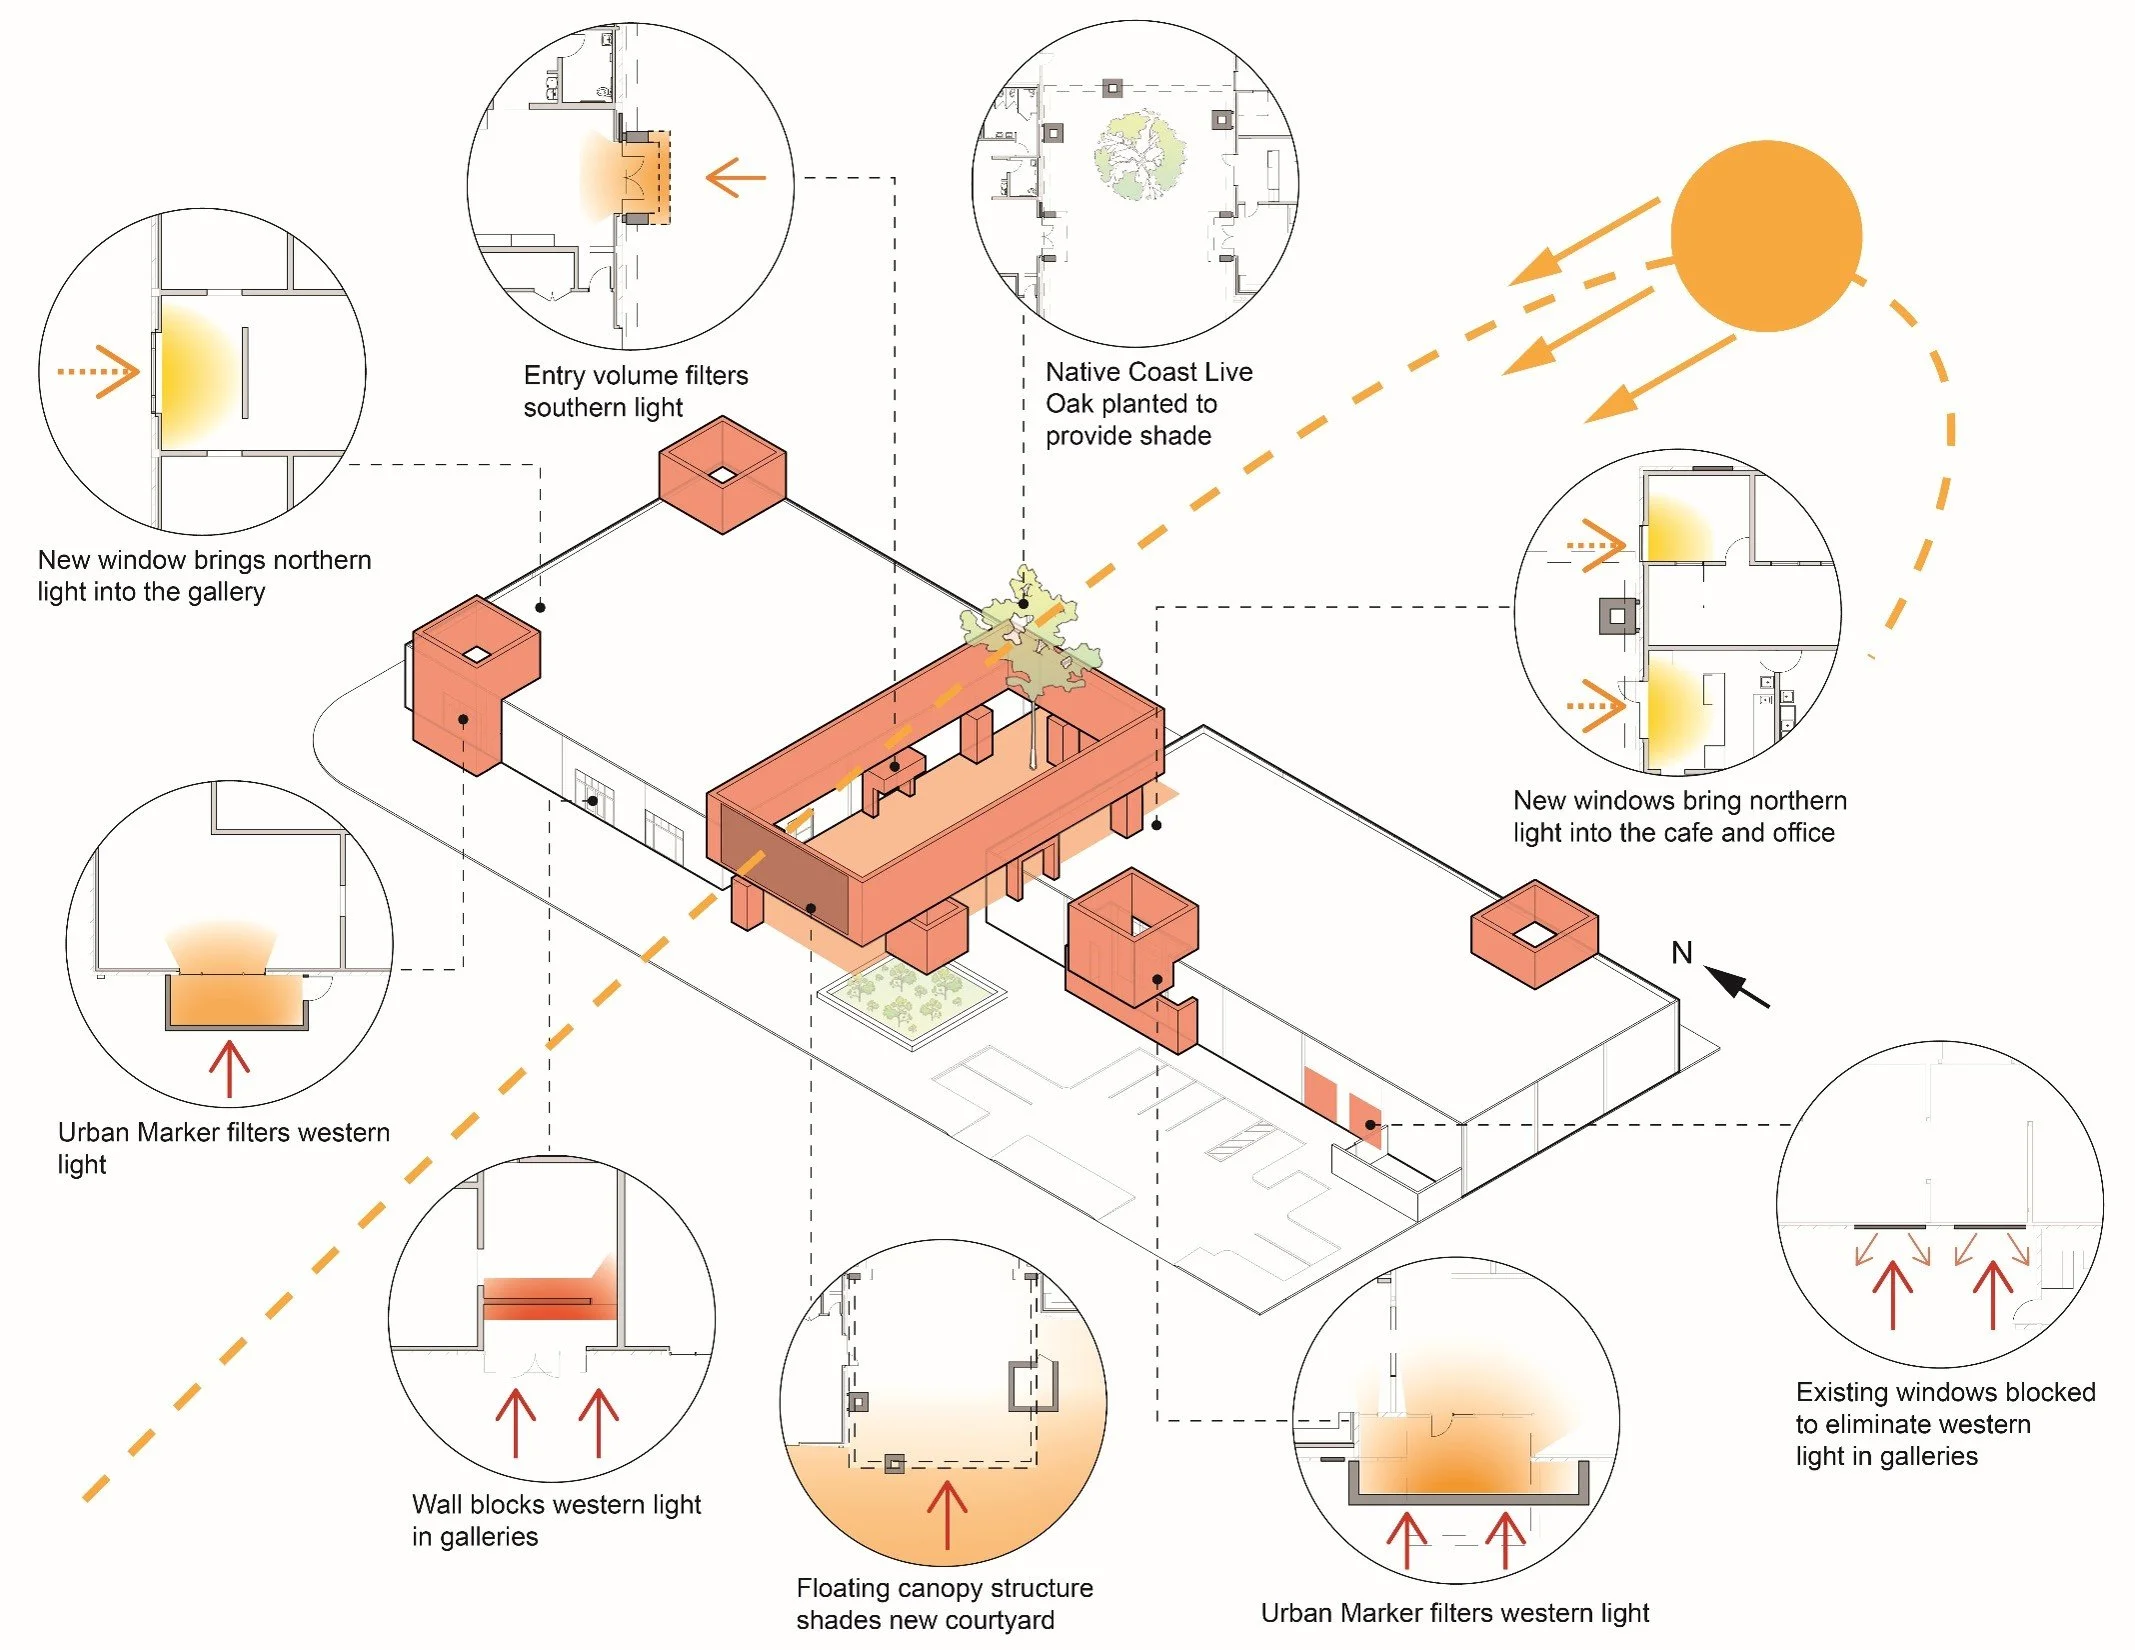
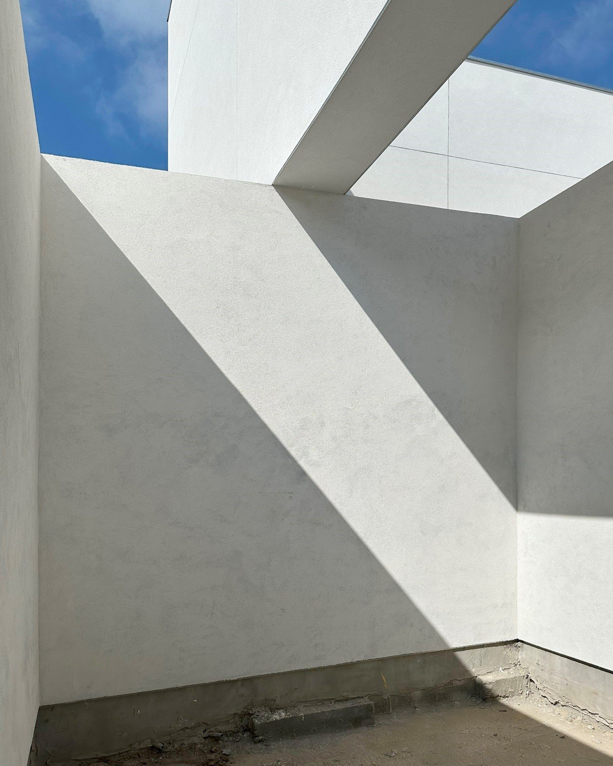
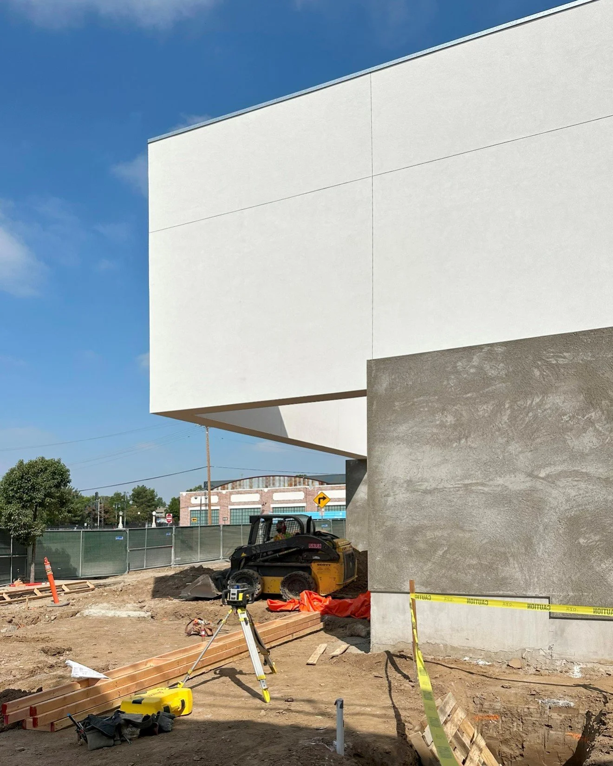
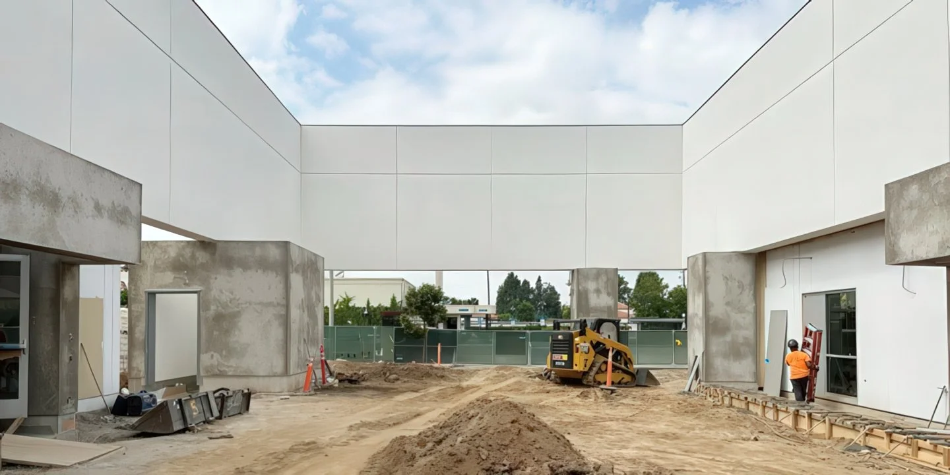
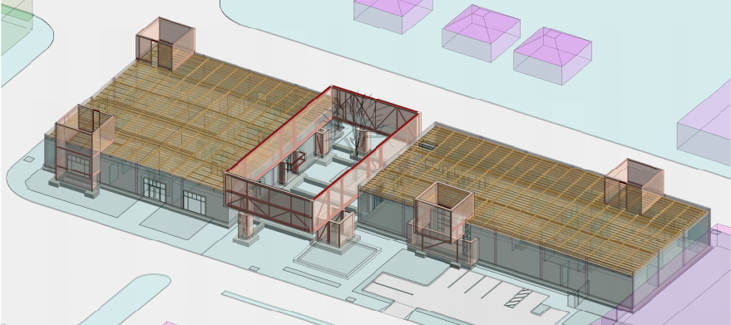
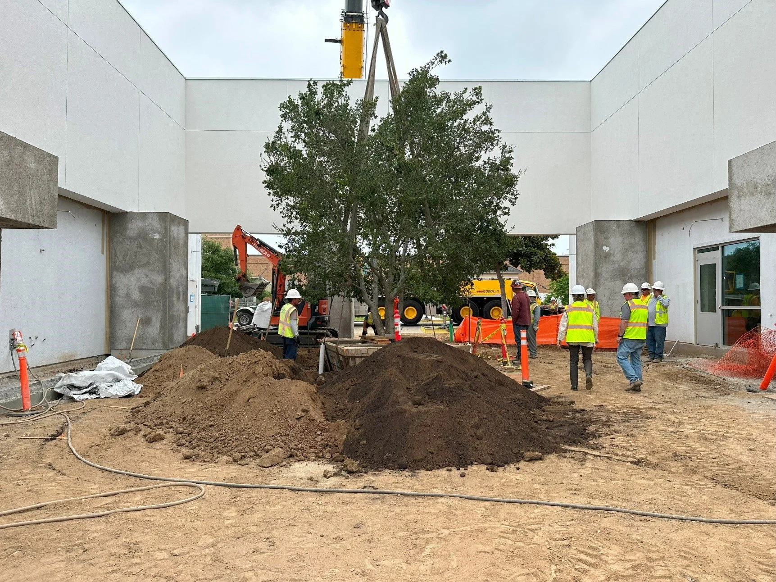
For the highly anticipated expansion of the Hilbert Museum of California Art at Chapman University, we undertook the structural work required to give the museum a home worthy of its visitors and collection. The project renovates two existing buildings and unites them via a new open-air central courtyard, tripling the museum’s square footage to roughly 38,000 square feet.
Location
Orange, CA USA
Client
Chapman University
Architect
Johnston Marklee
Staff Lead
Elizabeth Mahlow, PE
Completed
2024
Size
38,000 SF
Recognition
Los Angeles Times, Best Museum in Orange County
Wallpaper*, “At the Hilbert Museum of California Art’s expanded home, art and architecture converge”
Architectural Record, Feature
The Architect’s Newspaper, Feature
Challenges
Historic mural support, floating structure, tight tolerances
Conspicuously sited—on a lot that links the university with historic Old Towne Orange, abuts the neighboring commuter rail station, and flanks the industrial corridor at the edge of campus—the museum had to respond to its numerous building adjacencies and to the strict and often competing regulations of the university and the city. We undertook a thorough research process to ensure that every factor was taken into account throughout the design and construction processes.
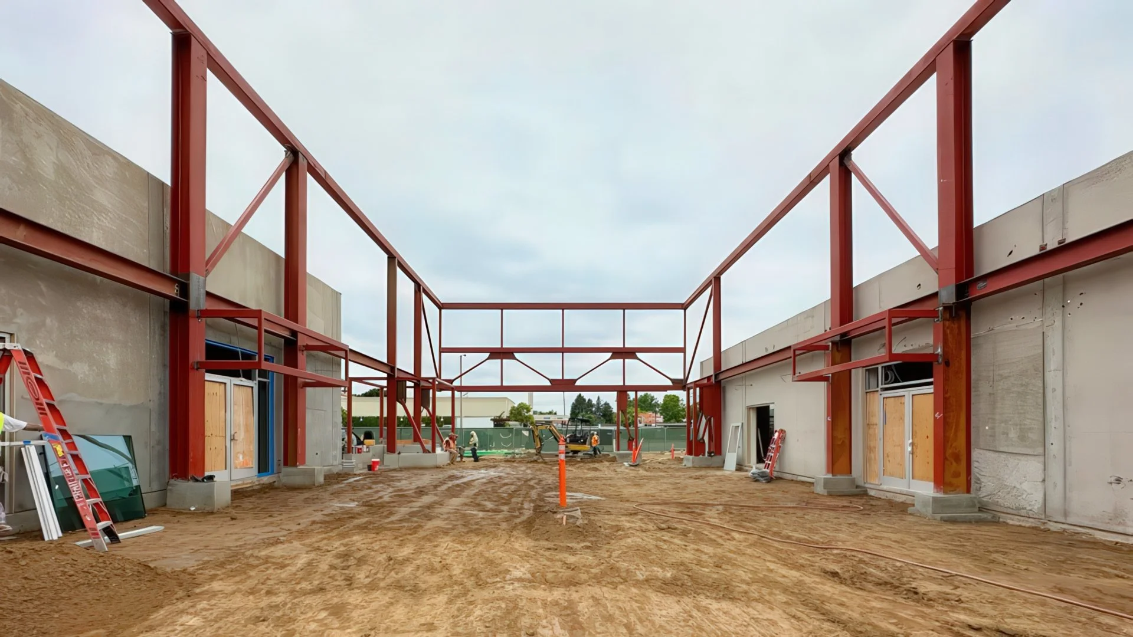
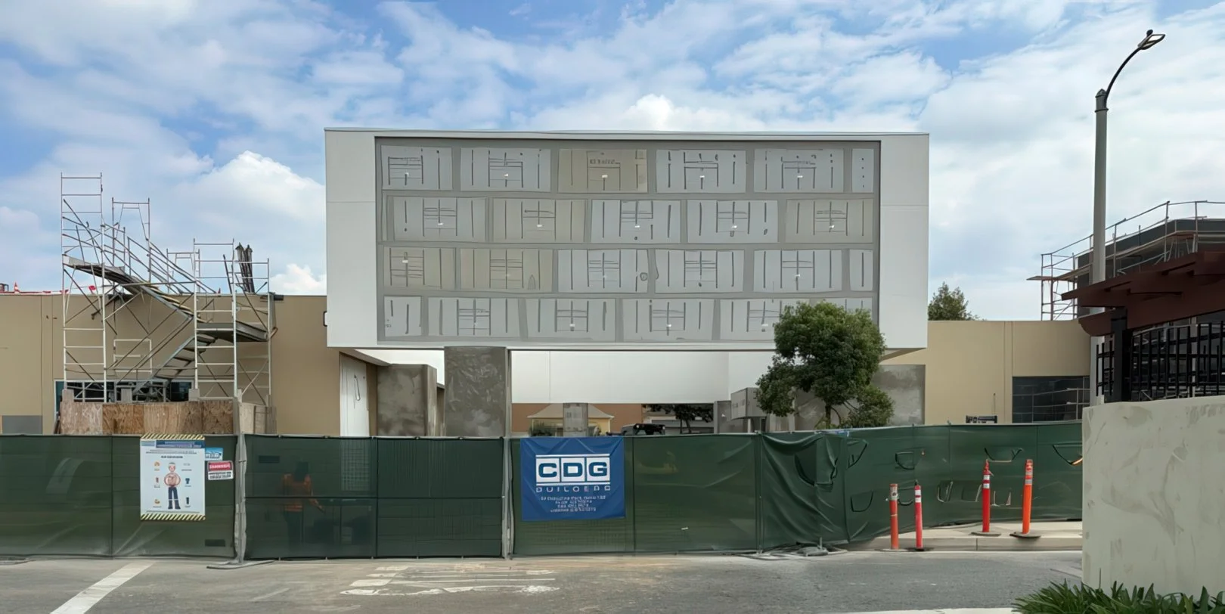
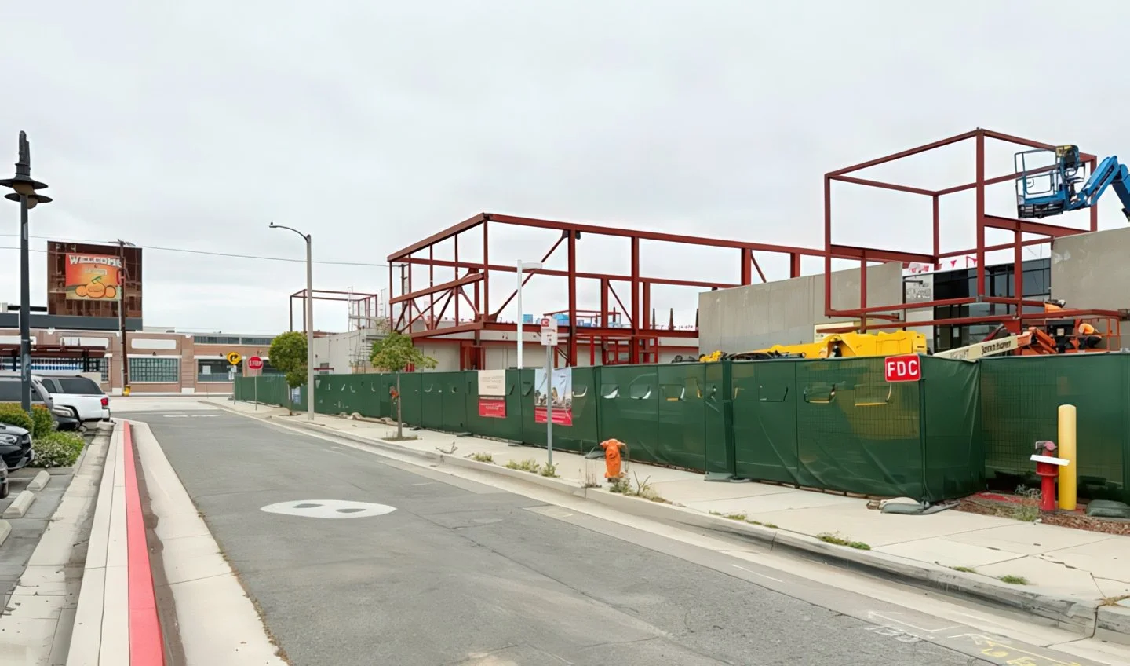
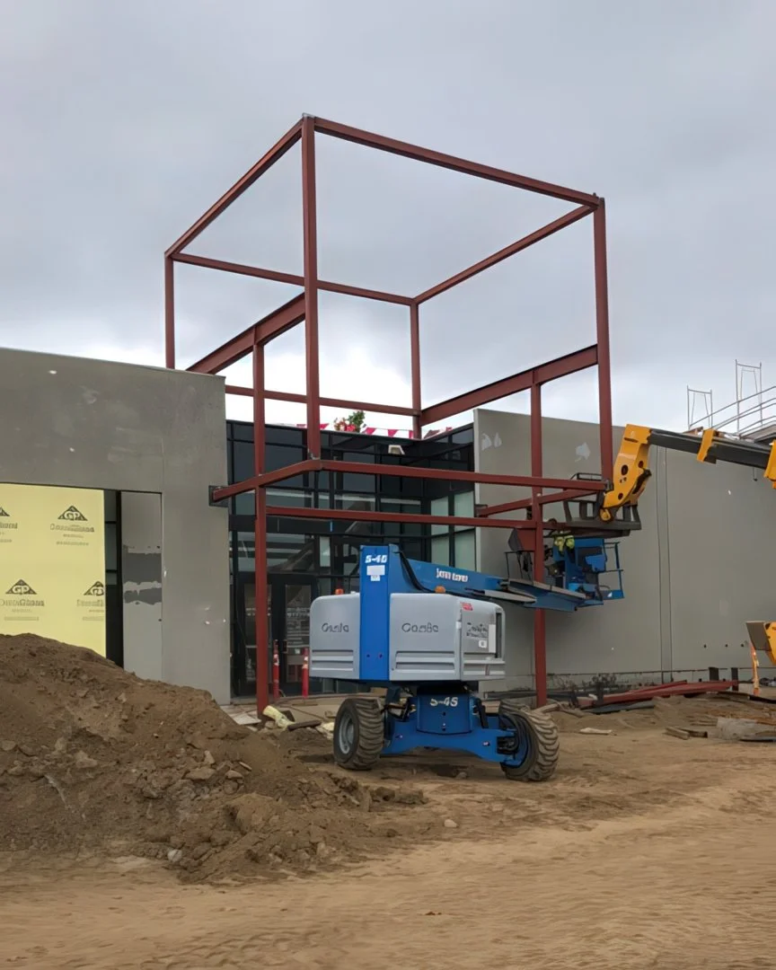
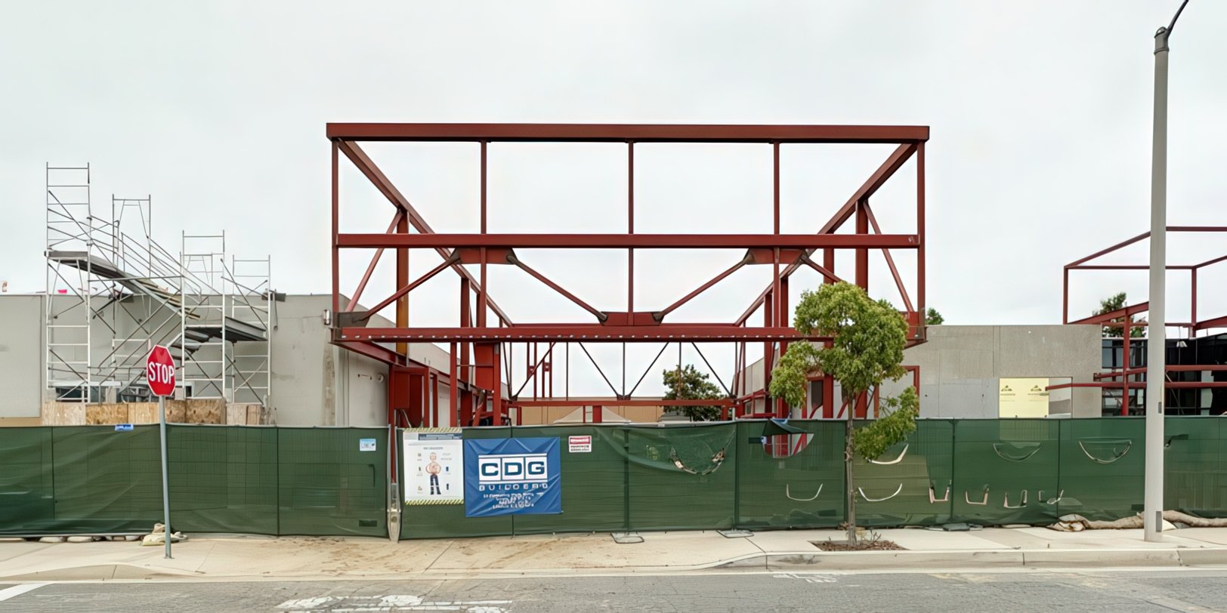
A red steel-frame structure surrounds the new courtyard and also links the existing museum building with its now adaptively reused industrial neighbor. Another new structural element, a cantilevered truss, showcases the design’s defining feature: a new, site-specific 16-foot by 40-foot mosaic tile mural by artist and architect Millard Sheets. The mural greets museum visitors as they make their way into the courtyard and into the newly expanded museum.
Want to know more about this project?
Get in touch with Liz
Back
Arts and Culture