
Fire Rebuilds
Structural assessments, resilient design, and full-scope support for buildings recovering from catastrophic wildfires.
Site Evaluations
Assessments
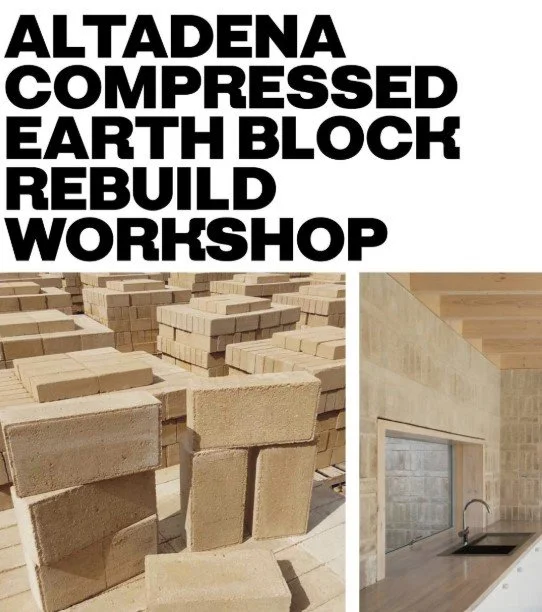
Compressed Earth Block Workshop
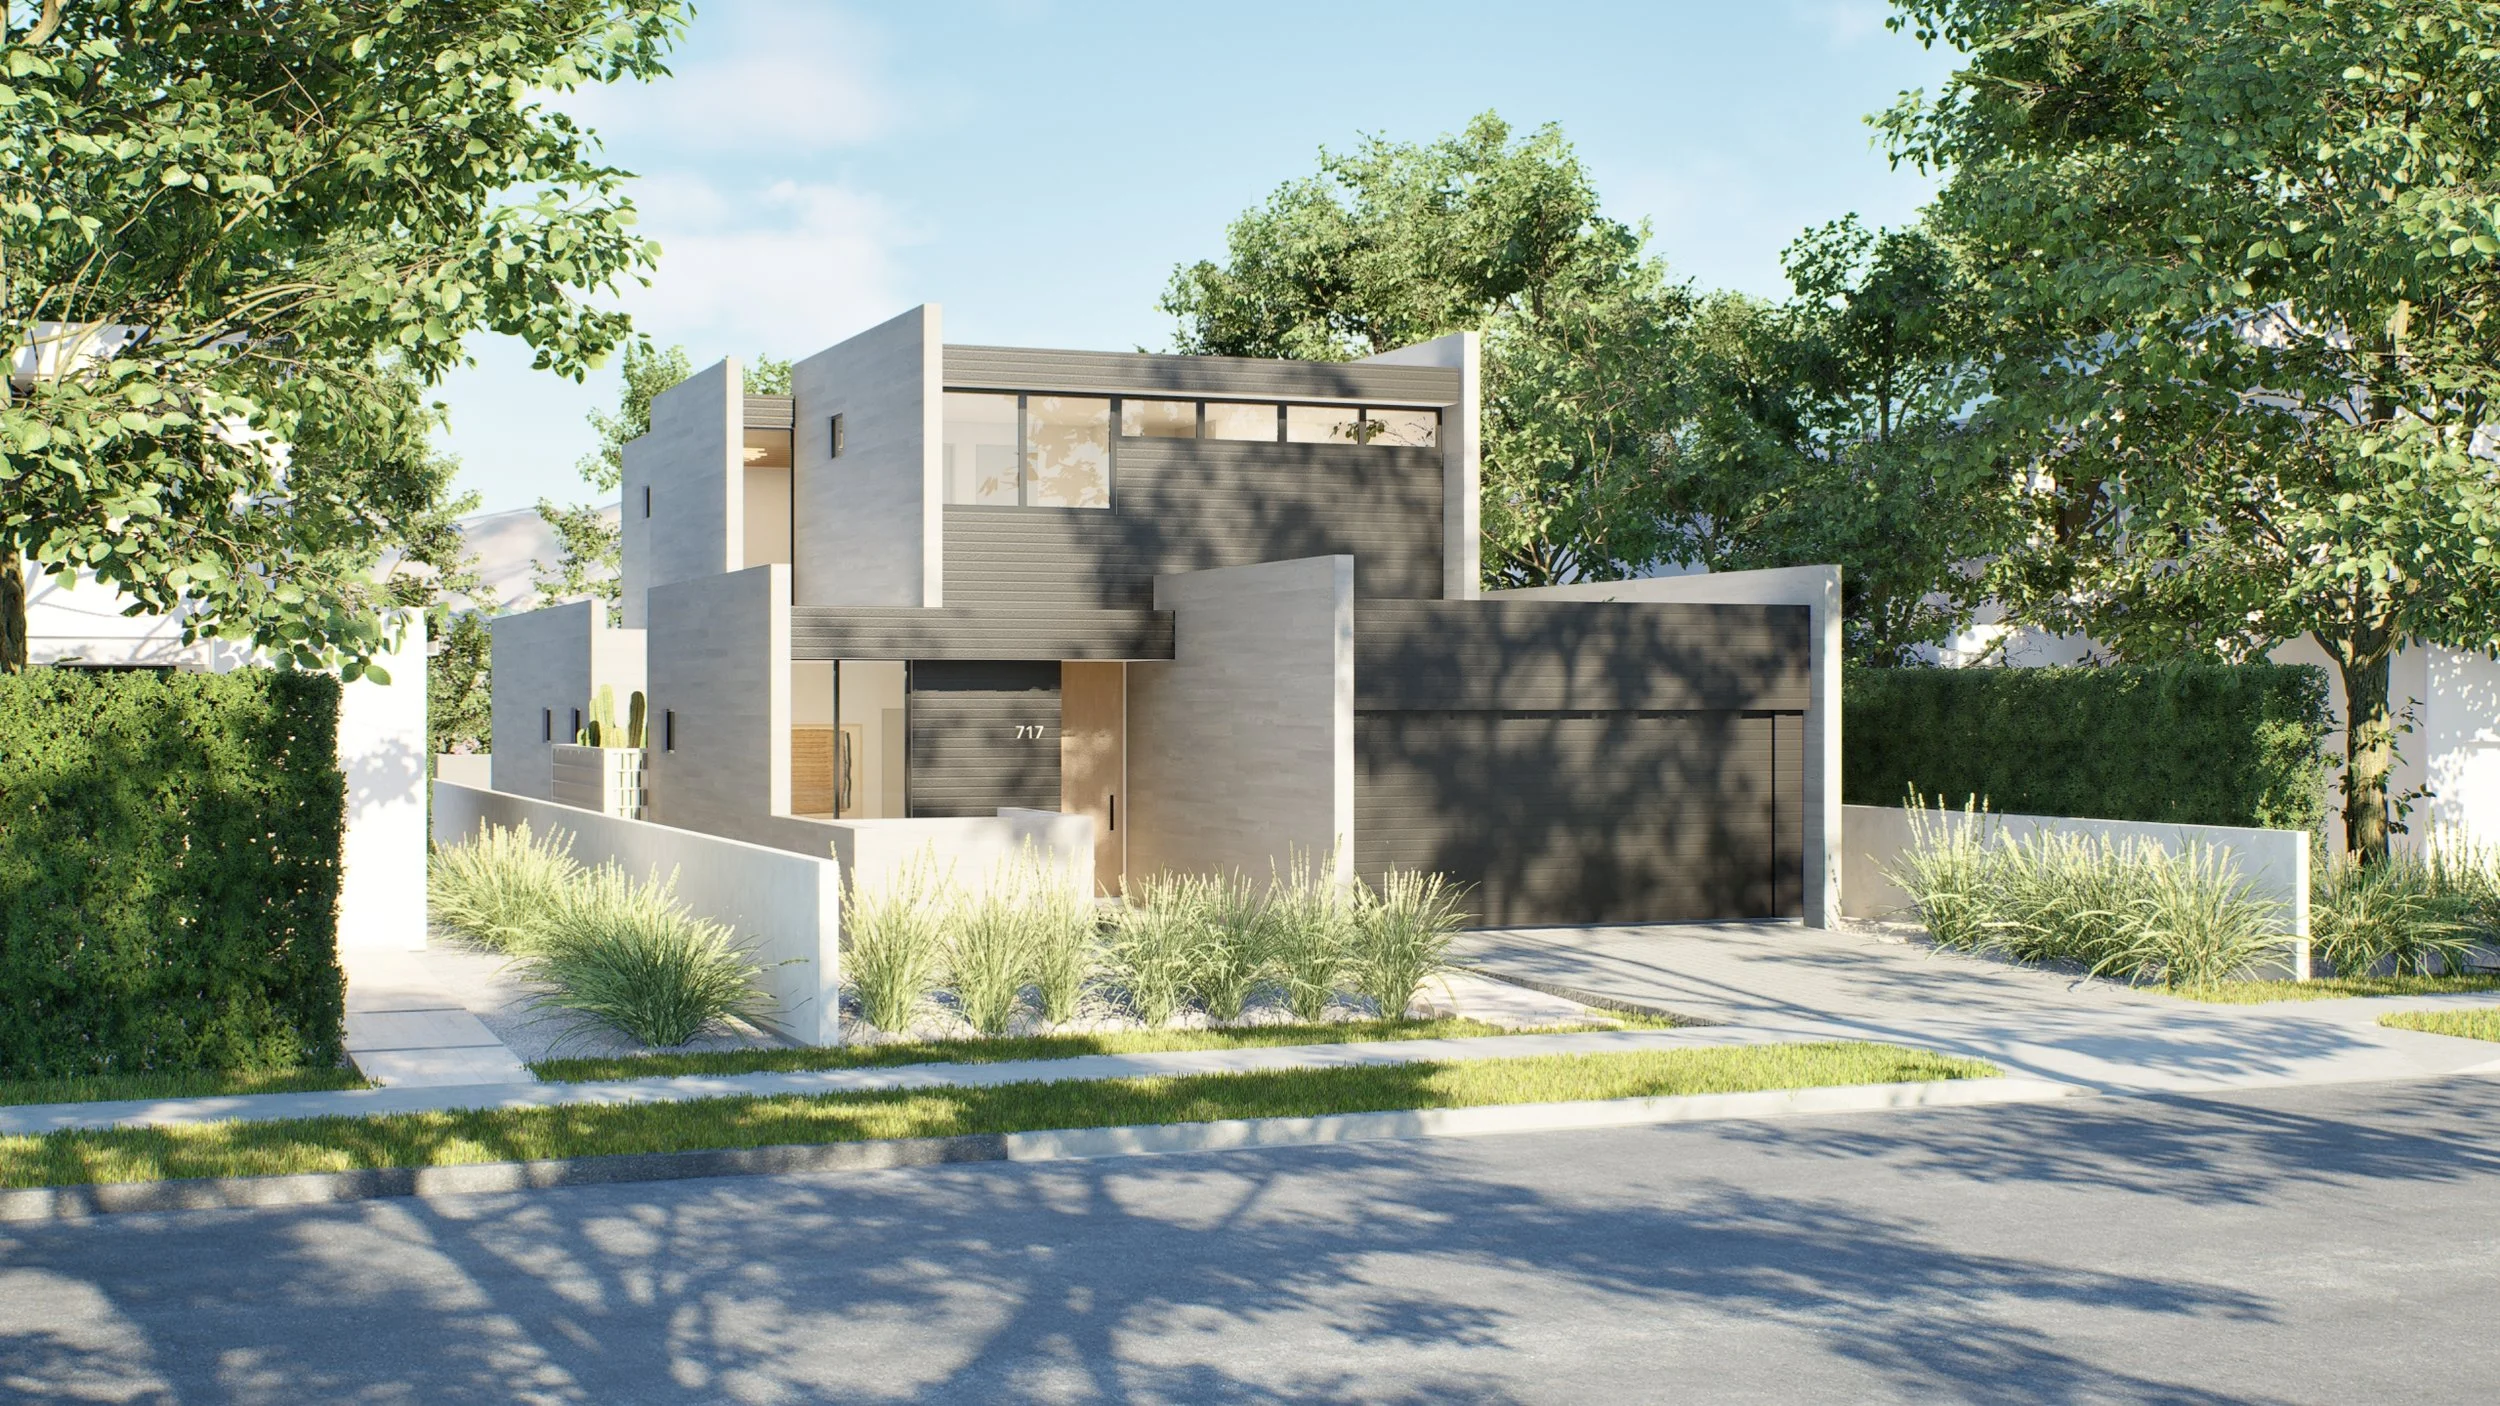
Johnston Marklee
Lorcan O’Herlihy Architects (LOHA)
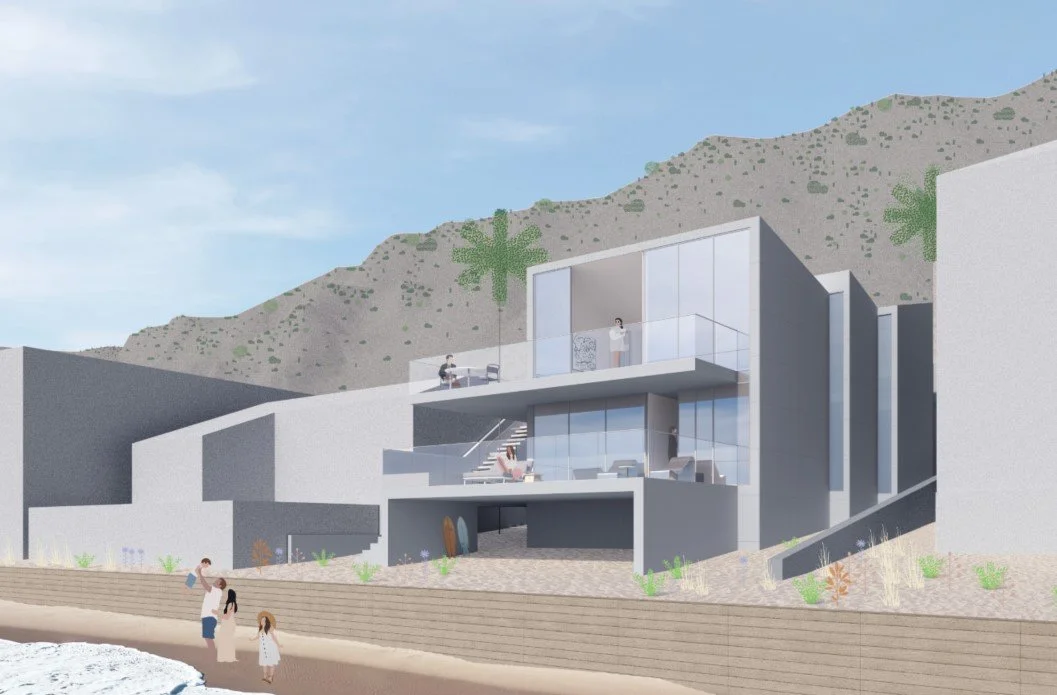
Case Study: Adapt
Dezeen Coverage
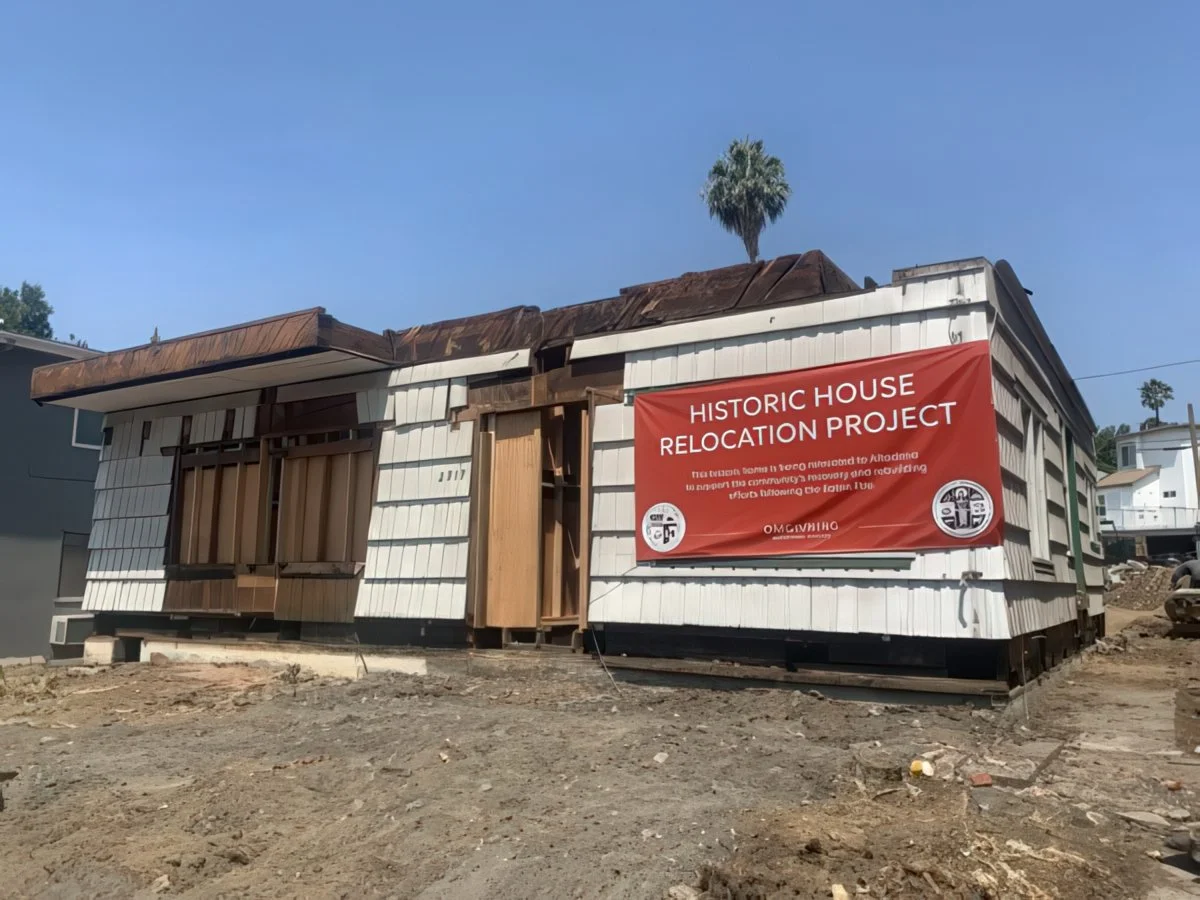
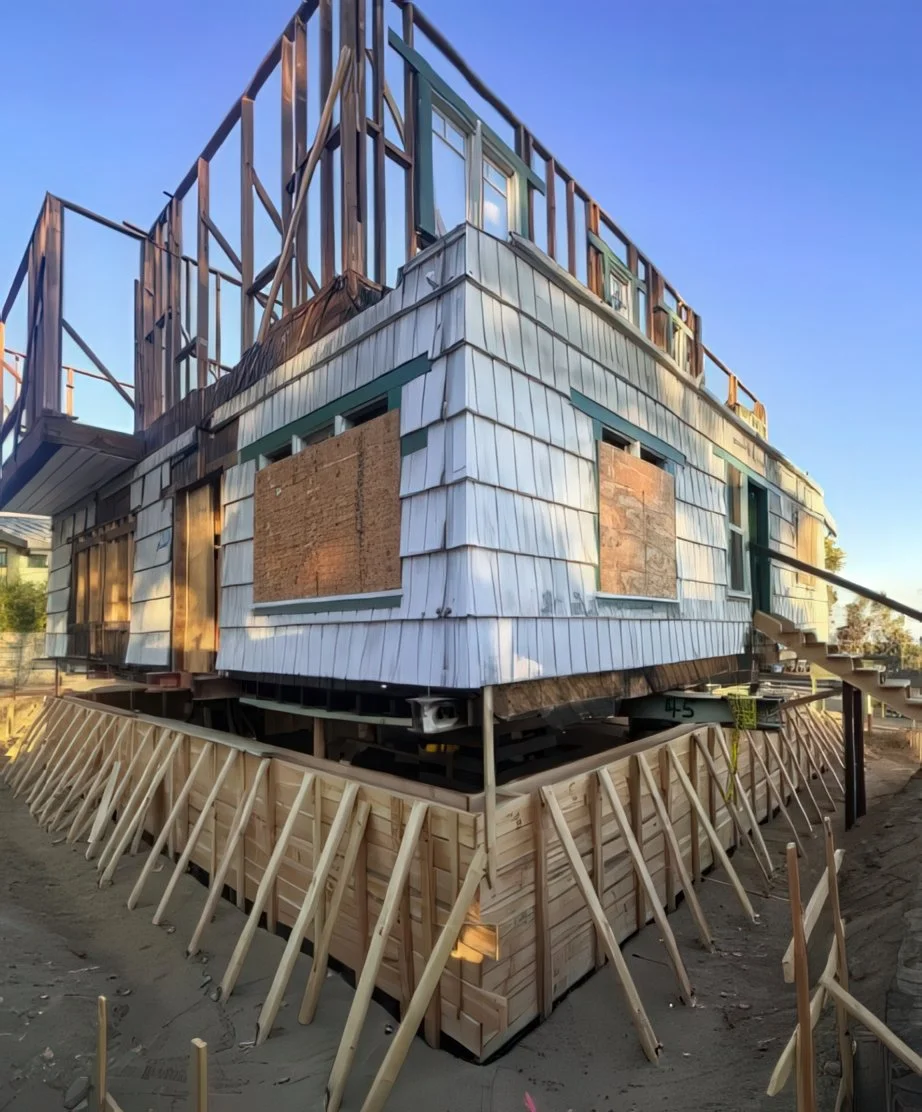
Historic House Relocation Project
LAist Coverage
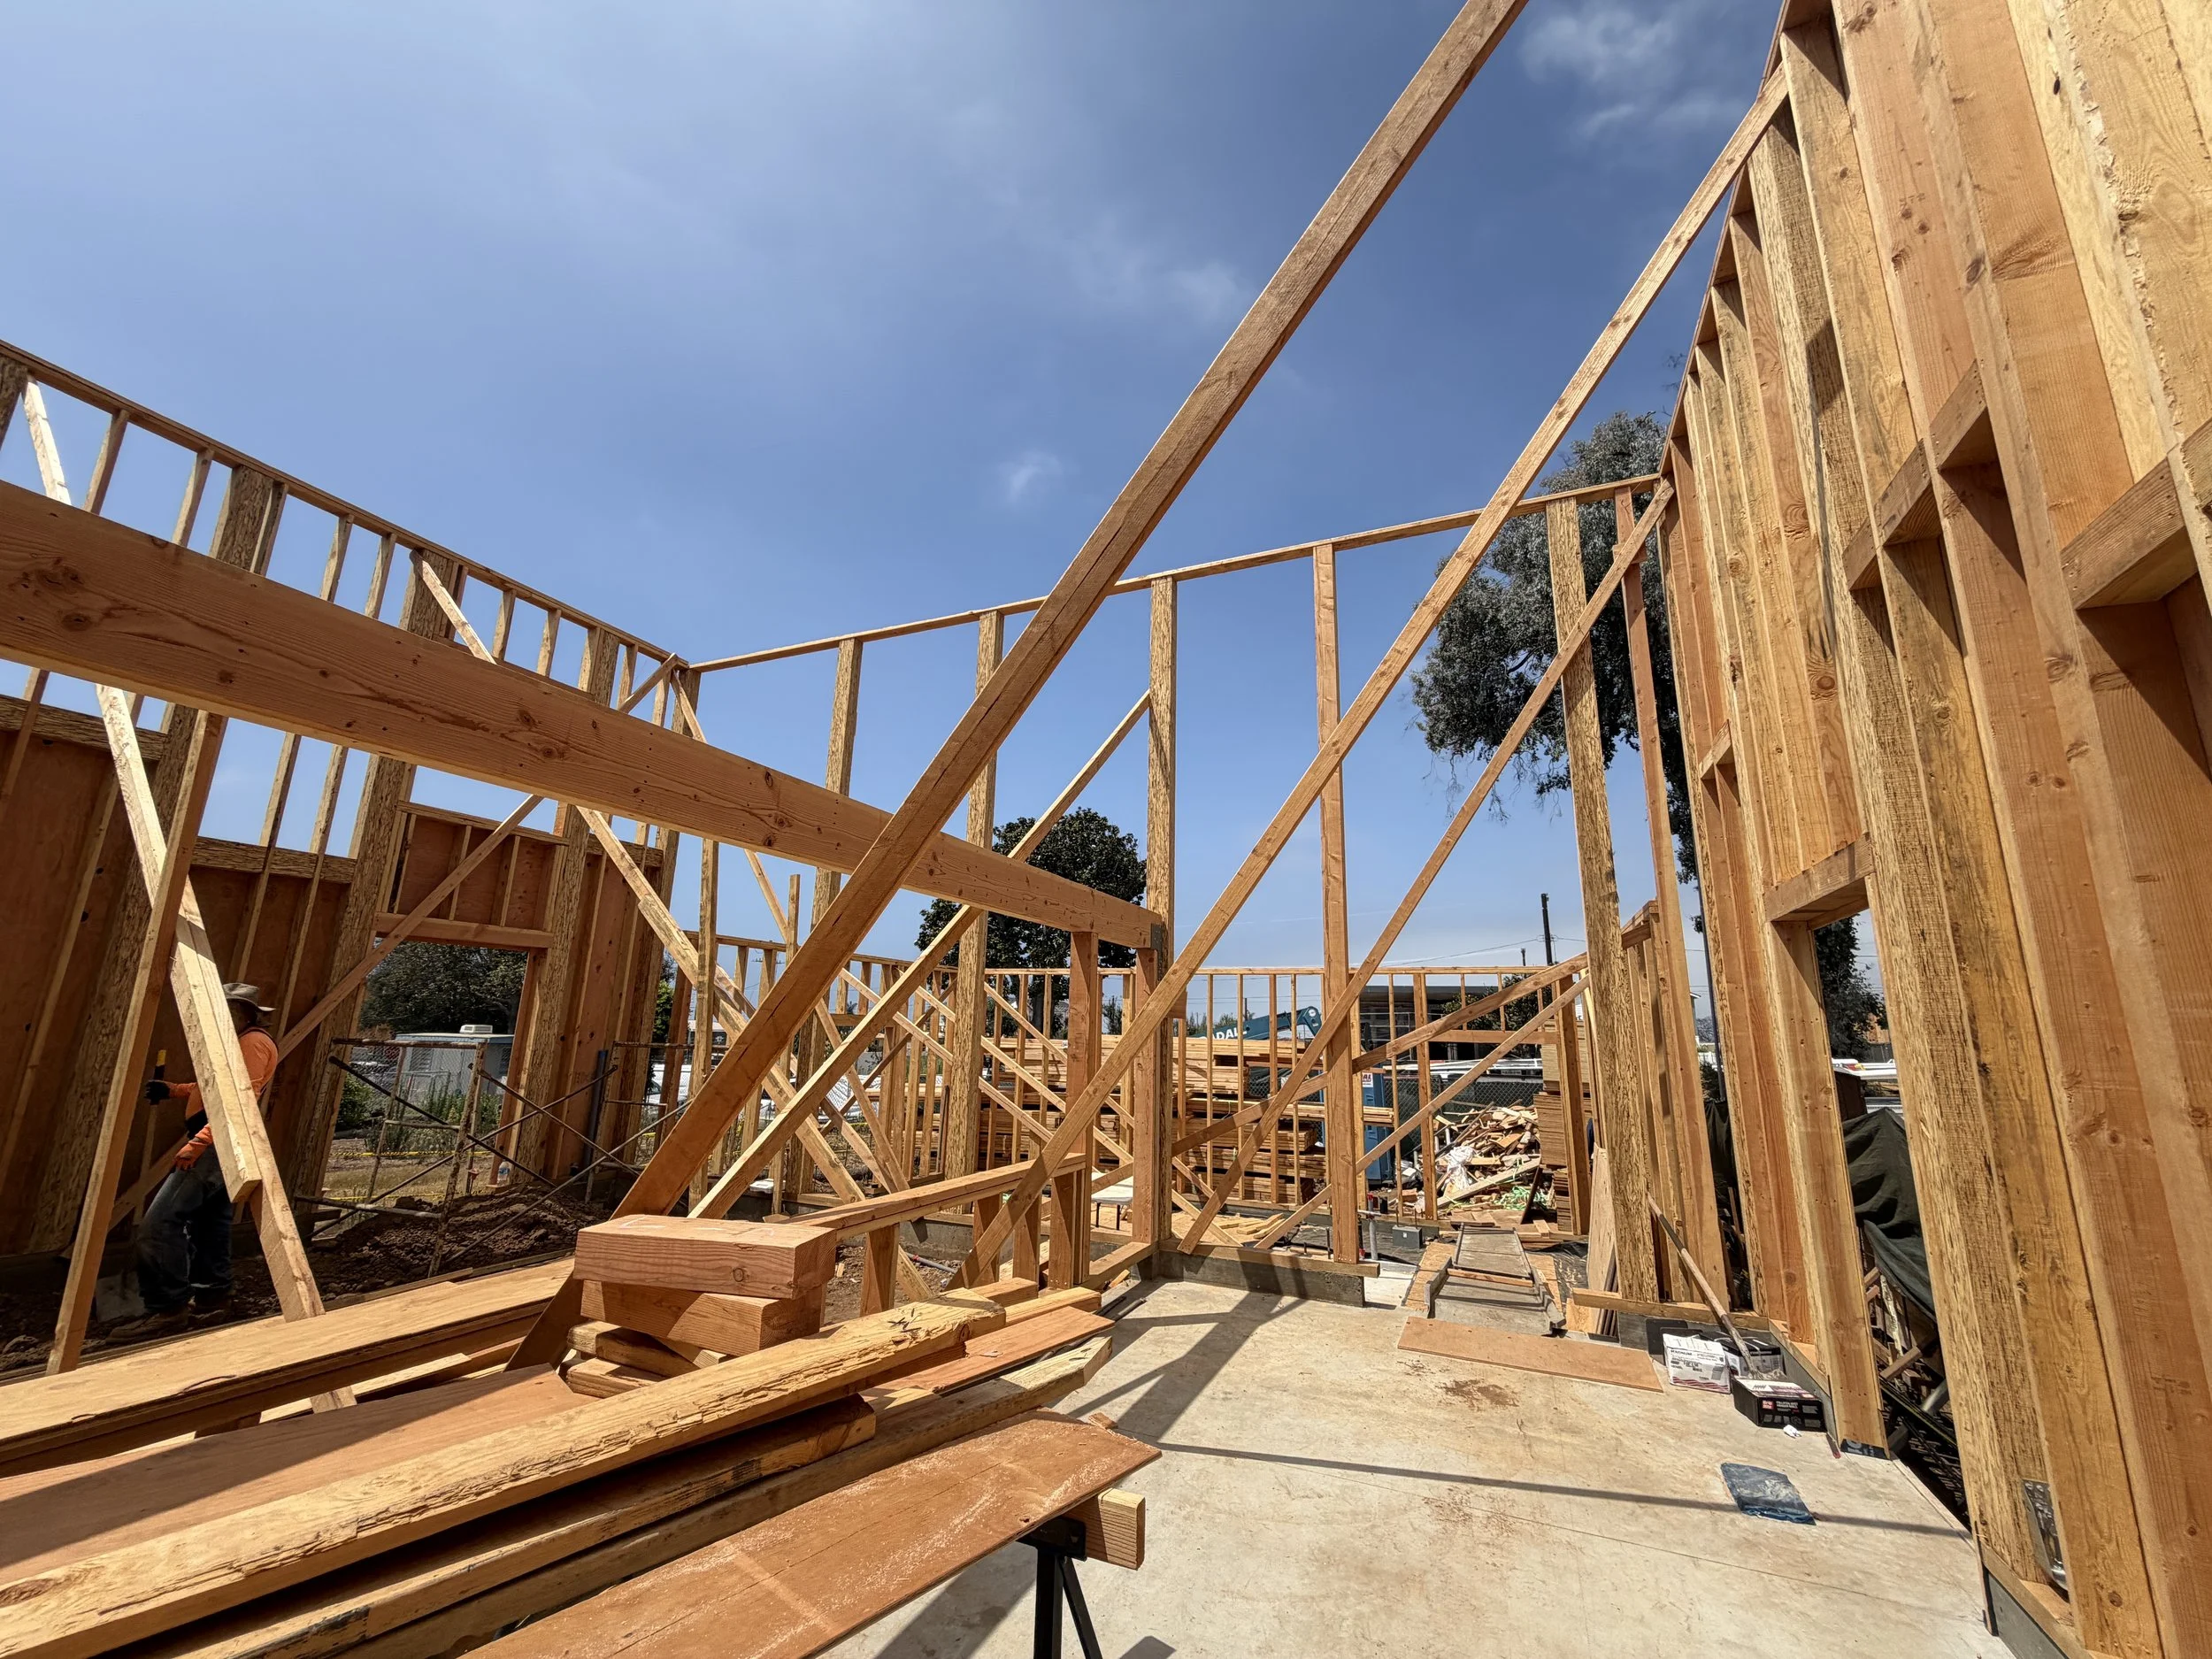
Building in fire-prone areas necessitates everything from pre-fire prevention to post-fire support. NOUS Engineering’s expertise runs the gamut.
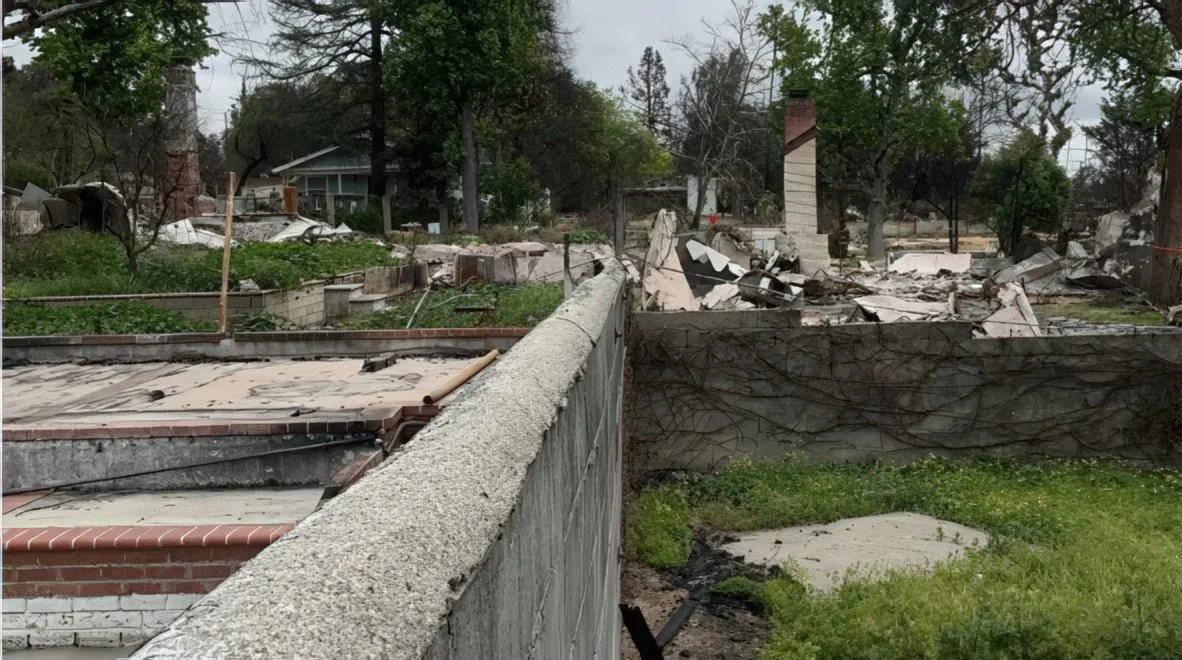
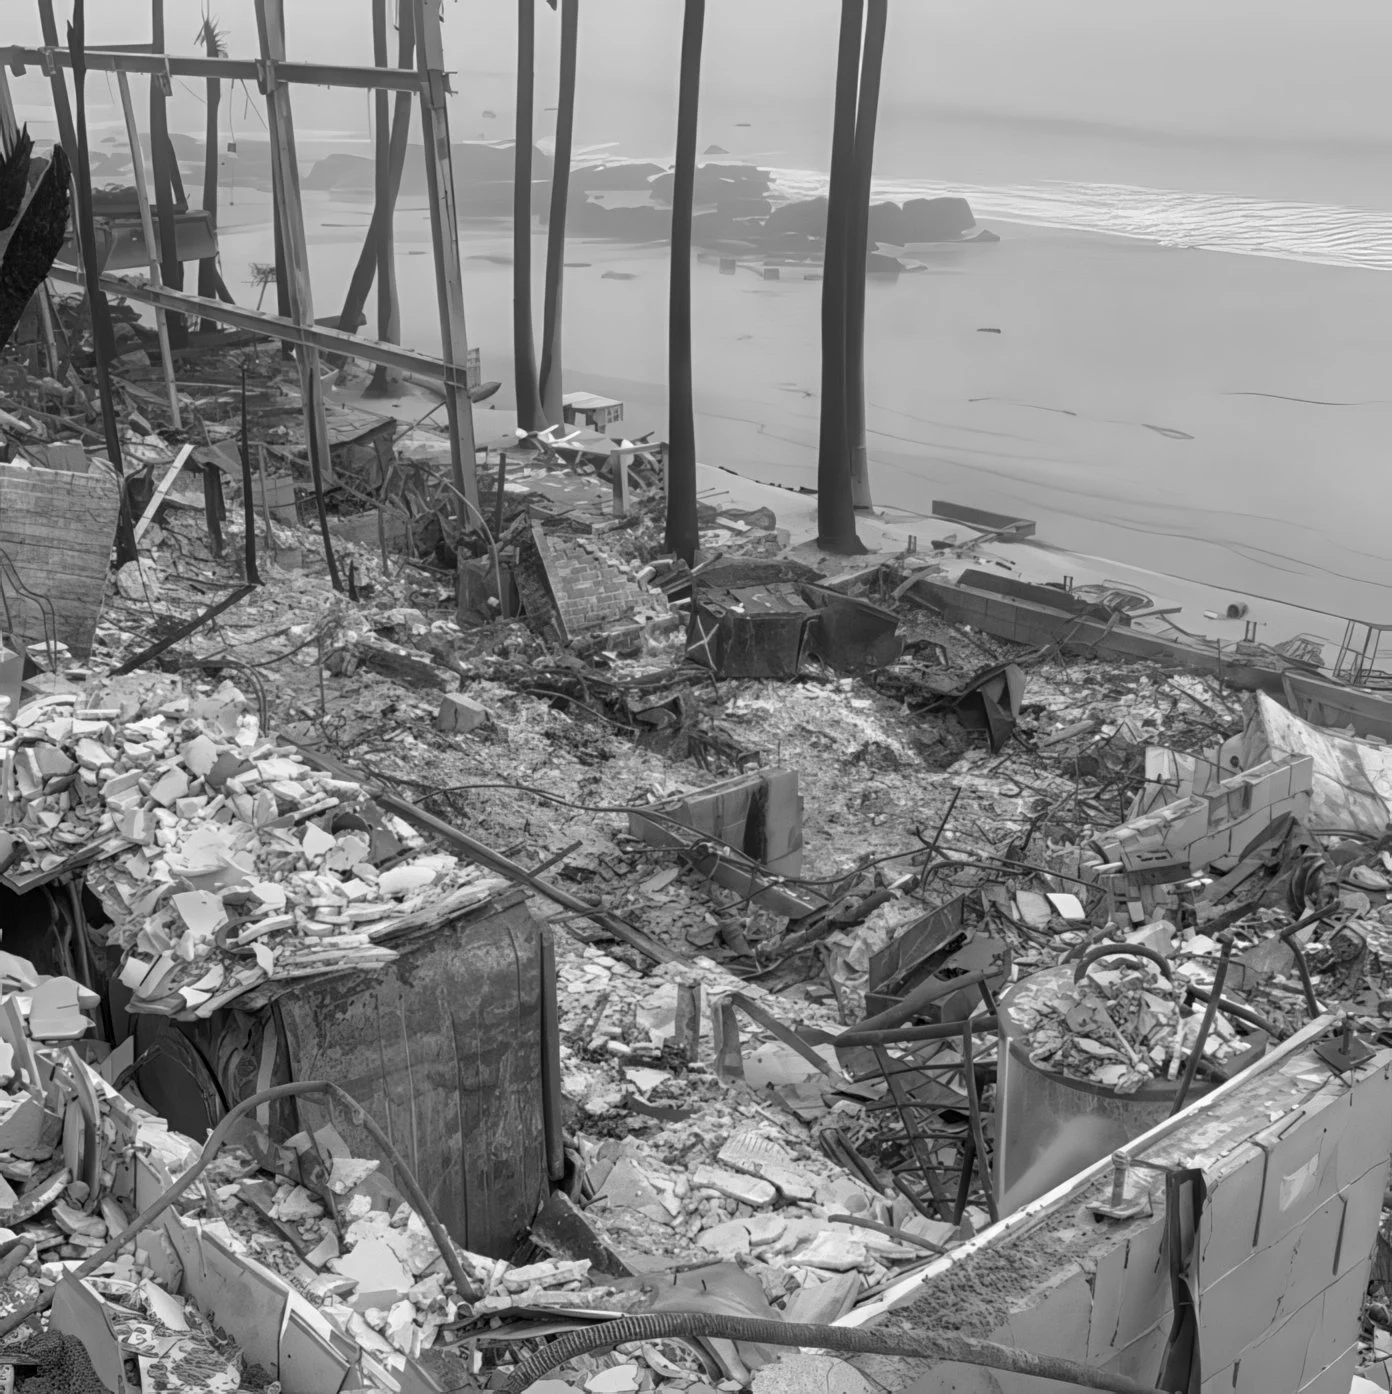
We have supported over three dozen fire-rebuild projects across Altadena and the Pacific Palisades, helping families and communities recover from the 2025 wildfires. Post-fire reconstruction involves navigating a complex mix of needs. Regulatory compliance has to be carried out while technical needs are met. And this must all be balanced with care for the community, including homeowner education and, importantly, keeping timelines moving quickly to minimize disruption and uncertainty.
Community recovery is at the heart of what we do. In supporting these efforts across Altadena and the Pacific Palisades, we’ve conducted structural assessments and worked alongside architects and forensic teams to document conditions and identify safe paths to rebuild. Through programs with Office of: Office, we’ve provided early design guidance, permitting support, and homeowner education, helping residents navigate complex post-fire constraints and move toward resilient, long-term reconstruction.
NOUS supports forward-looking recovery efforts through resilience-focused design initiatives and innovative rebuild strategies. We’ve engineered low-carbon prototype homes as part of Case Study: Adapt, as well as relocated and retrofitted a 100-year-old house with Omgivning to replace a residence lost in the Eaton Canyon fire. These projects integrate seismic upgrades, fire-resilient assemblies, and site-specific adaptation to create safer, long-term housing solutions.
We deploy our expertise in order to bring to life a more resilient, climate-adaptive approach to rebuilding in high-risk zones.
Want to know more about Fire Rebuilds?
Get in touch with Liz
Back
Residential