
Clínica Romero
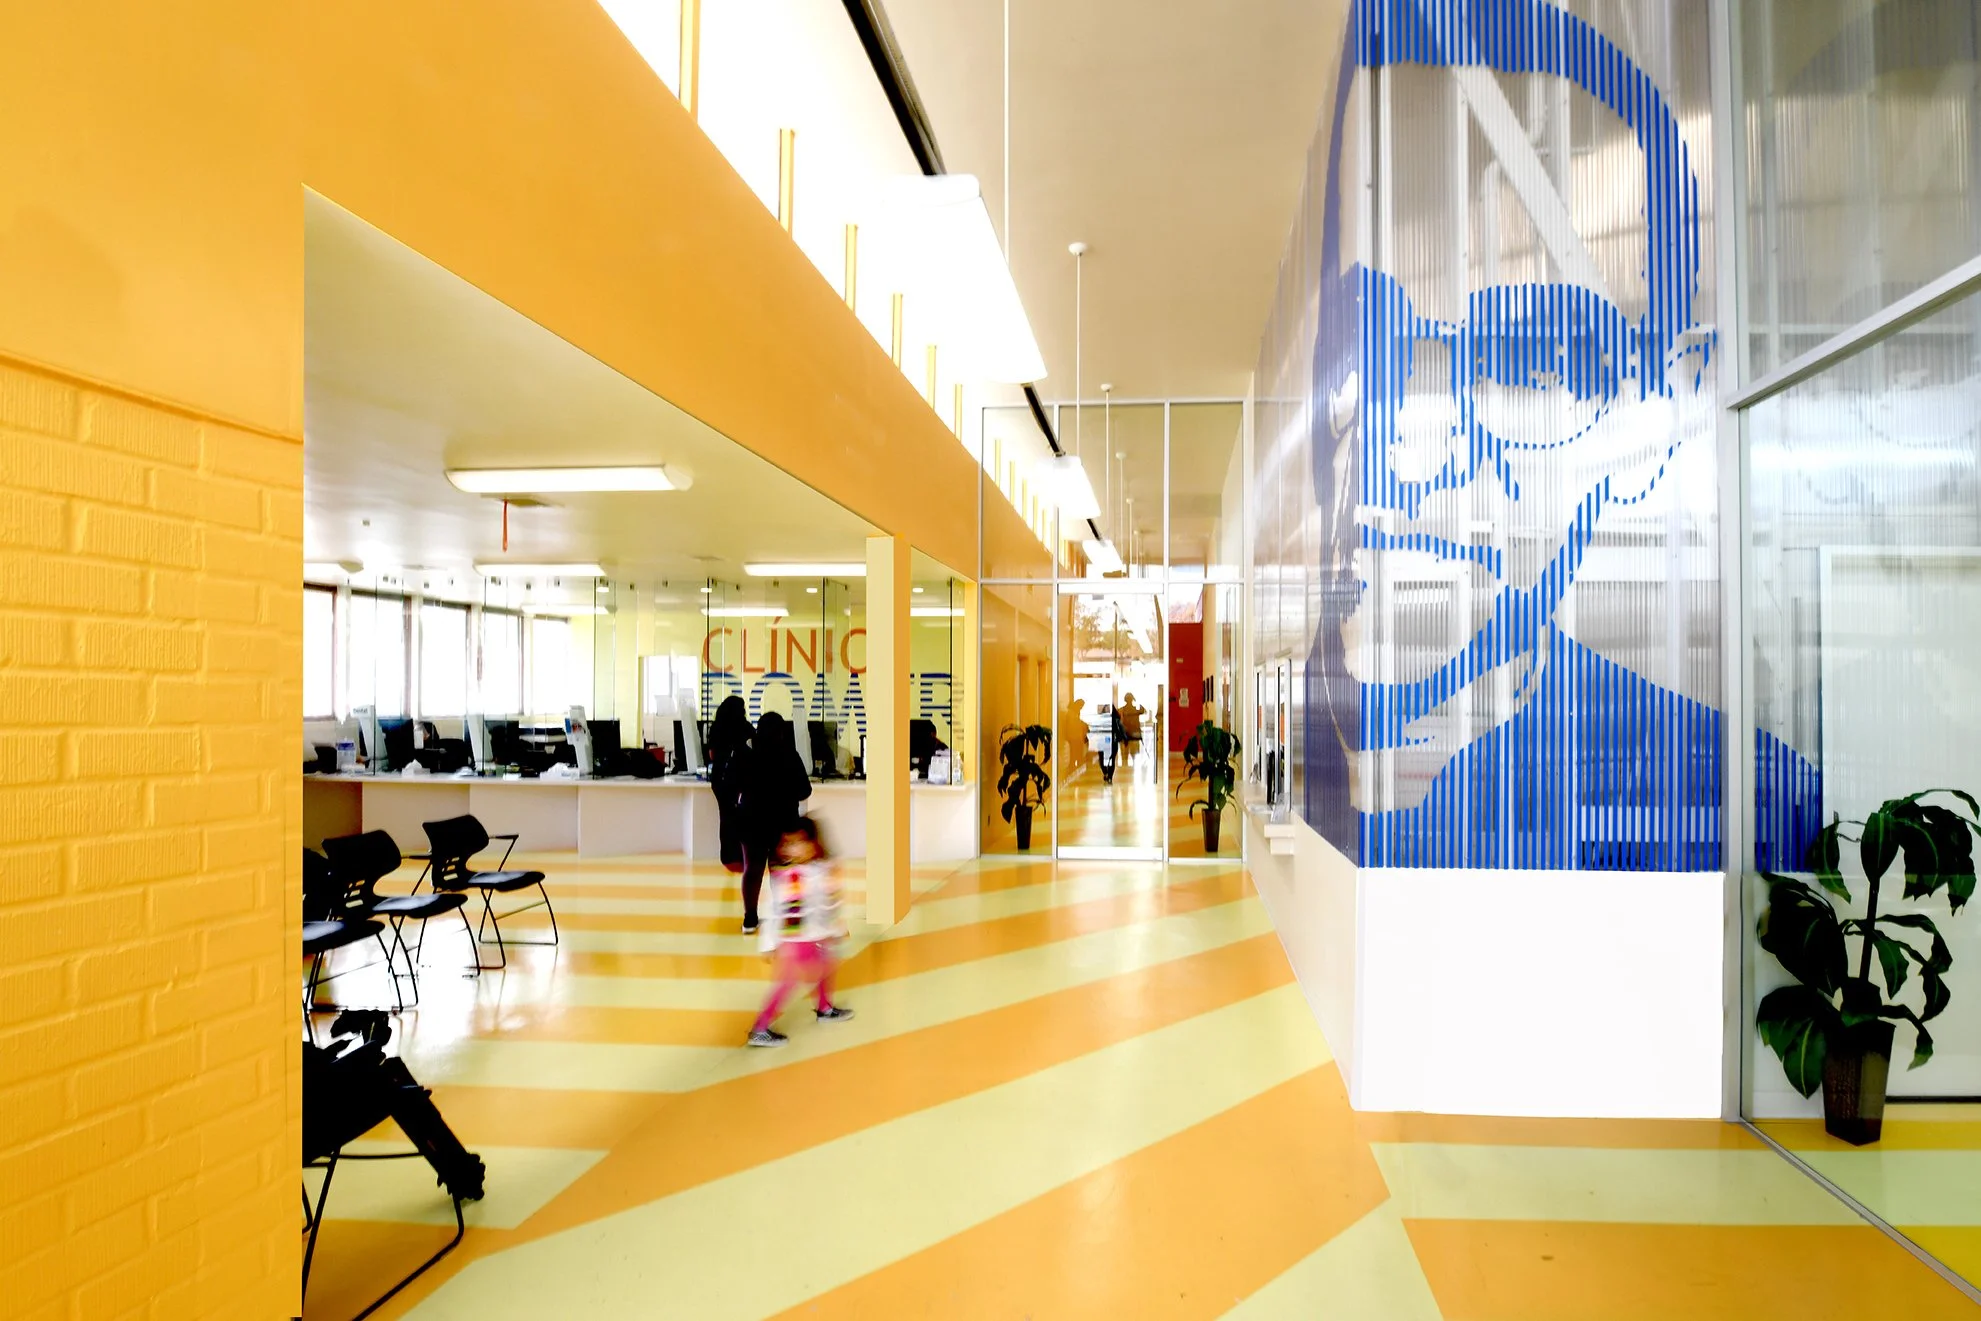
In order to carry on its mission of providing healthcare services to Los Angeles’s Central American population, Clínica Romero needed a renovation.
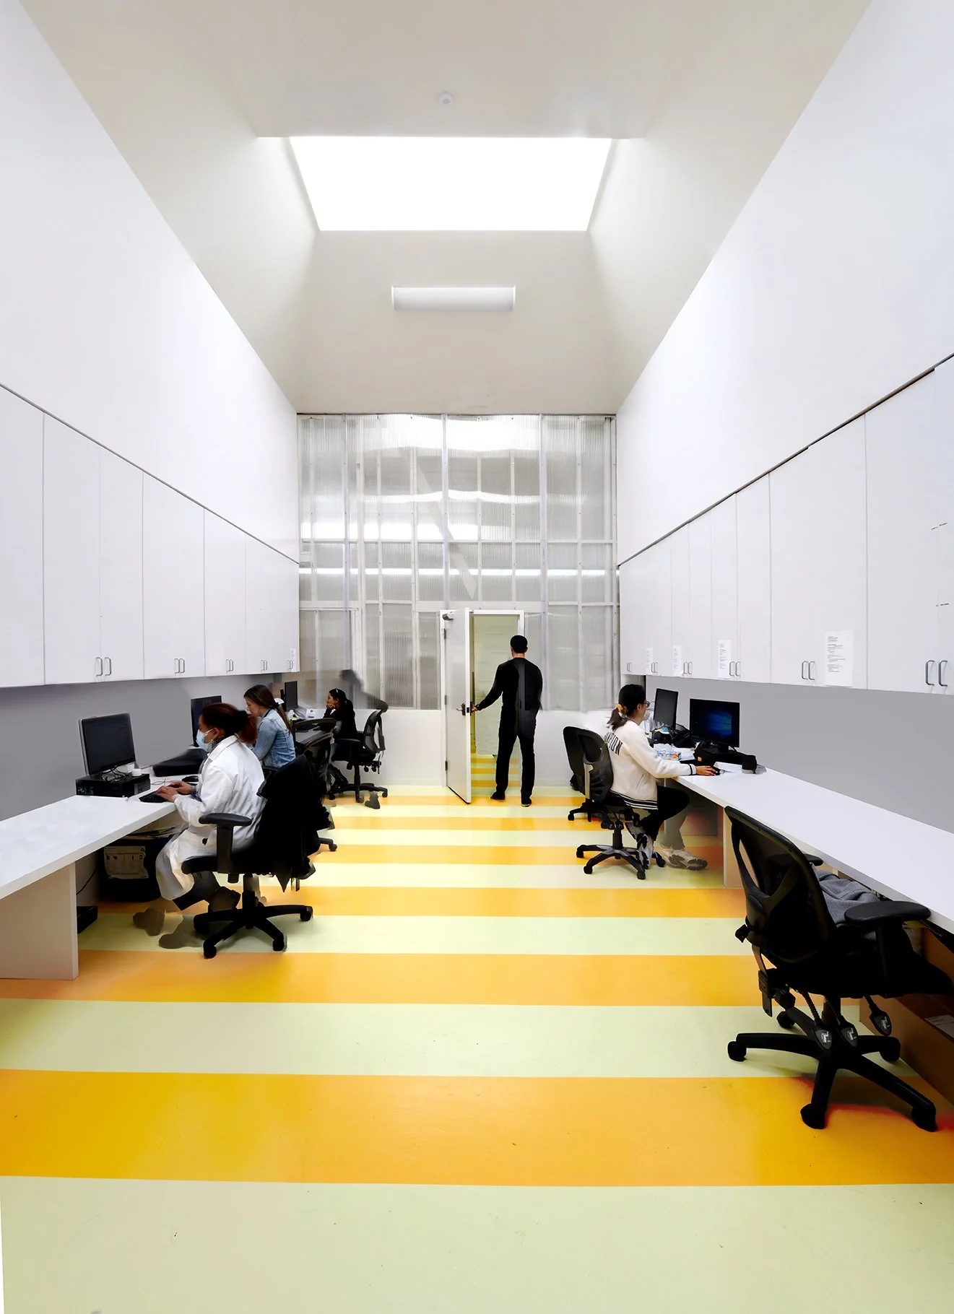
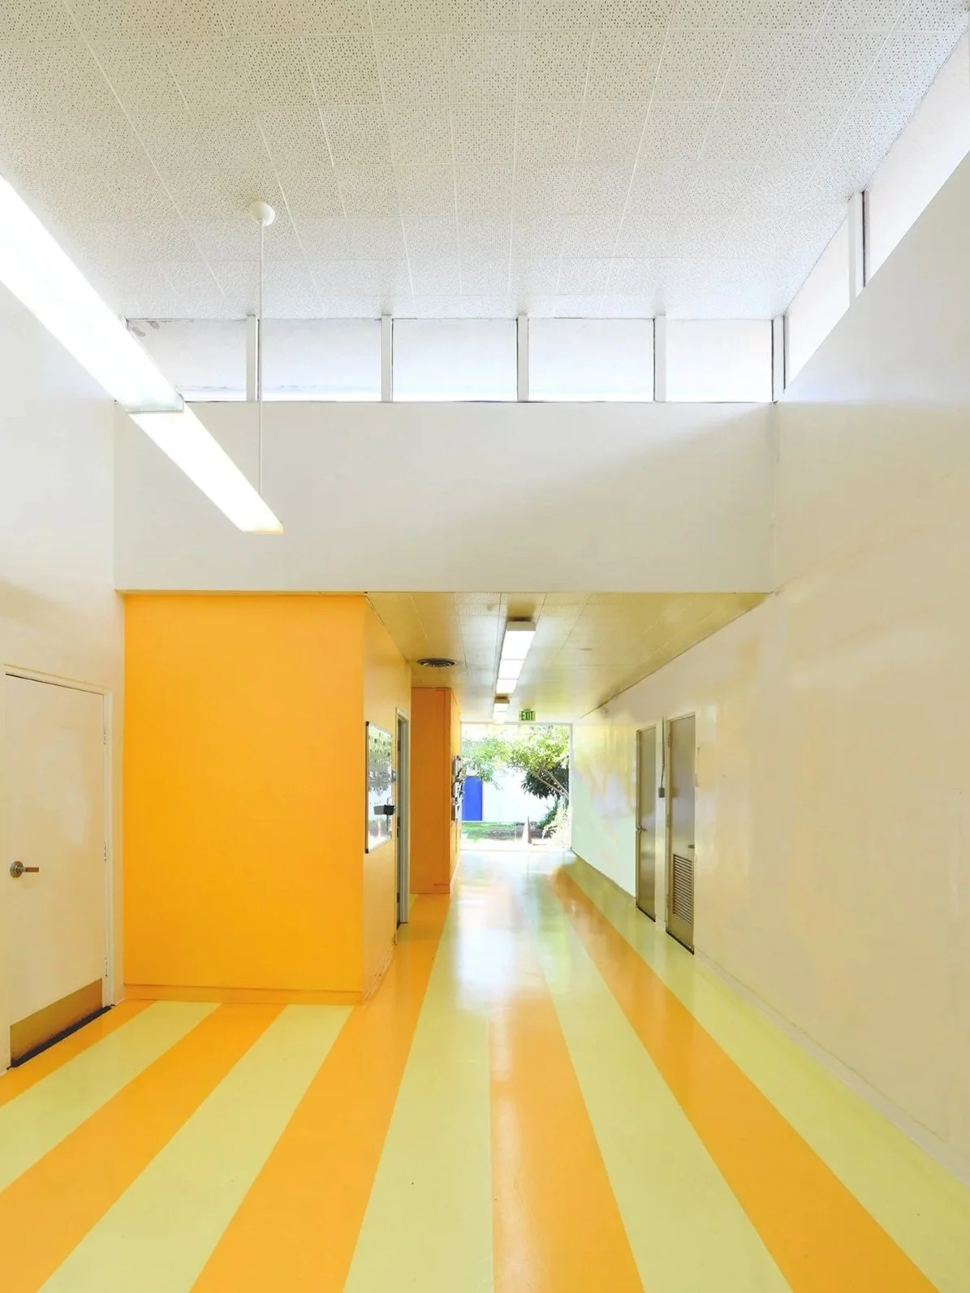
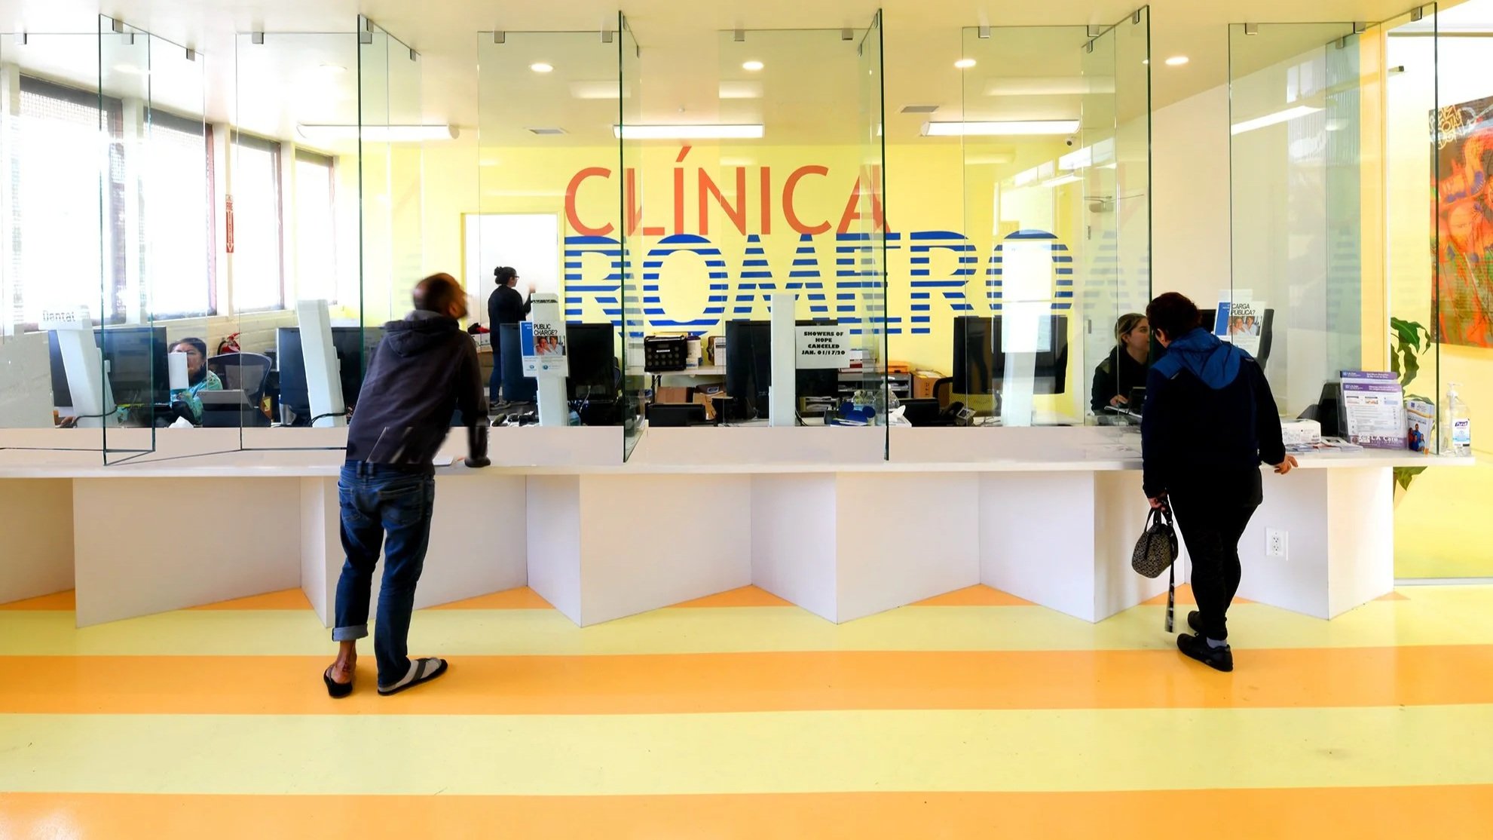
The 10,000-square-foot non-profit clinic, once dark and disjointed, became a bright, joyous space with a robust connection to the outdoors. Working with Lehrer Architects, NOUS advised on the remodeling of the structure, opening it up in key areas that were both cost-effective and would maximize the penetration of natural light into the inner spaces. The introduction of a new color palette, alongside these structural changes, unify the building and ensure that the clinic’s spaces make its essential work possible and pleasant.
Location
Los Angeles, CA USA
Client
Clínica Romero
Architect
Lehrer Architects
Staff Lead
Omar Garza, SE
Completed
2019
Size
10,000 SF