
City of Hope
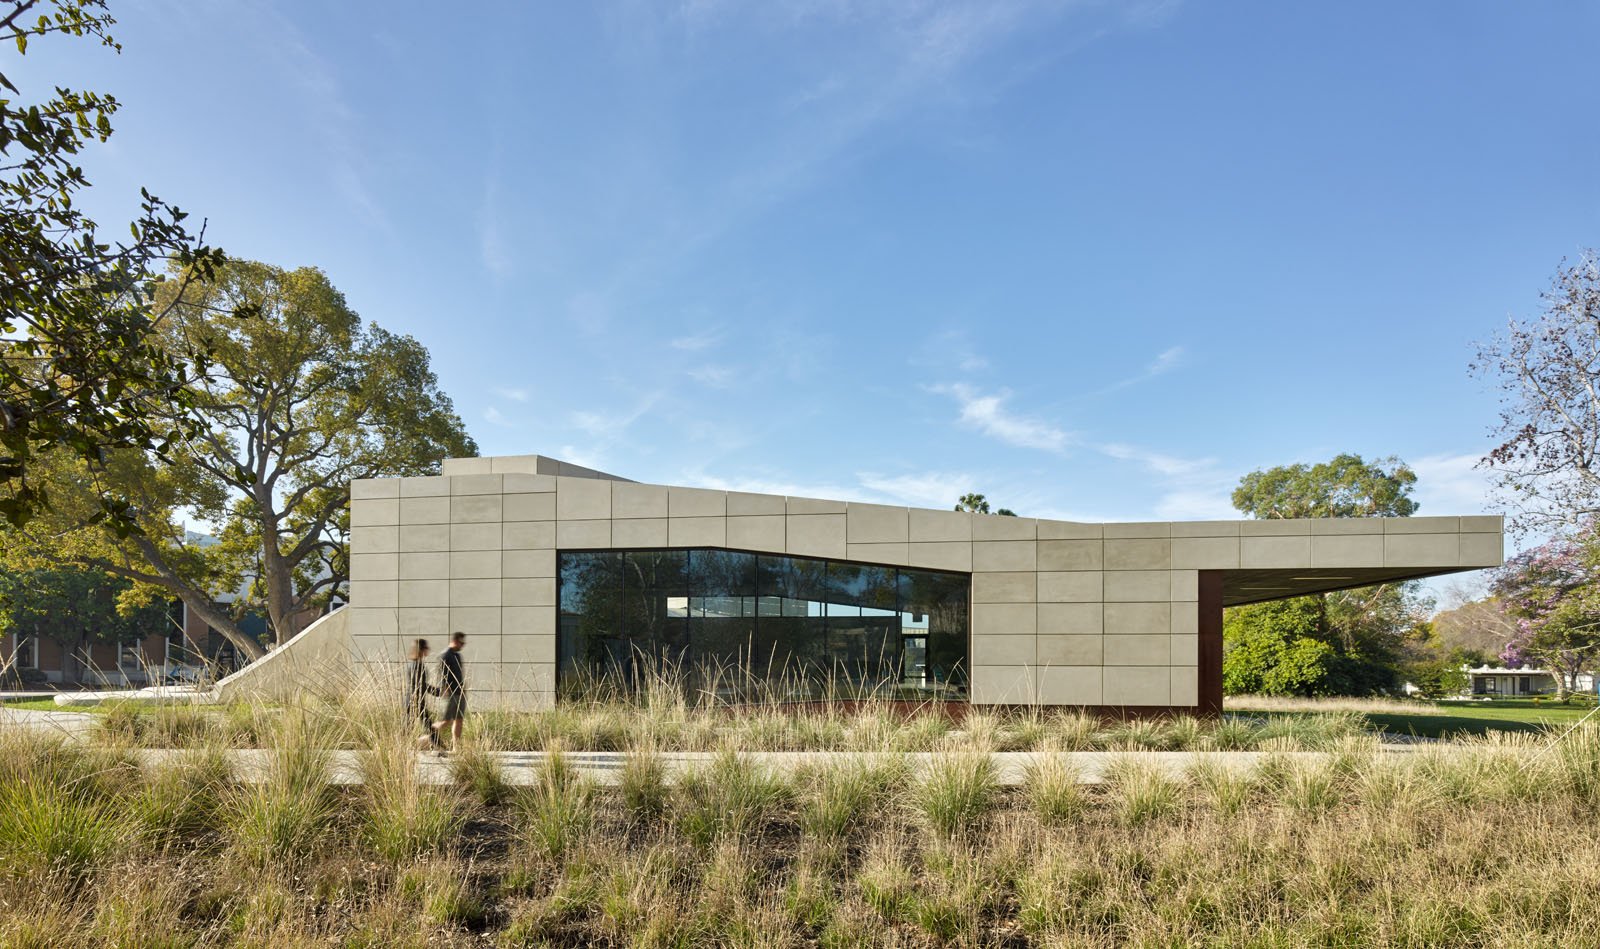
Situated in the heart of the Duarte campus, the new Medical Innovation and Cancer Research Museum is an inspirational setting to celebrate the City of Hope’s 100-year anniversary.
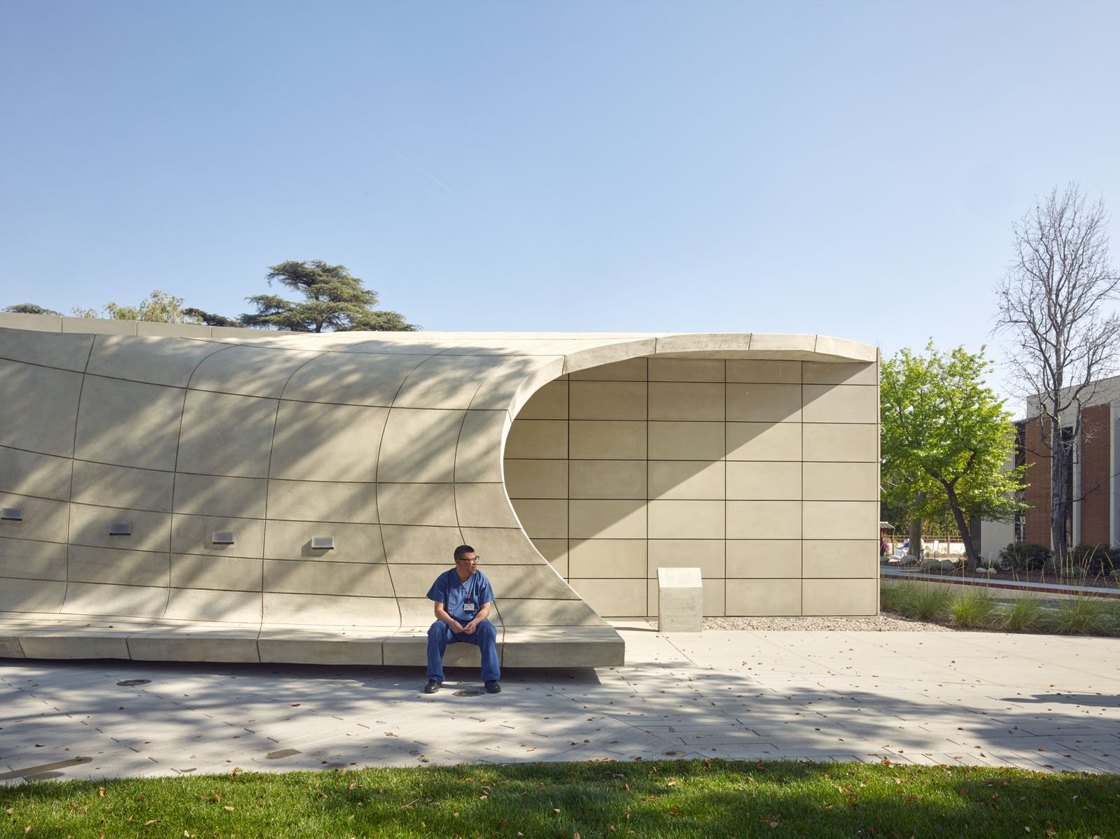
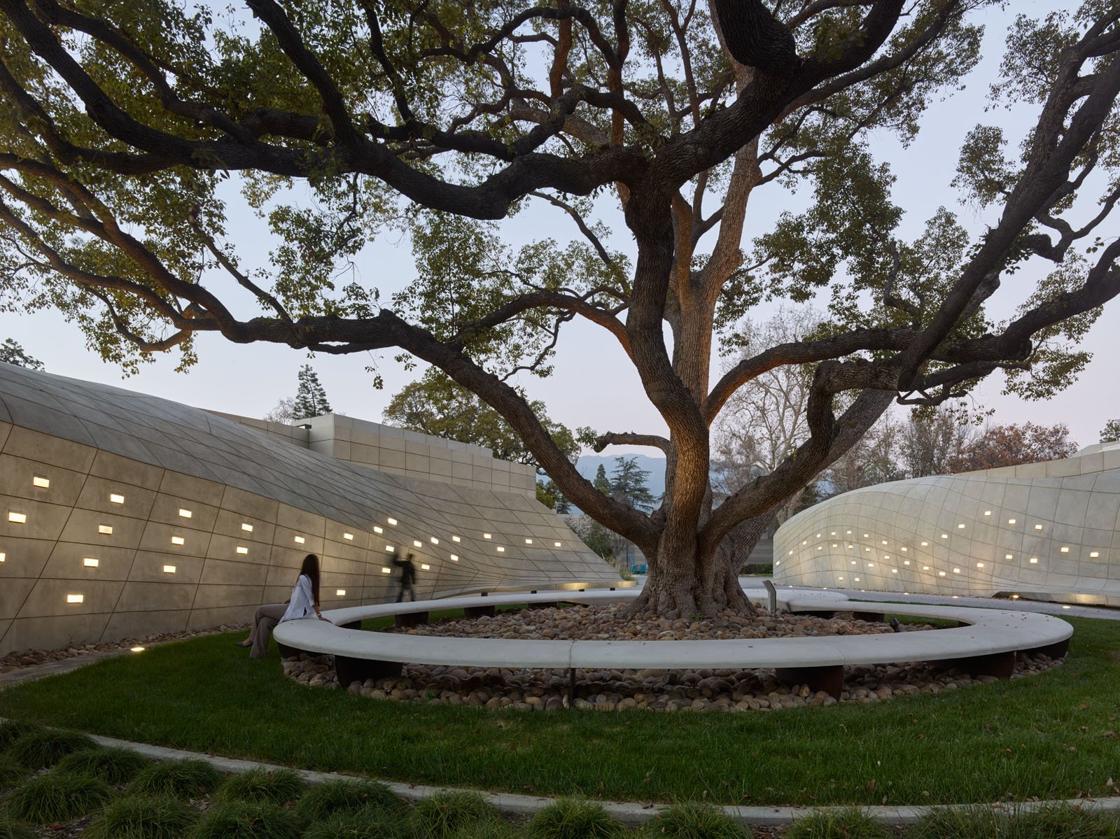
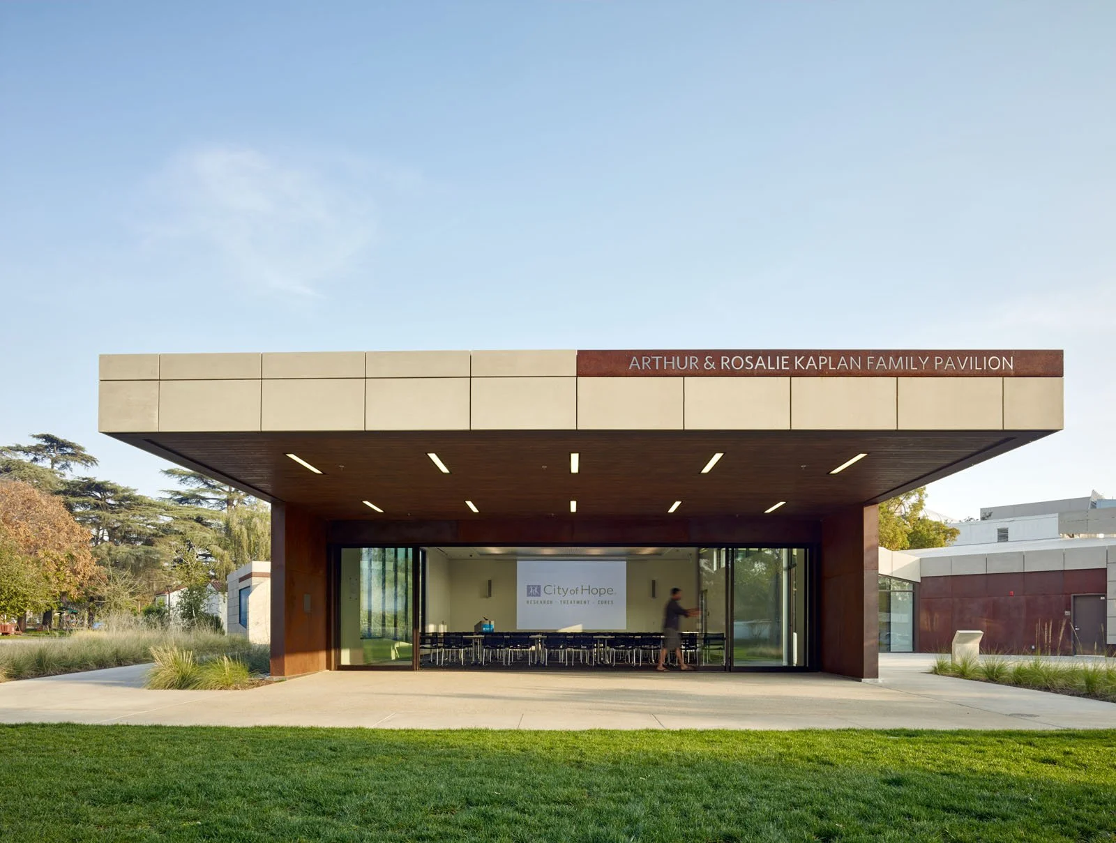
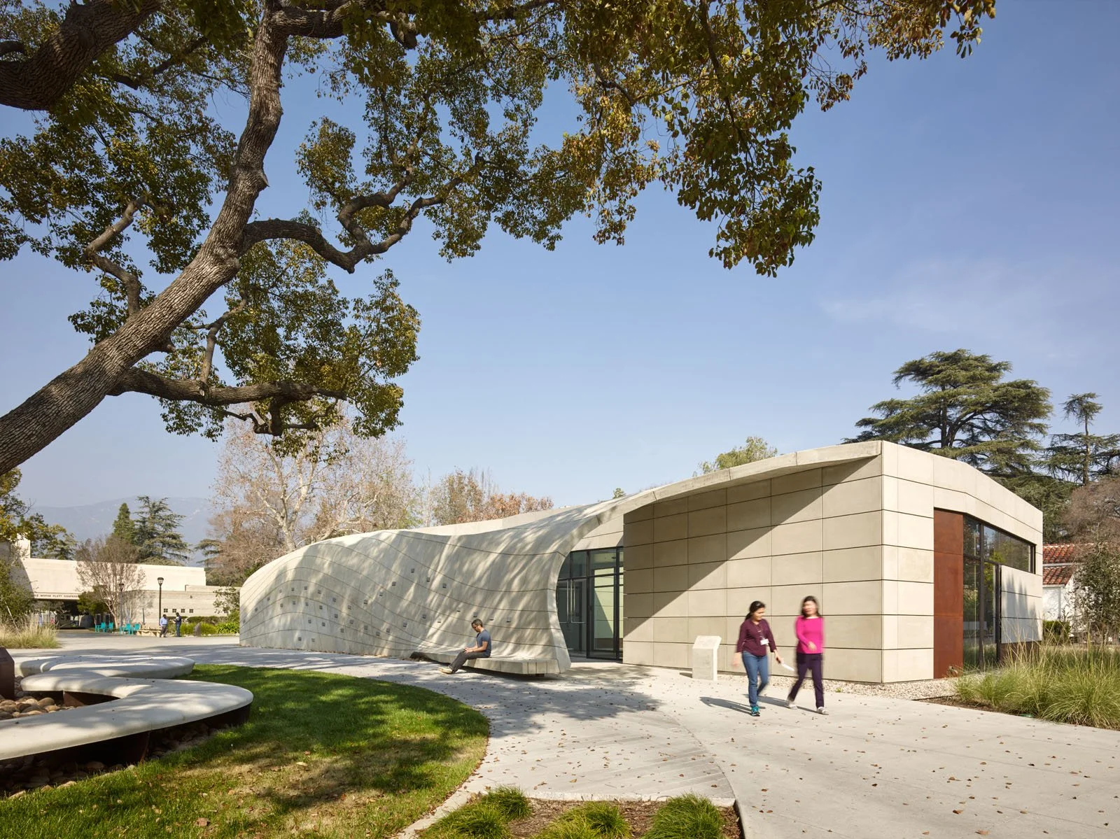
The project consisted of three separate buildings situated around a circular courtyard, where a preserved magnolia tree acts as a centerpiece. Flooded with natural light that streams through large spanning windows and clerestories, the interior spaces are defined by long spans and cantilevers that allow for large events, while retractable glass doors that open to the courtyard allow gatherings to spill out. This central courtyard is bordered by a doubly curved, cantilevered concrete wall that transitions into floating seating. NOUS provided engineering for all of these defining moments in BA collective’s architecture, ensuring that all of the unique buildings on the museum’s campus coalesce into a single, cohesive whole.
Location
Duarte, CA USA
Client
City of Hope
Architect
BA Collective
Staff Lead
Matthew Melnyk, SE
Completed
2014
Size
7,000 SF
Photography
Bruce Damonte
Recognition
LEED Platinum
LA Business Council, Architectural Award – Healthcare
The Architect’s Newspaper, Best of Design Awards – Honorable Mention
Chicago Athenaeum / European Centre, American Architecture Award
AIA|LA, Next LA Awards – Citation