
Bridge Residence
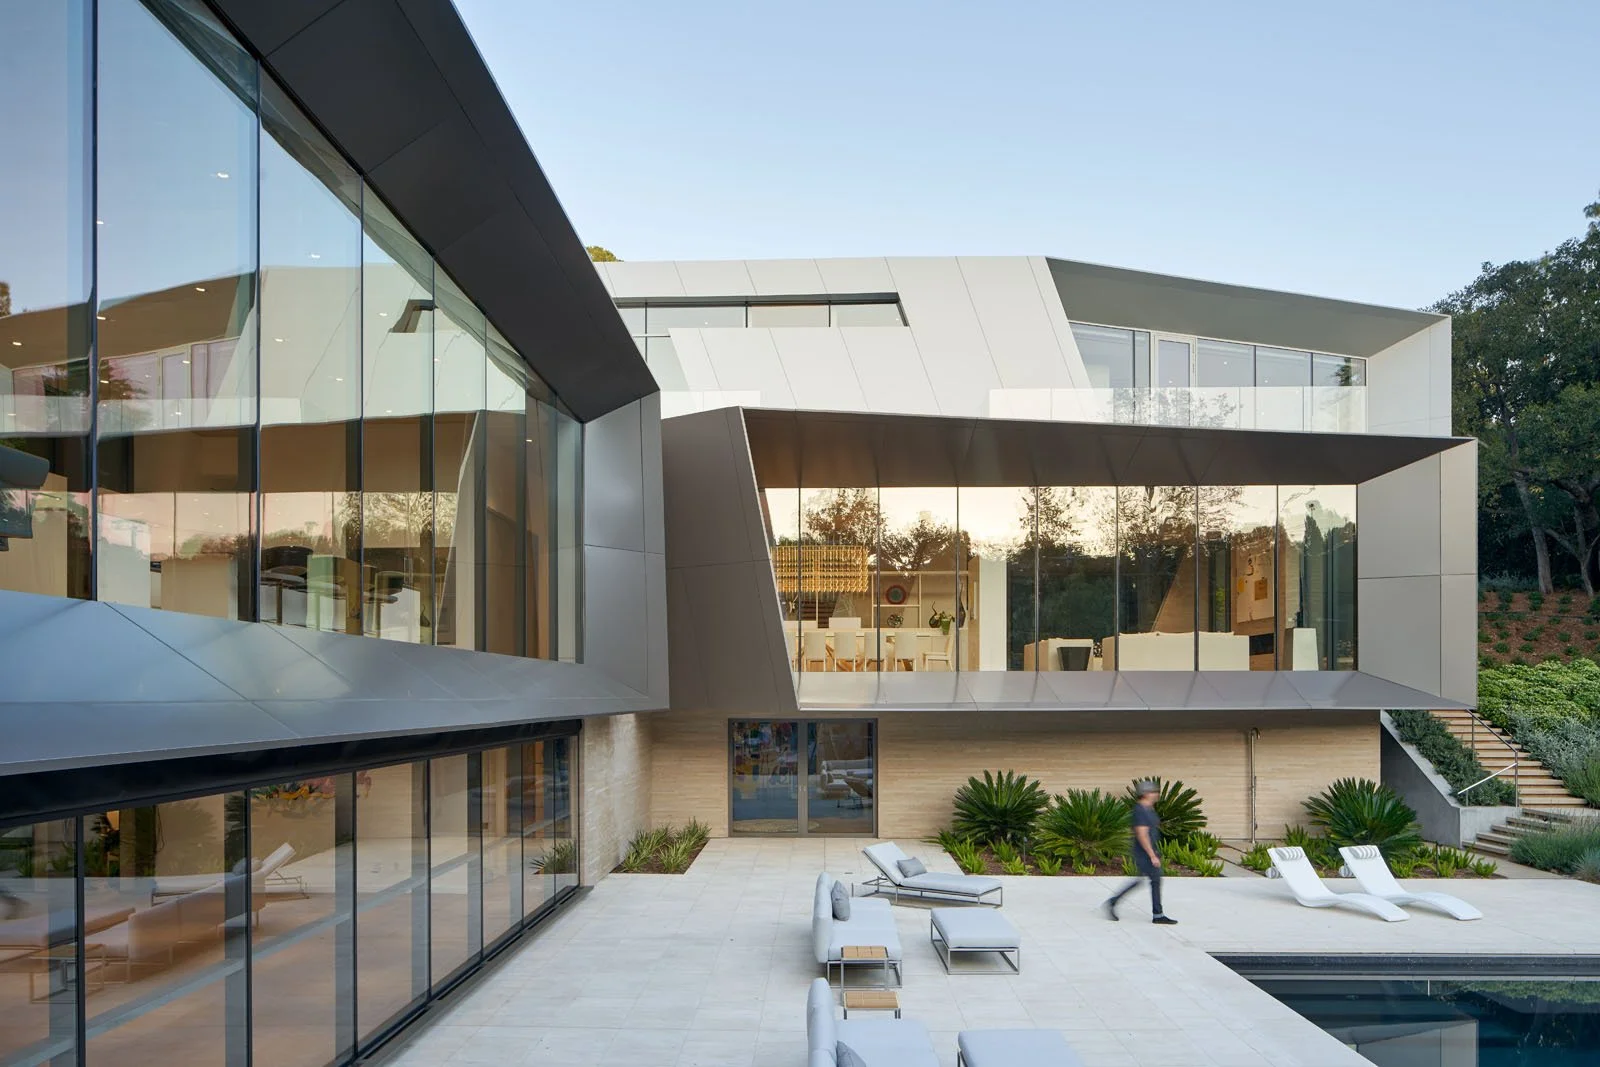
Tucked into a sloped site and surrounded by an oak grove, the Bridge Residence embraces its environment through dramatic long spans, floor-to-ceiling glazing, and a sculptural staircase.
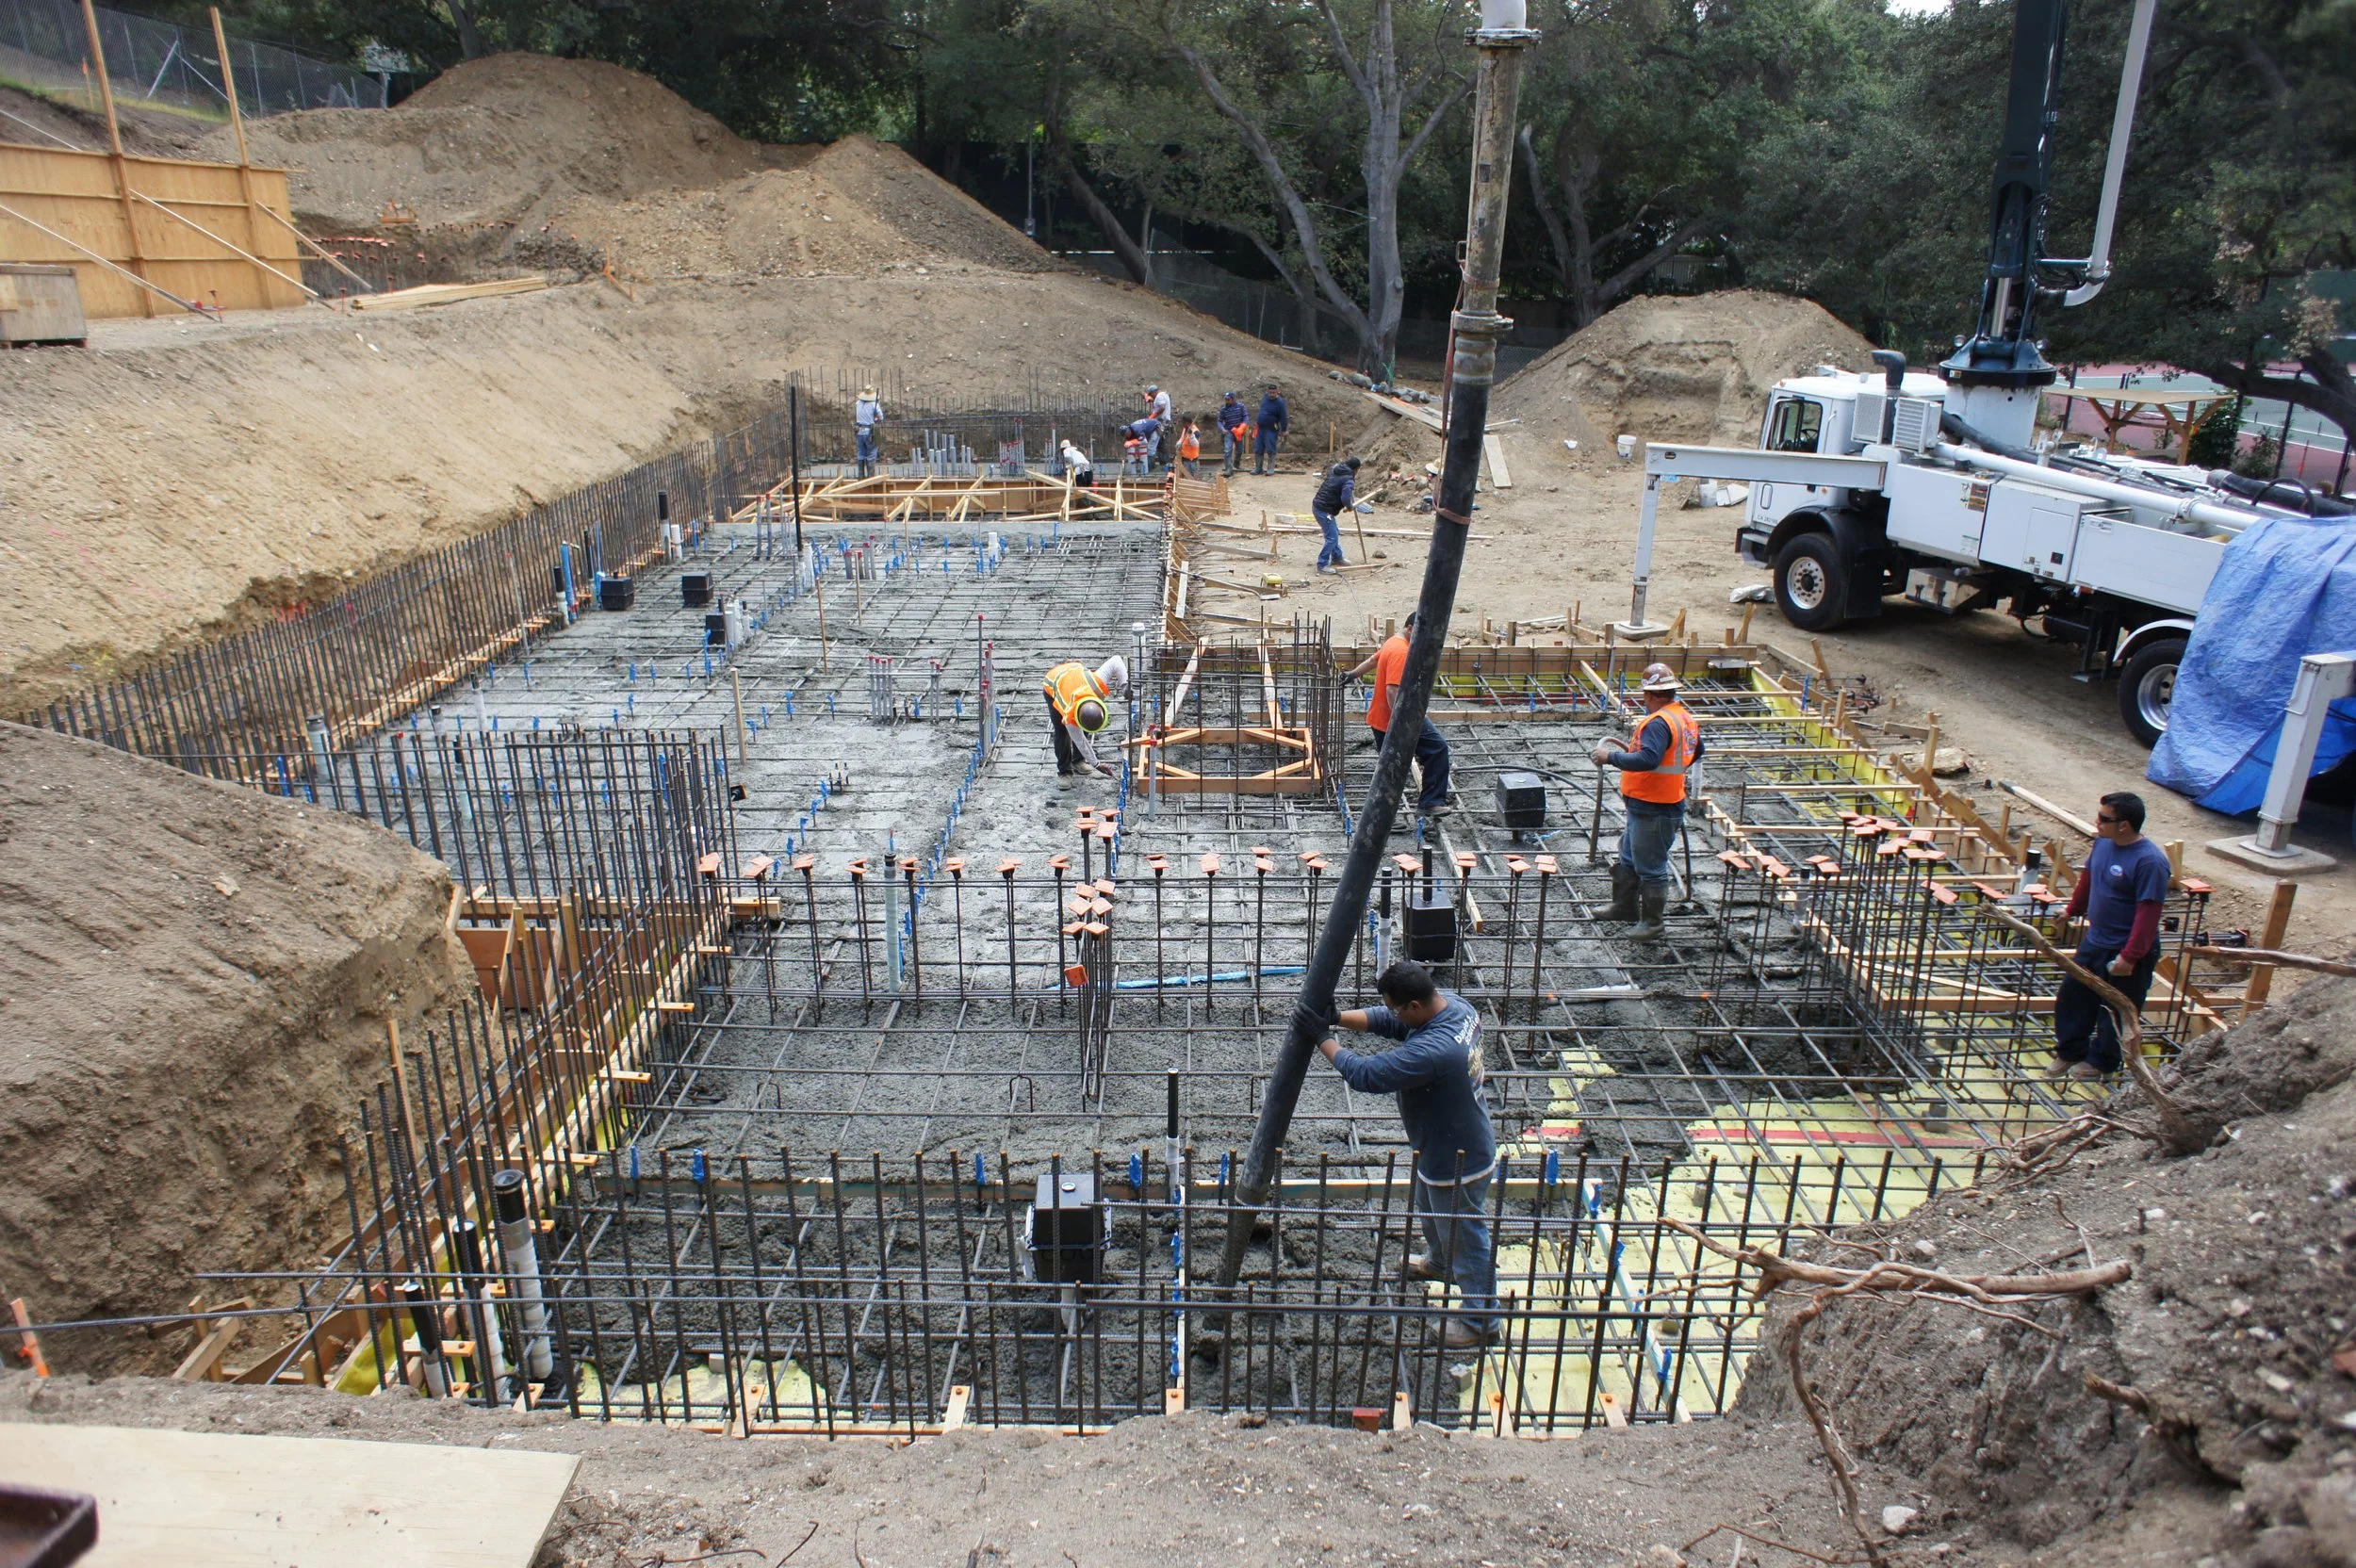
A cantilevered kitchen wing projects across the site, appearing to float when adjacent doors are open. The design’s juxtaposition of dry-stacked limestone and glass negates typical hillside constraints, achieving both seclusion and transparency. NOUS provided structural engineering that enabled the sweeping forms, ensuring spatial openness and connection to landscape.
Location
Los Angeles, CA USA
Client
Private
Architect
BA Collective
Staff Lead
Elizabeth Mahlow, PE
Completed
2018
Size
11,900 SF
Recognition
Dwell, “This Secluded SoCal Residence Makes a Grand Statement on a Sloping Site”
Want to know more about this project?
Get in touch with Liz
Back
Residential