
Affordable Housing
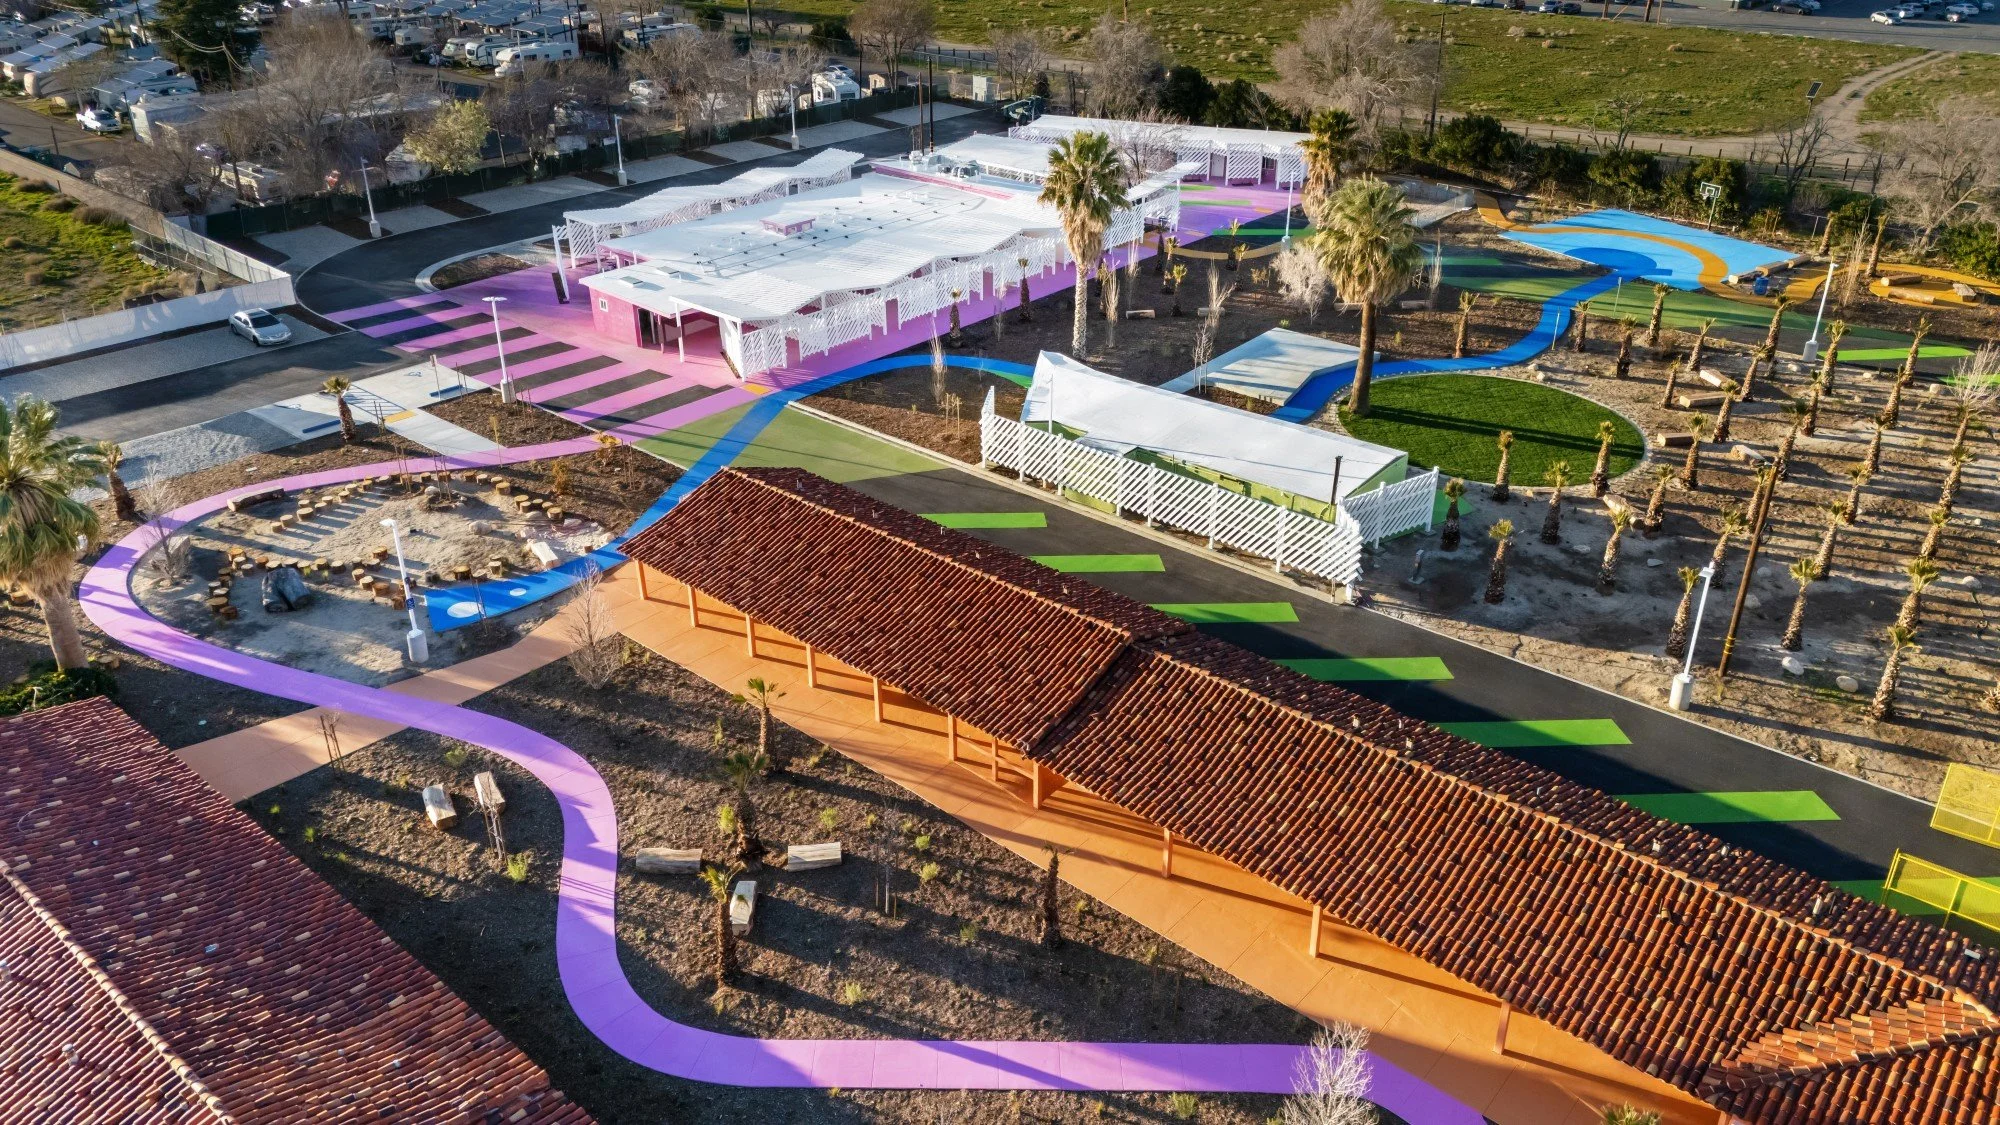
Structural strategies for cost-constrained, high-impact housing across Southern California.
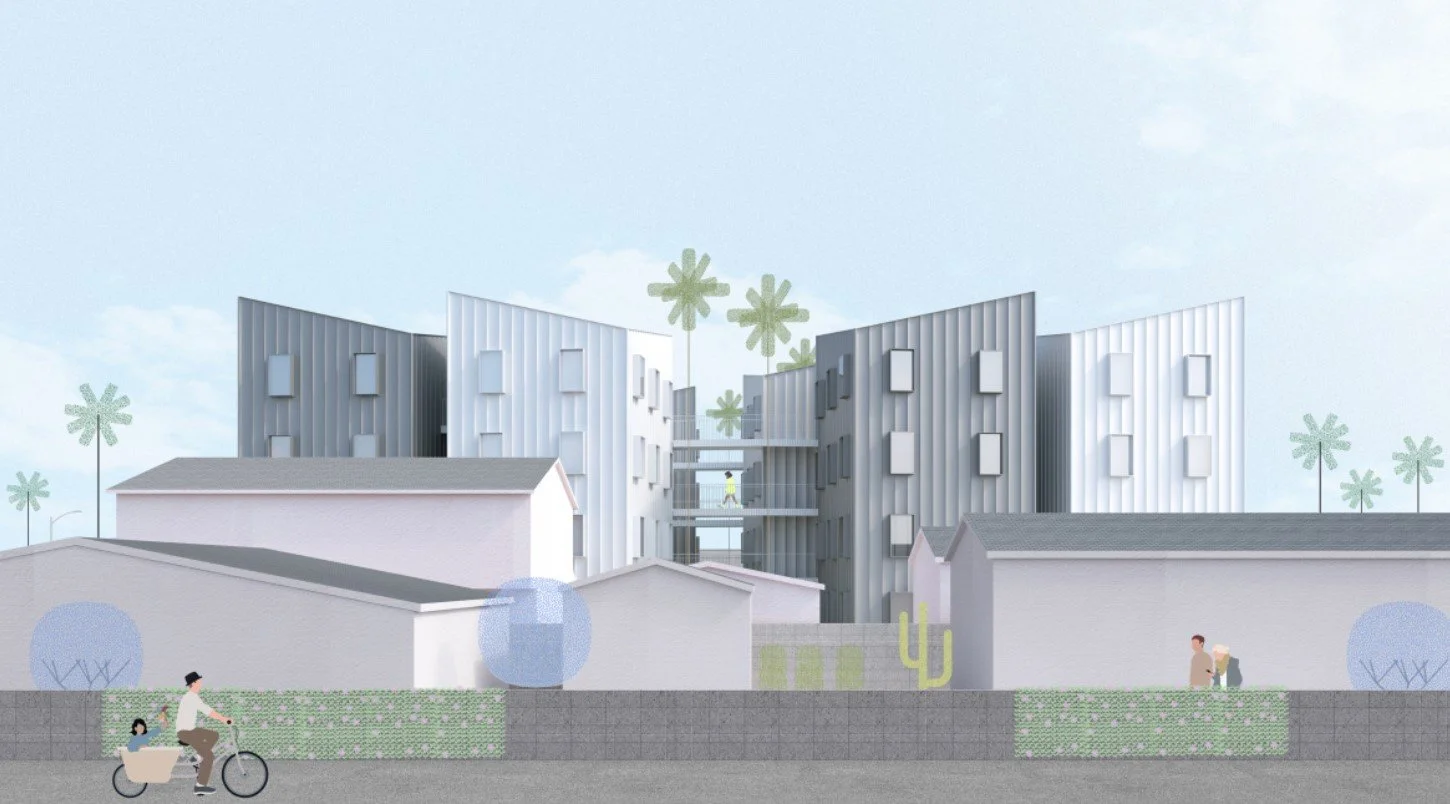
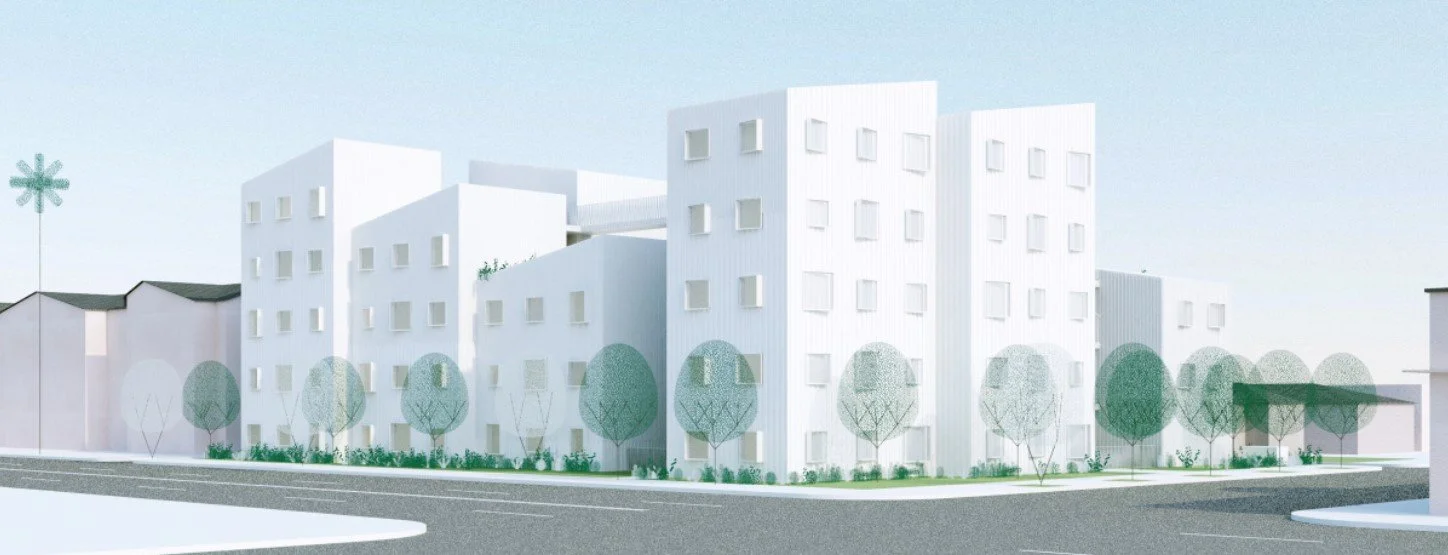
Safe Harbor I & II Affordable Housing
Los Angeles, CA USA
Lorcan O’Herlihy Architects (LOHA)
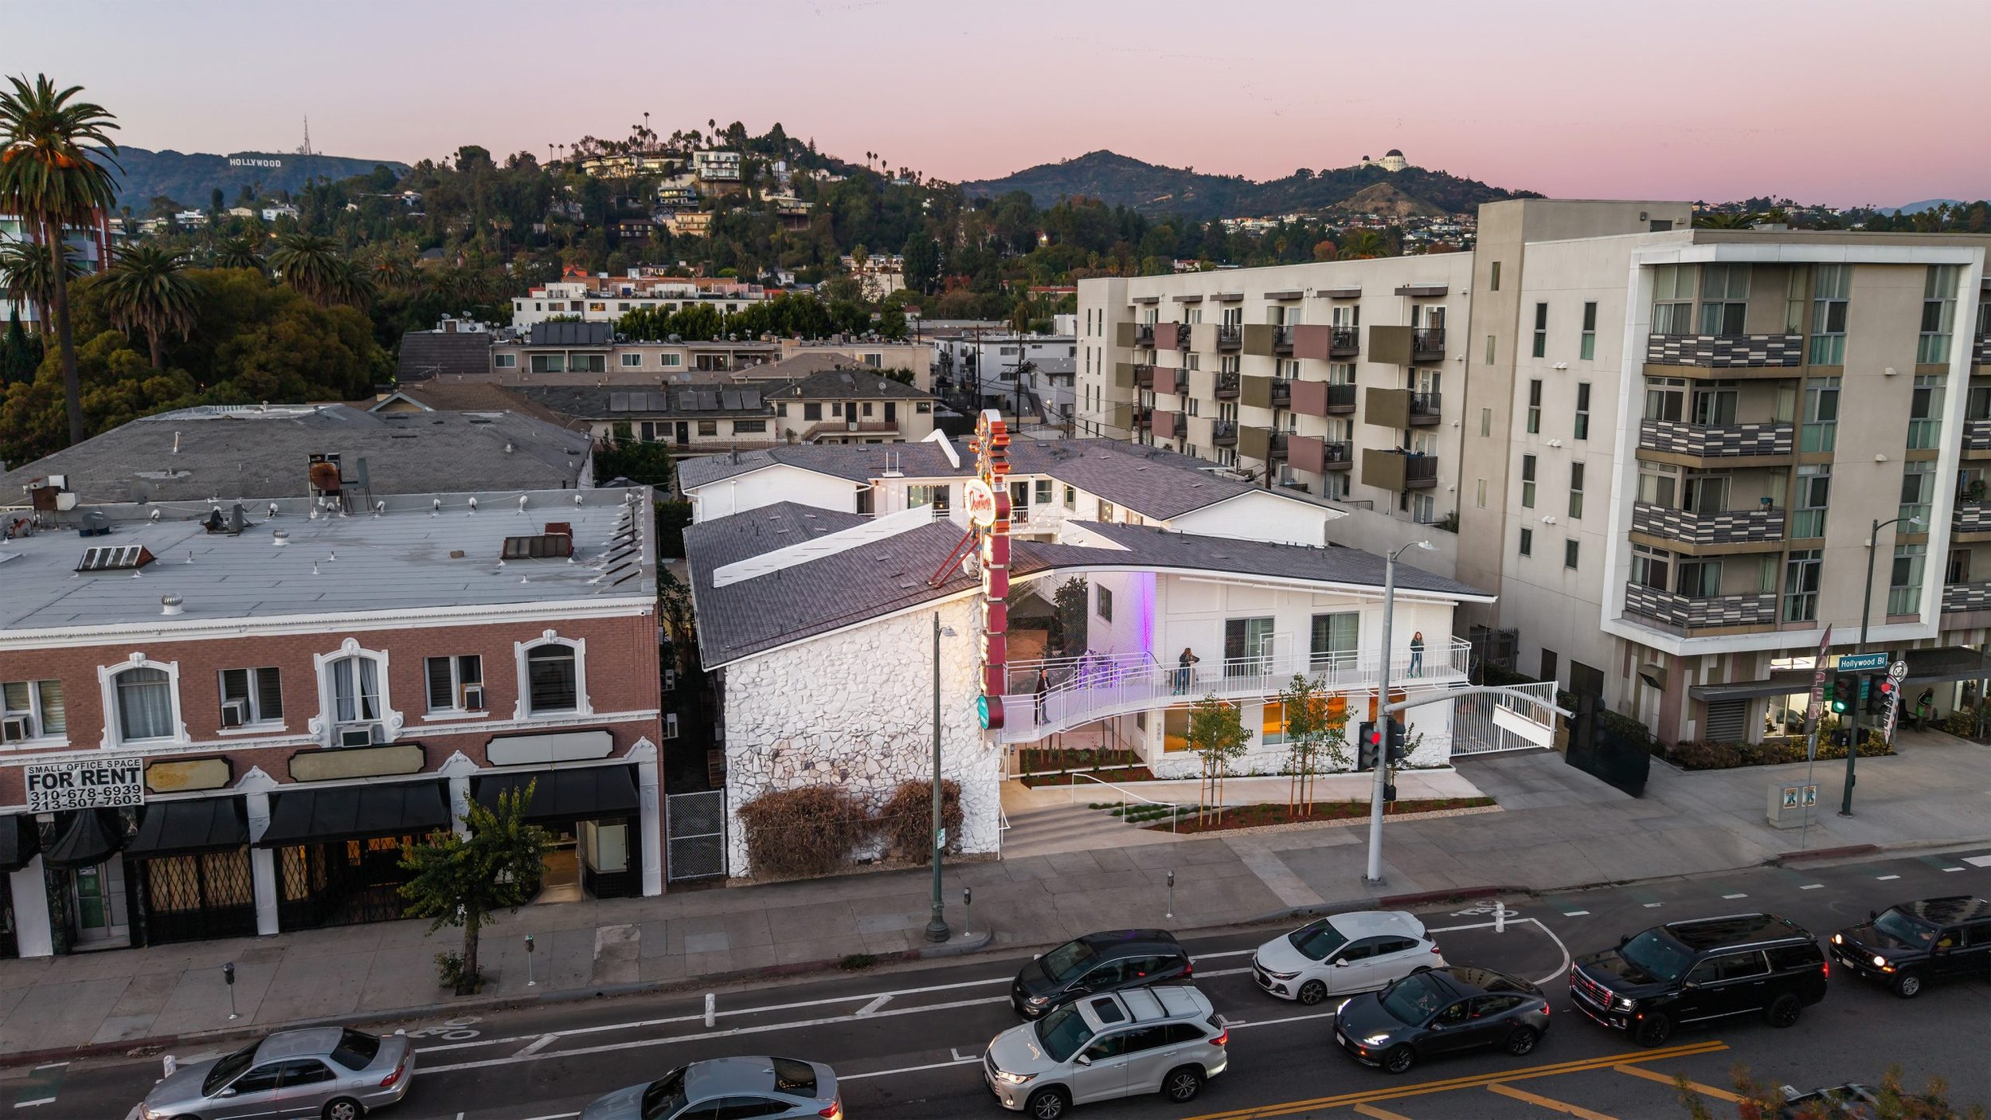
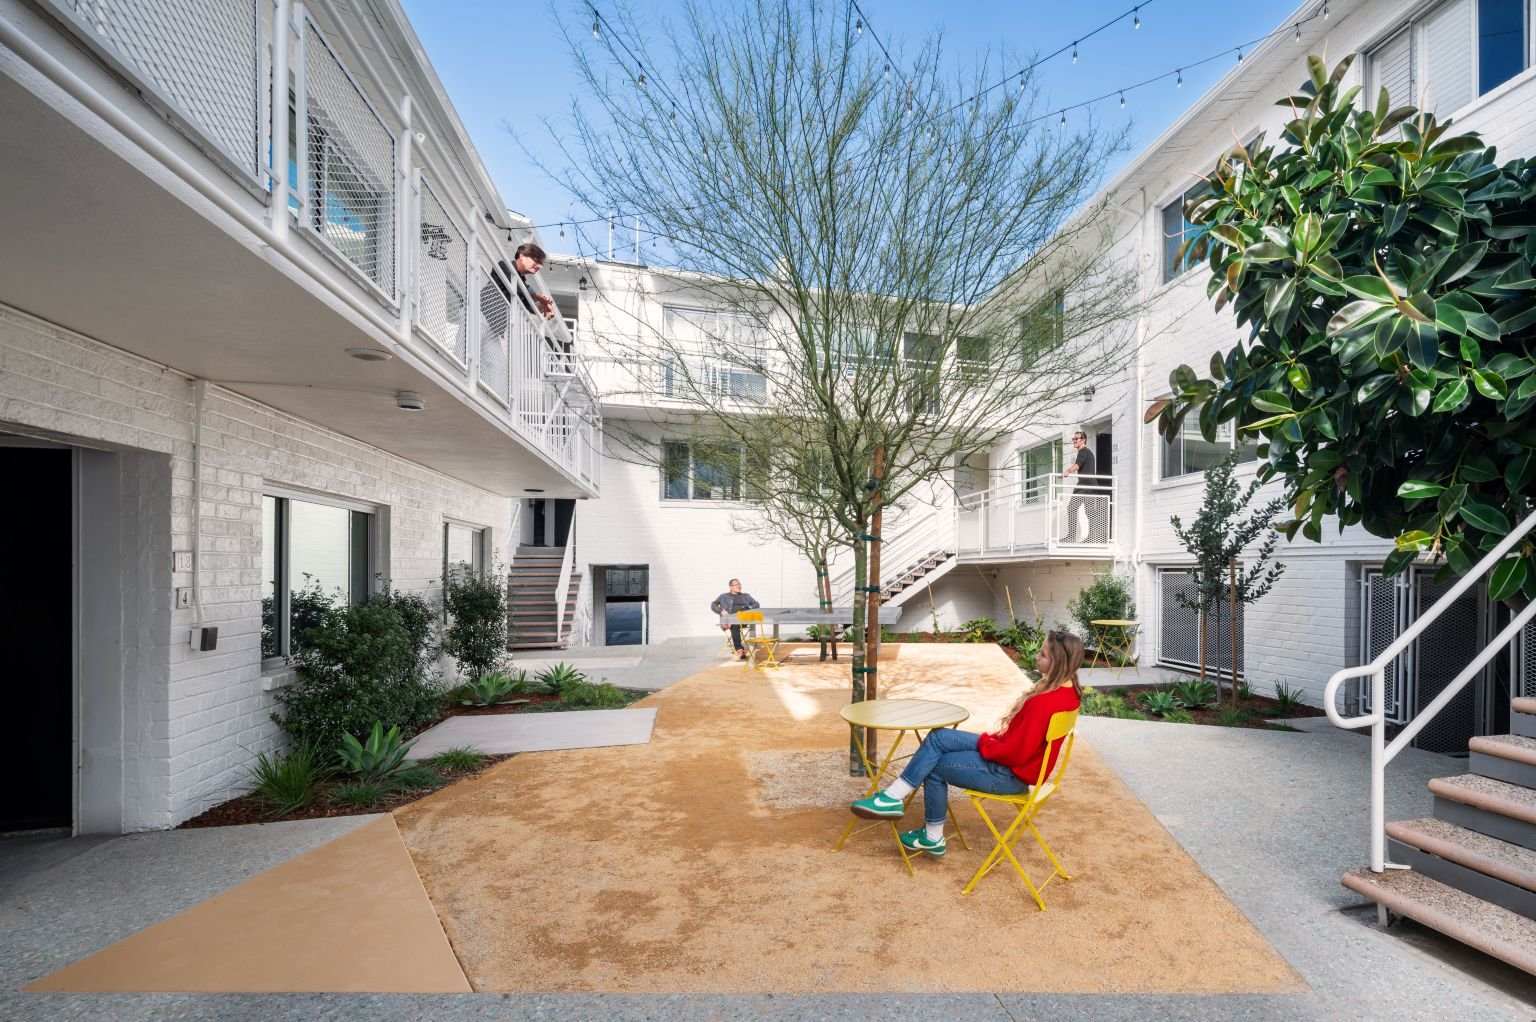
Hollywood Downtowner Transitional Housing
Hollywood, CA USA
Kadre Architects
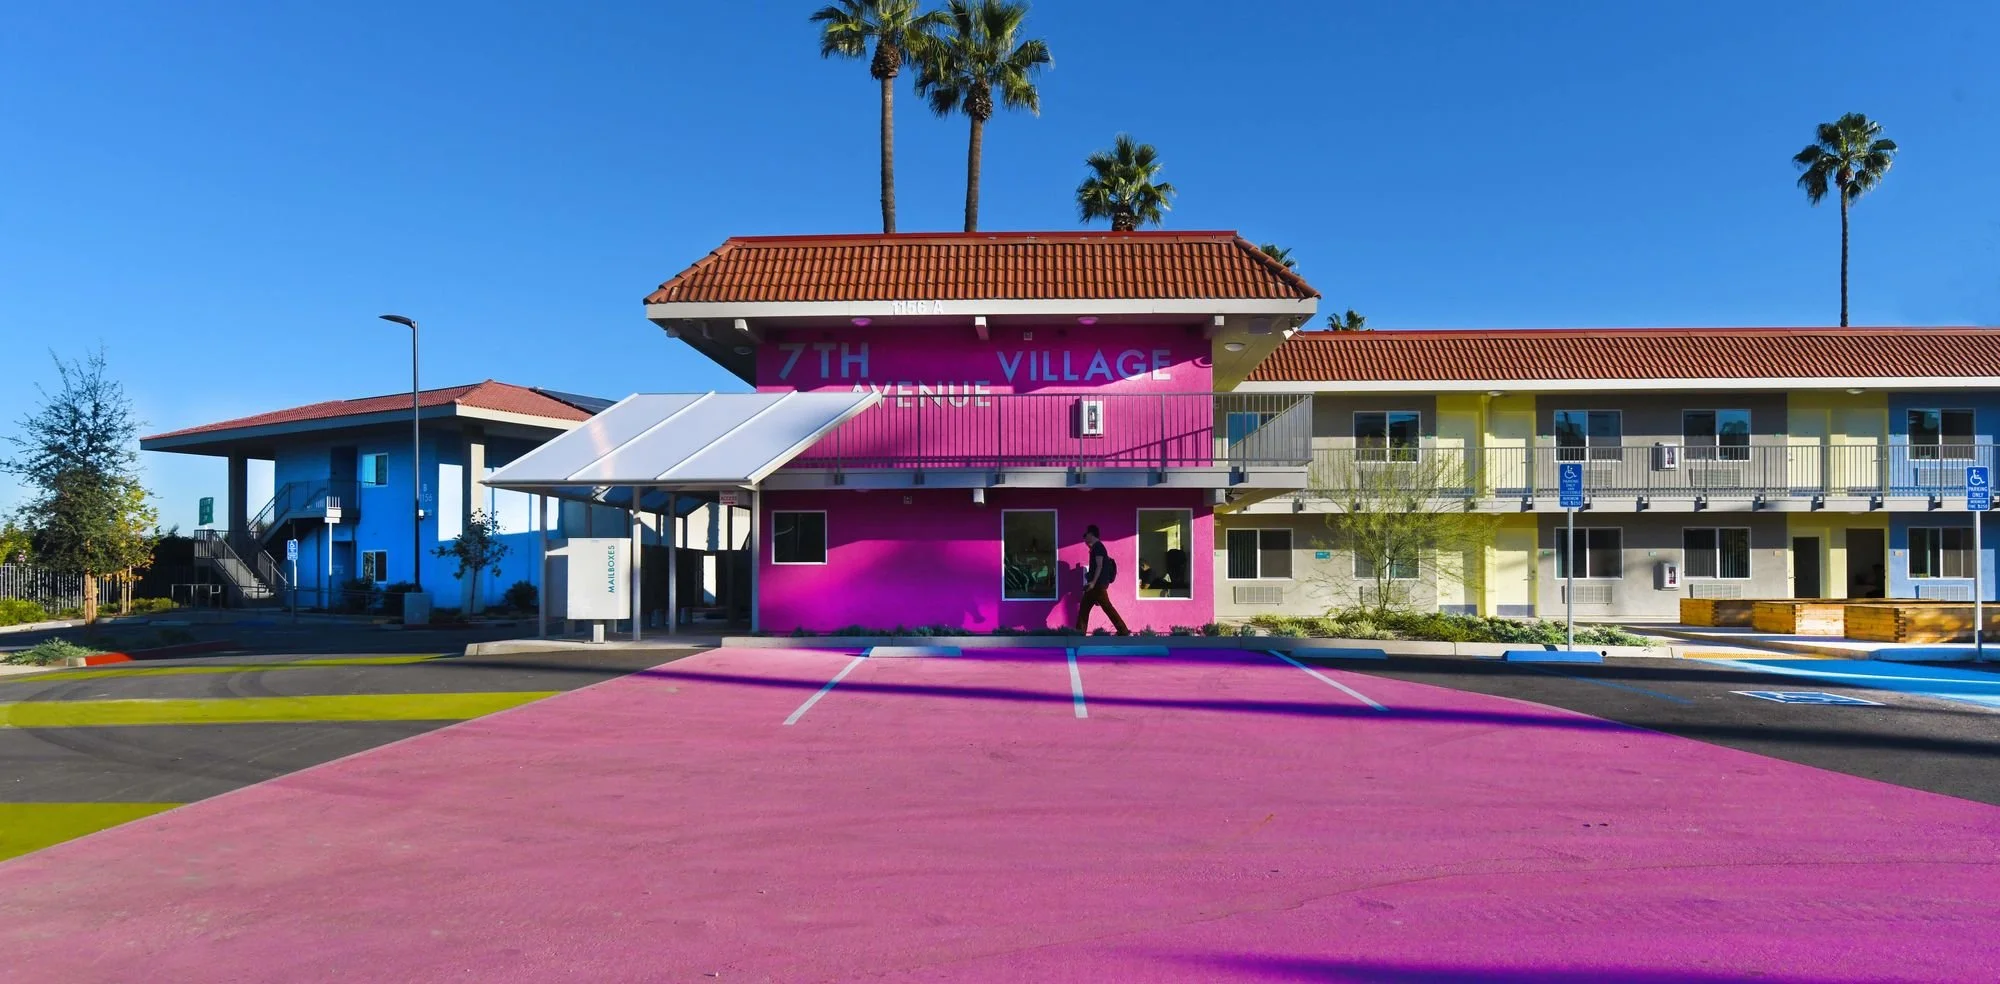
7th Avenue Village Project Homekey
Hacienda Heights, CA USA
Lehrer Architects LA
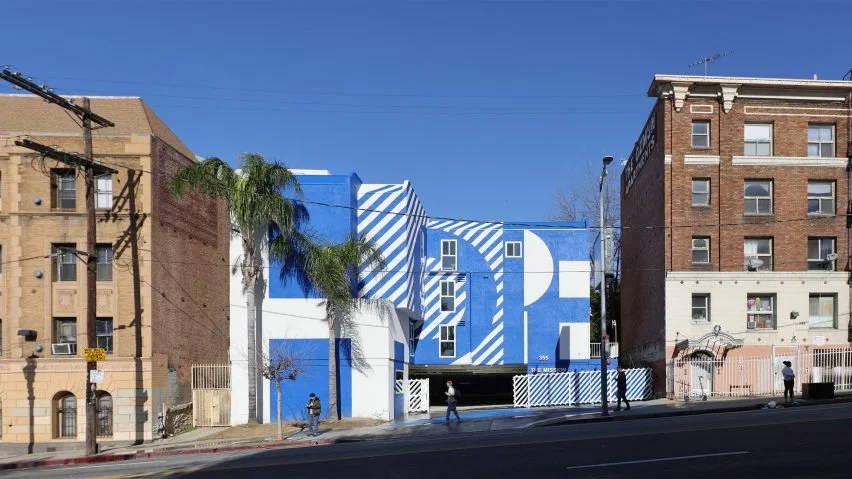
The Alvarado Project Homekey
Los Angeles, CA USA
Kadre Architects
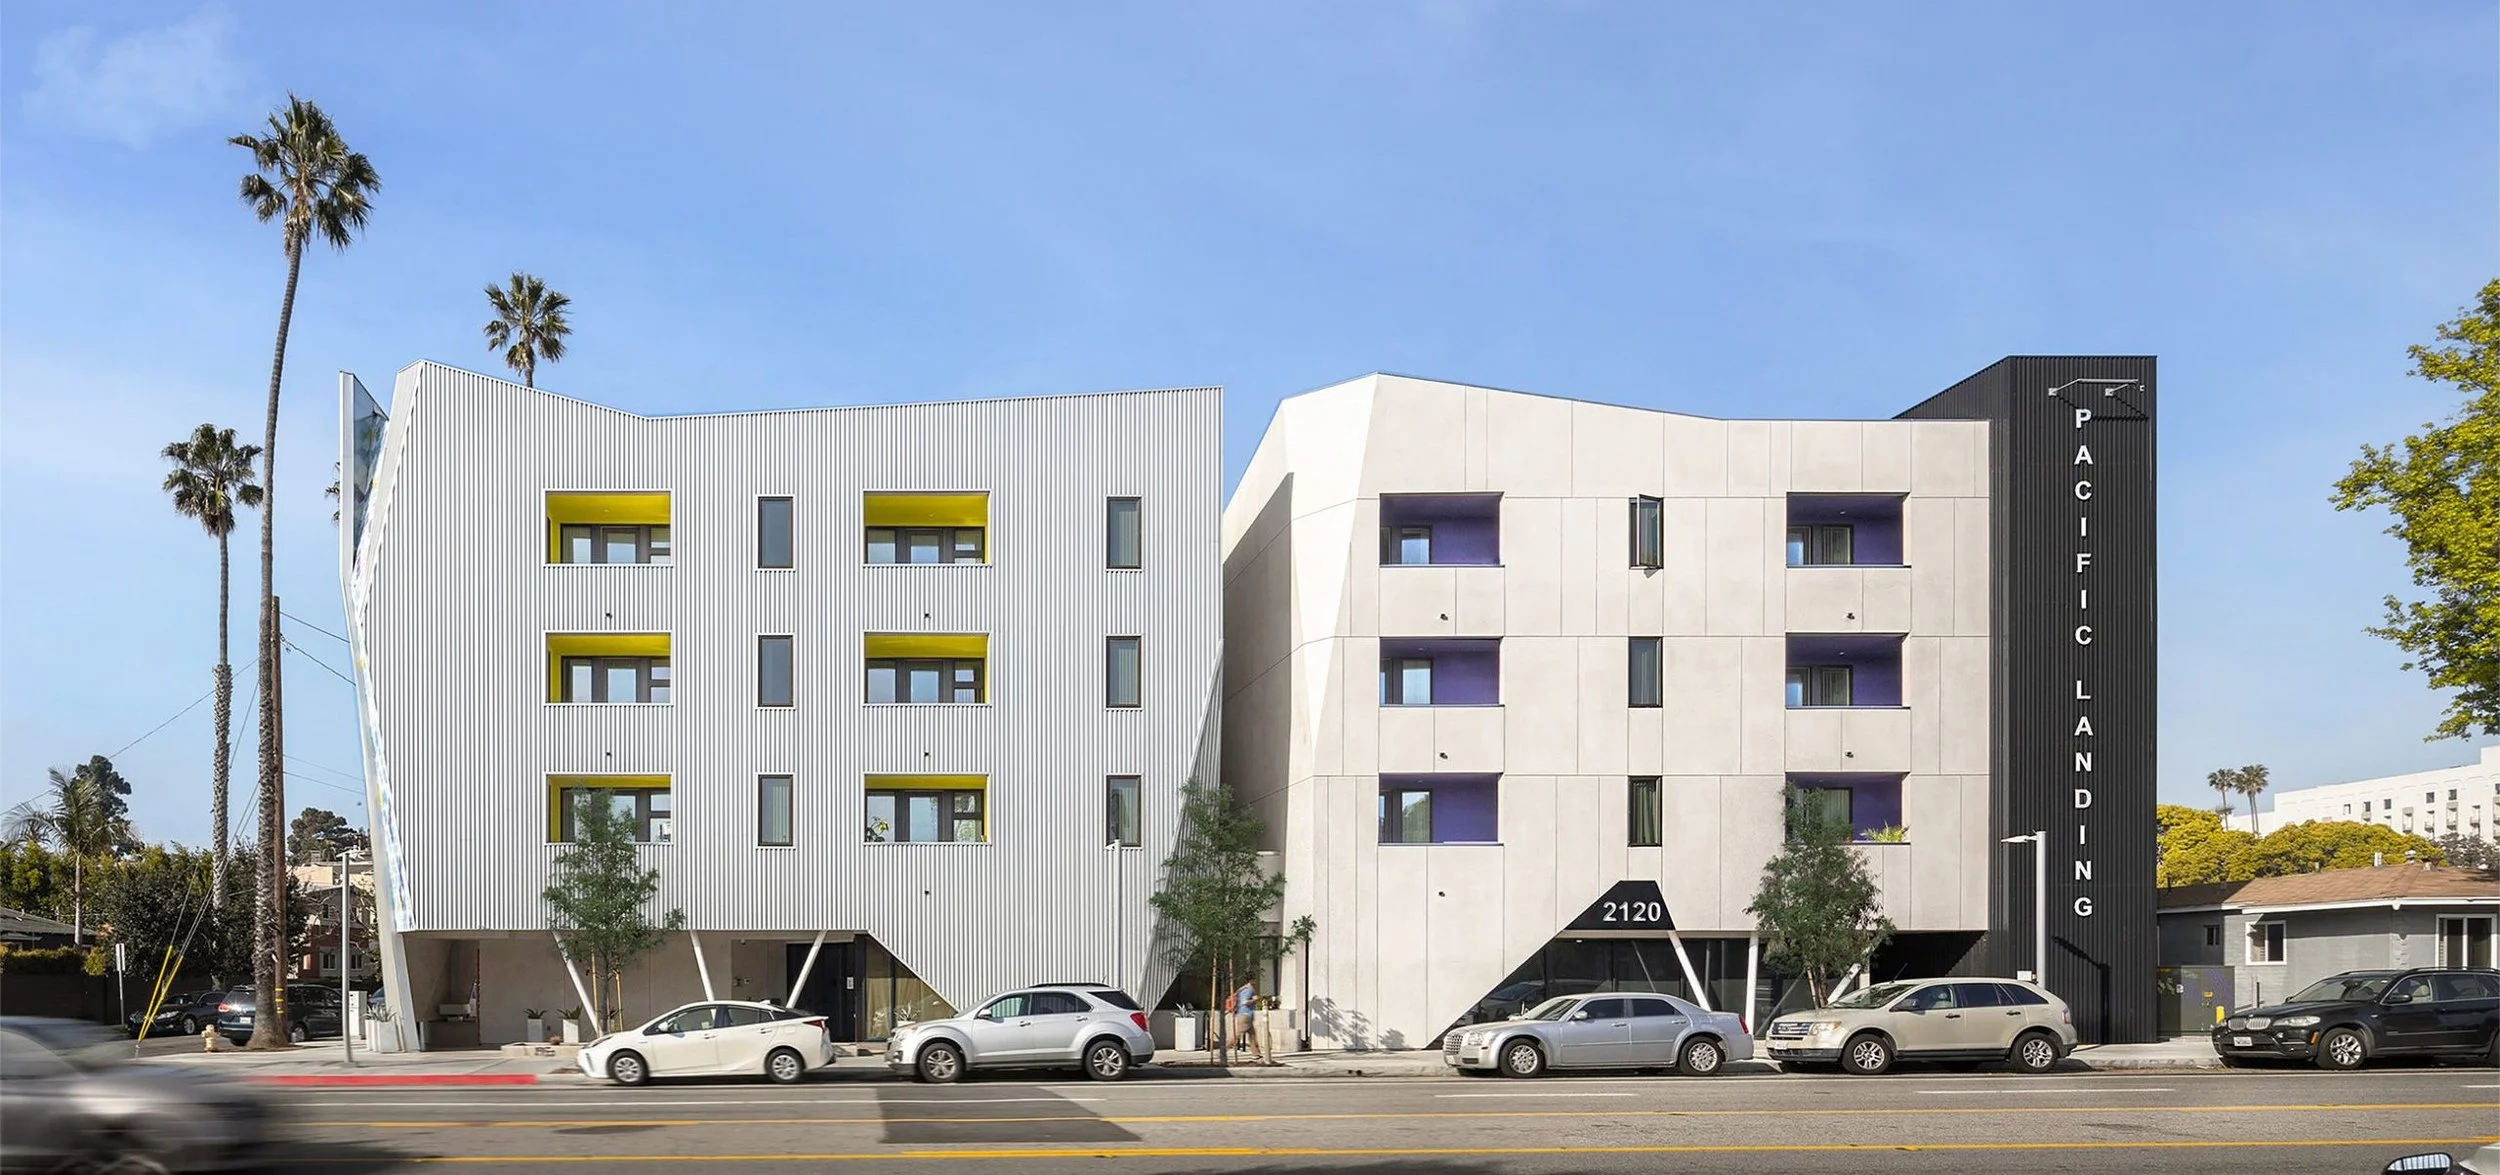
Pacific Landing Affordable Housing
Santa Monica, CA USA
Kadre Architects
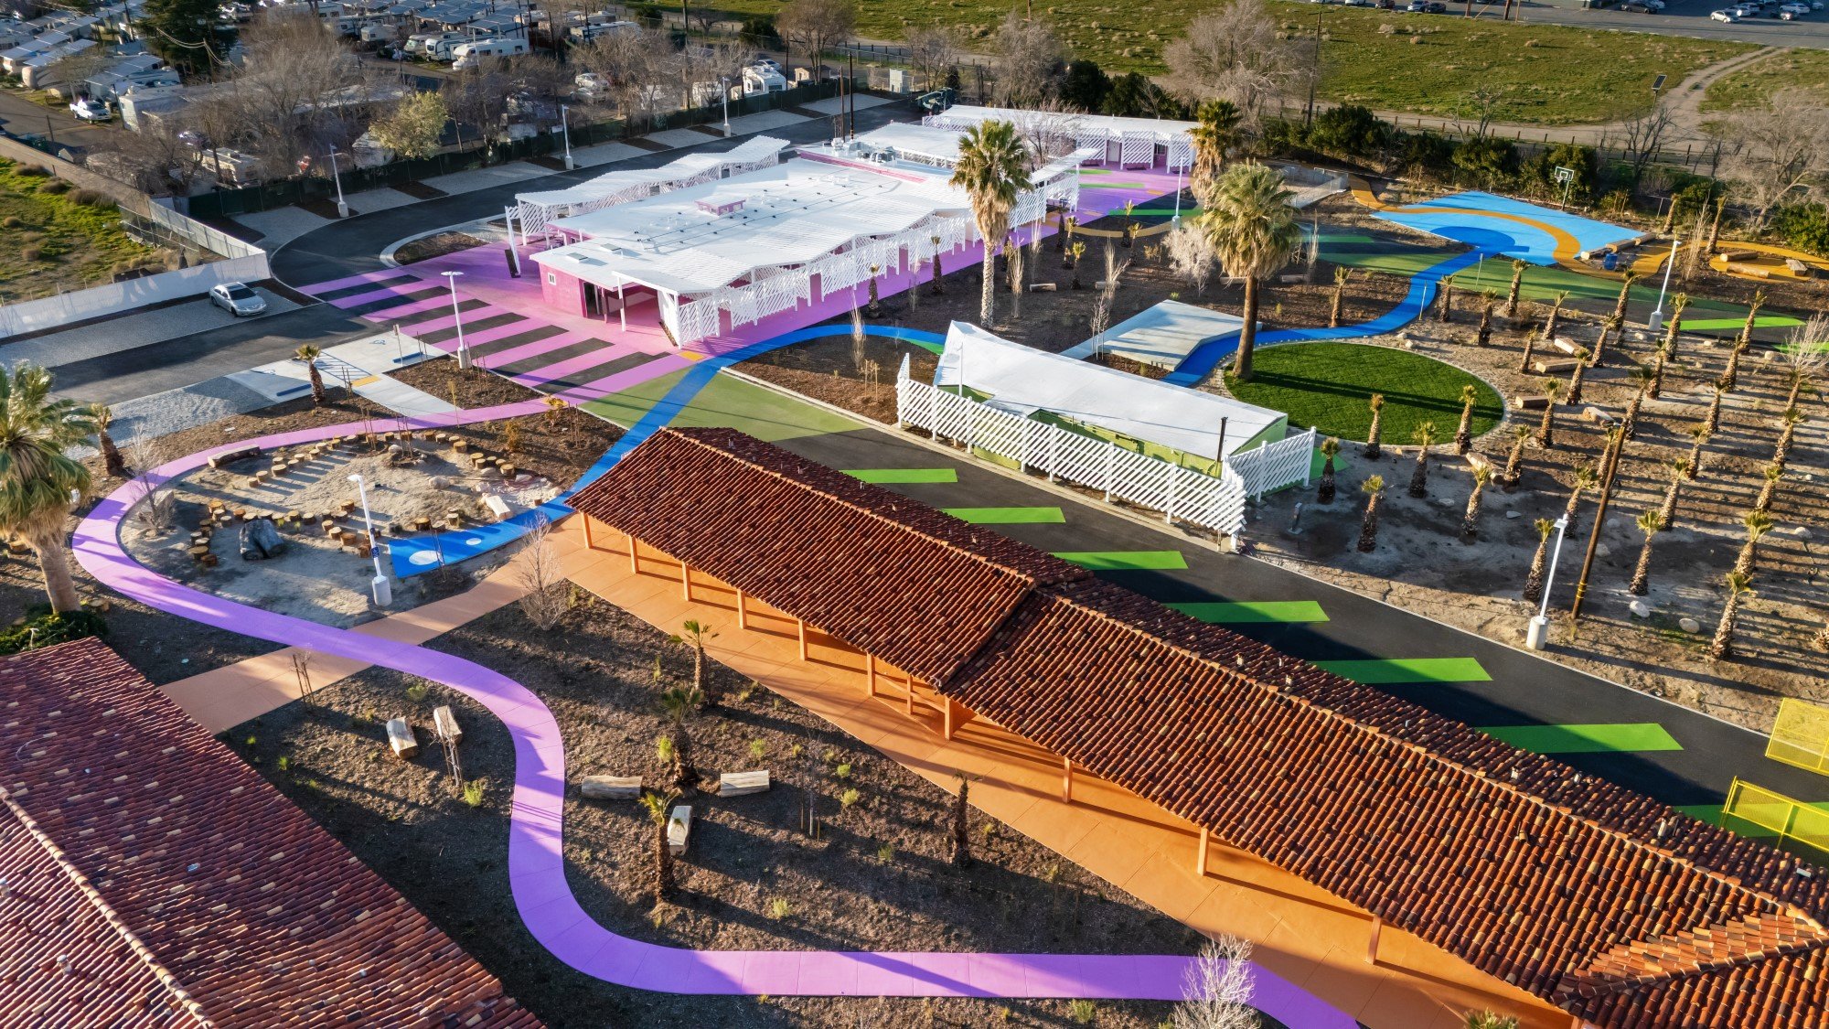
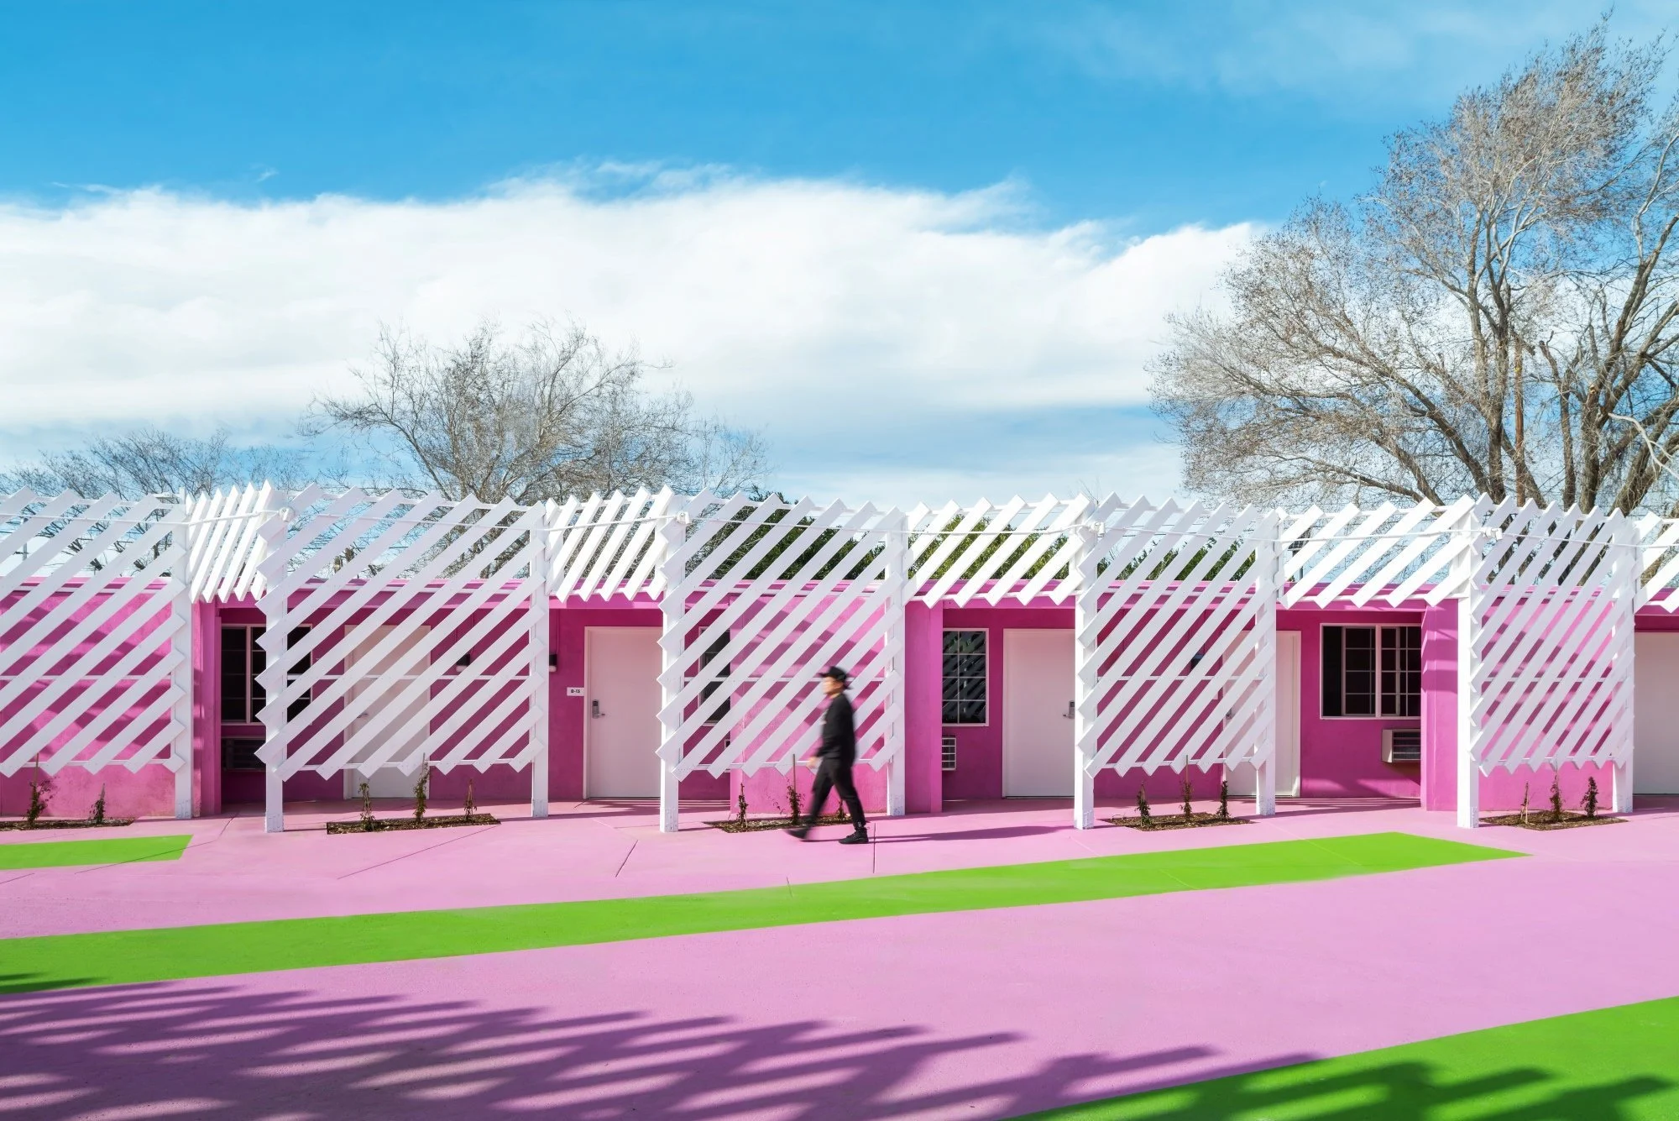
The Sierras Transitional Housing
Lancaster, CA USA
Kadre Architects
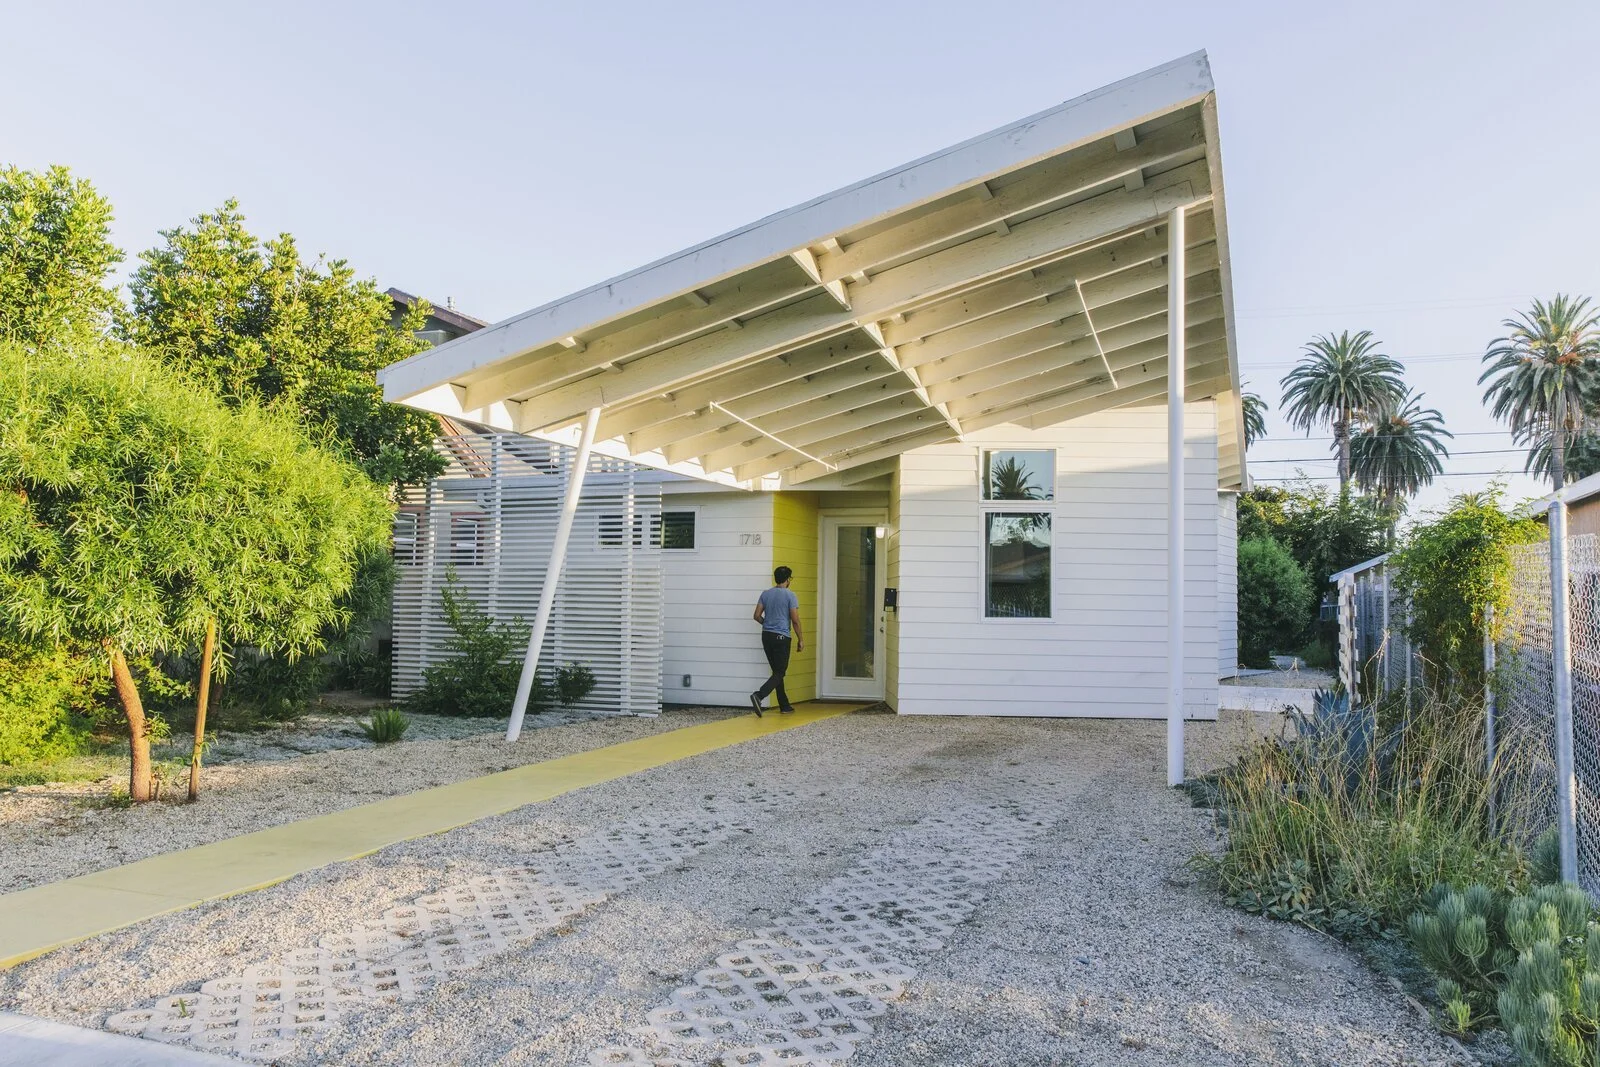
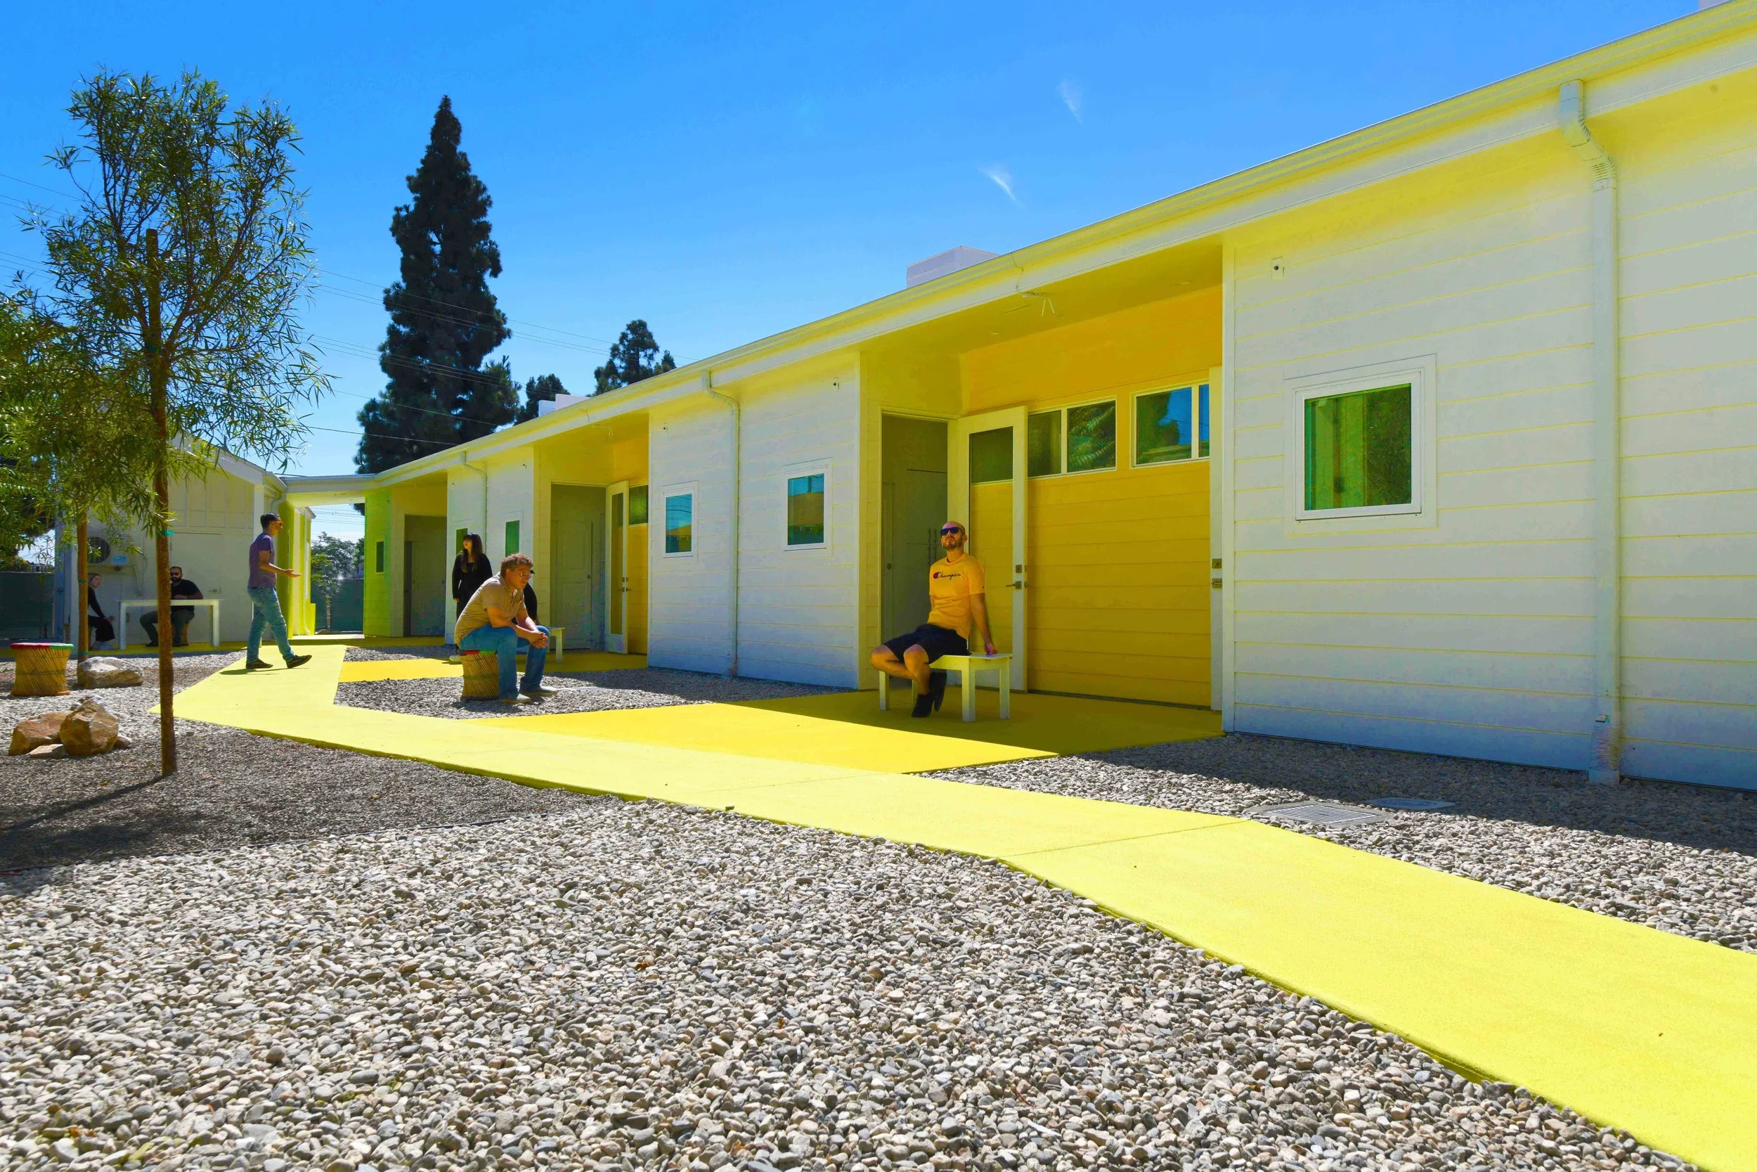
Restore Neighborhoods LA (RNLA) Home Prototypes
Los Angeles, CA USA
Lehrer Architects LA
NOUS Engineering is actively engaged in a range of affordable, supportive, and transitional housing projects across Southern California. For these buildings—which include ground-up developments, adaptive reuse conversions, and state-funded rapid deployment programs—we work closely with architects, developers, and public agencies to deliver structural solutions.
Our growing portfolio includes housing for youth transitioning out of foster care, adaptive reuse of commercial and hospitality buildings, urban infill housing developments across Los Angeles, and public agency-led housing initiatives under accelerated timelines.
Affordable housing is not simply a reduced-cost version of conventional development. It is a fundamentally different project type, shaped by overlapping urgencies and constraints. Limited and often fixed public funding, accelerated timelines tied to funding cycles and occupancy targets, and complex permitting and multi-agency coordination make these projects challenging to navigate from the very beginning, before any design or construction starts.
Many adaptive reuse projects utilize buildings not originally designed for housing or in unstable structural condition while also implementing high standards for safety, durability, and livability. In these cases, we focus on strategic upgrades, accommodate new loads and uses within limited structural capacity and irregular building grids through solutions that meet current code and avoid triggering a full structural overhaul. We also evaluate and de-risk existing conditions, assessing what can be retained, reinforced, or replaced, and navigating undocumented conditions and prior modifications with targeted, real-time decision-making.
Want to know more about Affordable Housing?
Get in touch with Jonathan
Back
Residential