
National Memorial for Peace and Justice
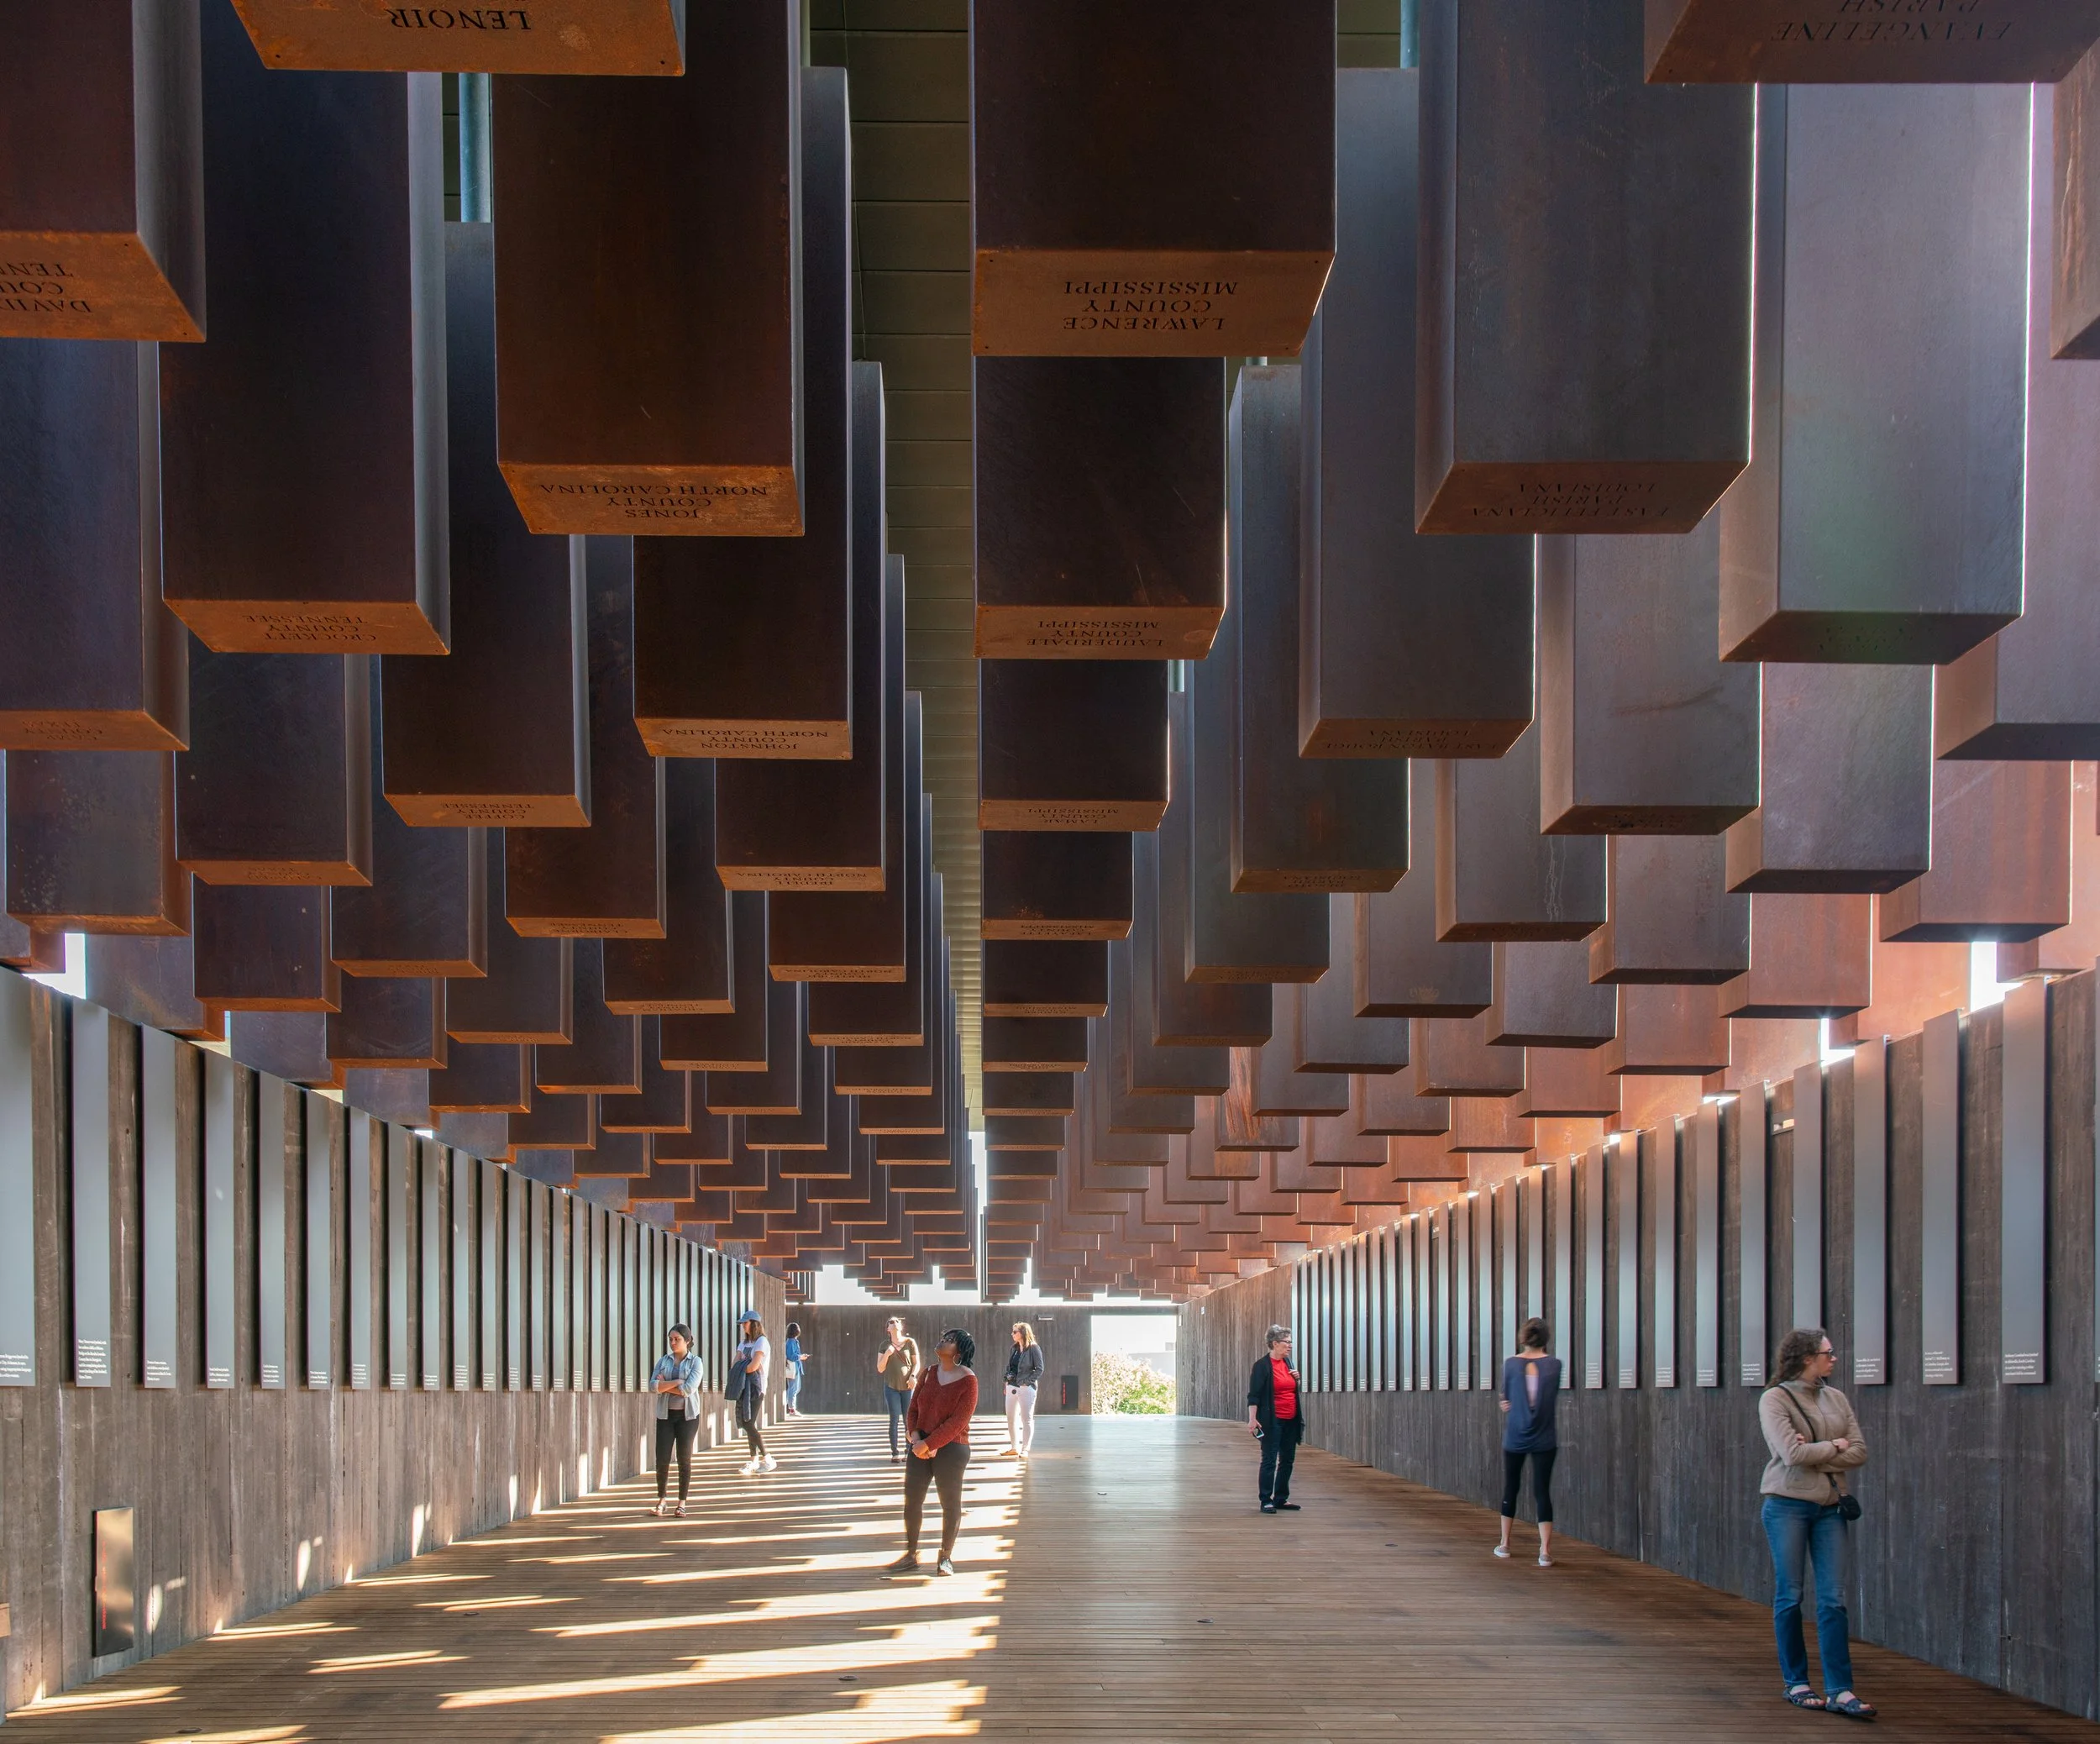
An extraordinarily affecting and effective memorial. Engineered for MASS Design Group, it appears and disappears, the structure acting as an expression of the memorial’s intent.
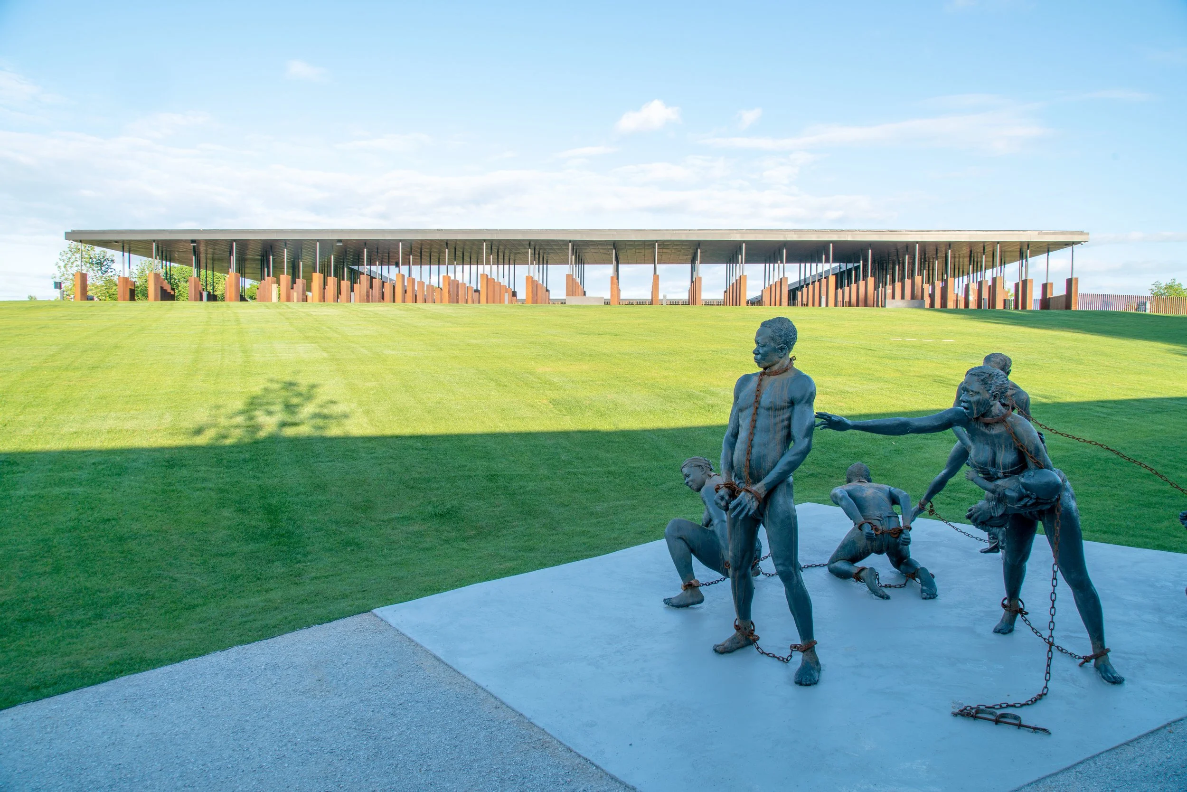
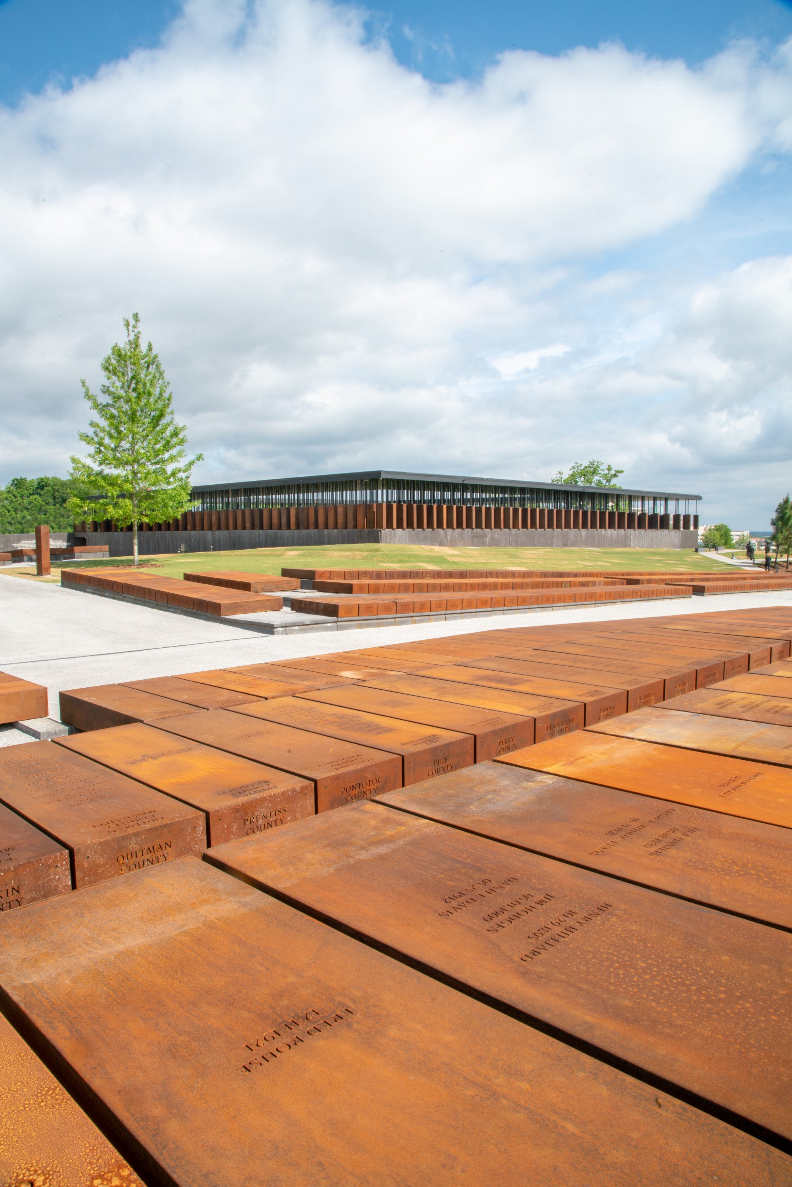
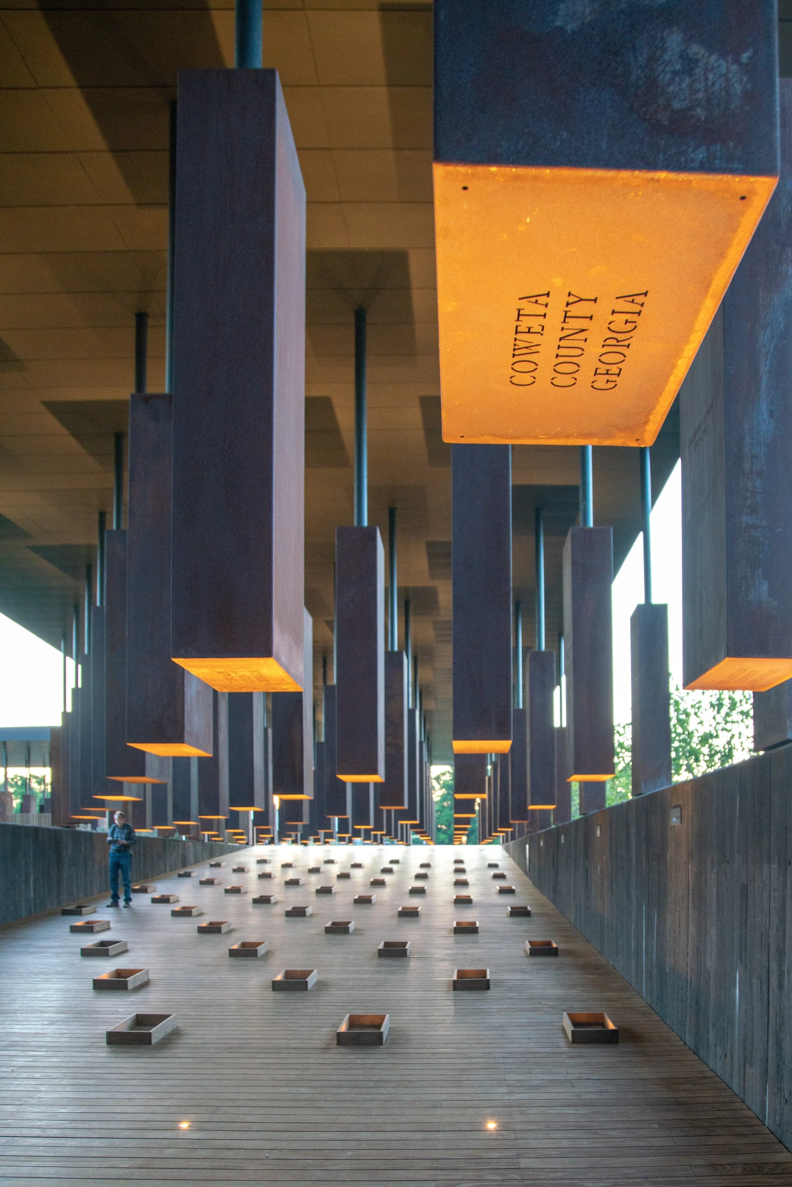
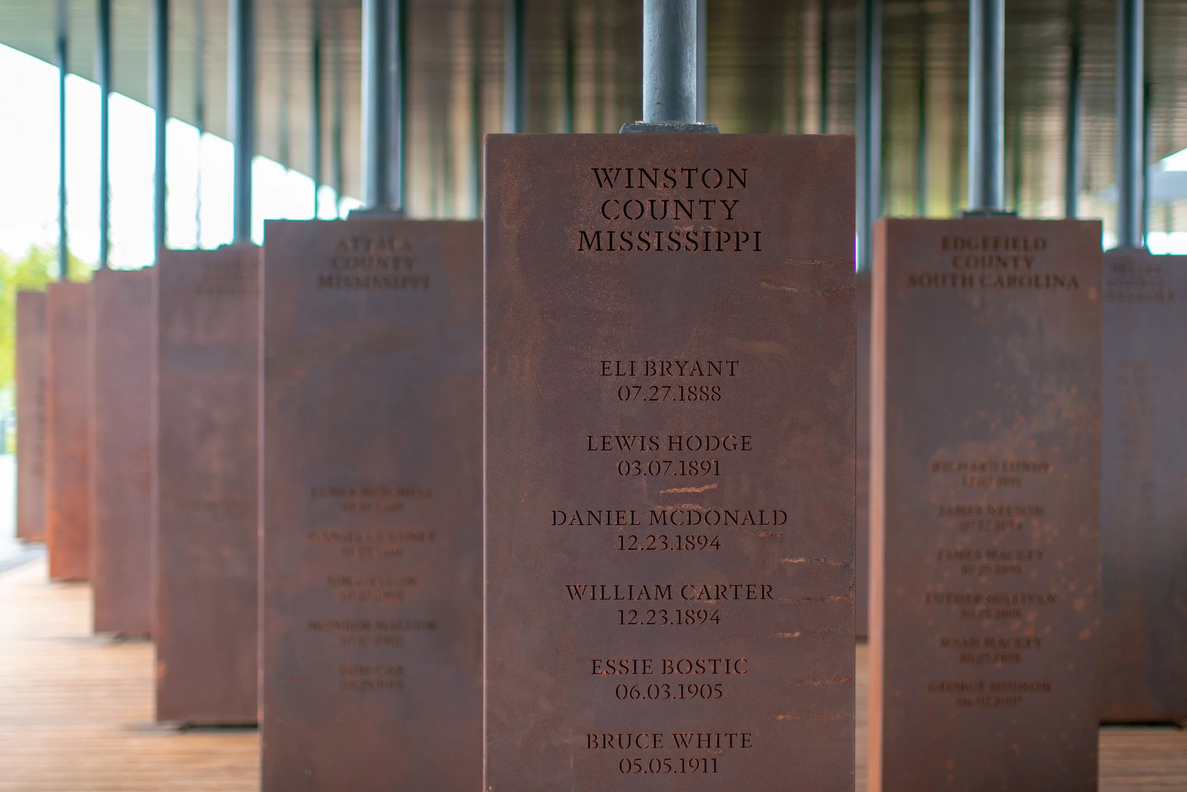
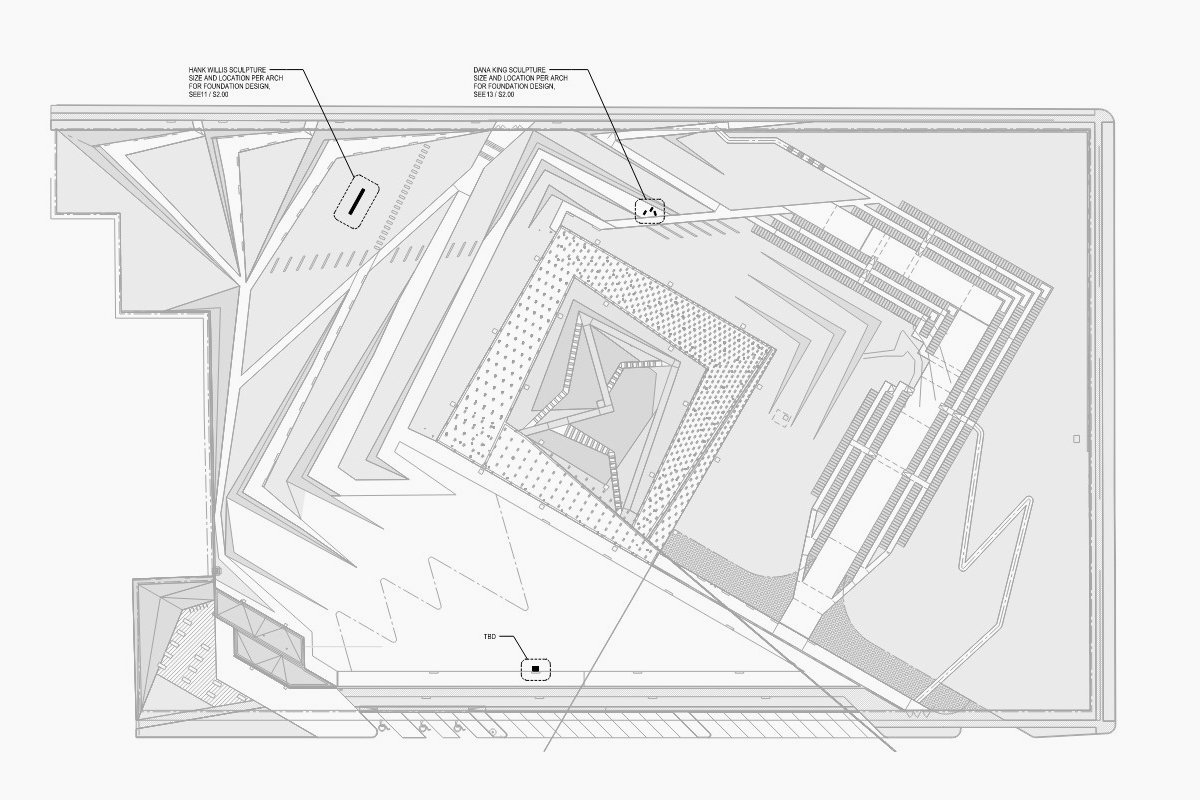
Located in Montgomery, Alabama, the National Memorial for Peace and Justice is the first national memorial to victims of lynching. Centered on a six-acre site, the structure comprises over 800 suspended modules of Corten steel, each representing one U.S. county where racial terror lynchings took place, and features the names of over 4,000 victims.
Location
Montgomery, AL USA
Client
Equal Justice Initiative
Architect
MASS Design Group
Staff Lead
Matt Melnyk, SE
Completed
2018
Size
30,000 SF
Photography
MASS Design Group
Recognition
AIA National, Architecture Award
ASLA, Award of Excellence
AIA National, COTE Top Ten Award
The Guardian, “The Most Important Architectural Achievements of the Decade”
The Washington Post, “One of the most powerful and effective new memorials created in a generation”
The New York Times, “The country has never seen anything like it”
Architectural Record, Feature
Dezeen, Feature
Challenges
Material research, balanced loading, monumental structure
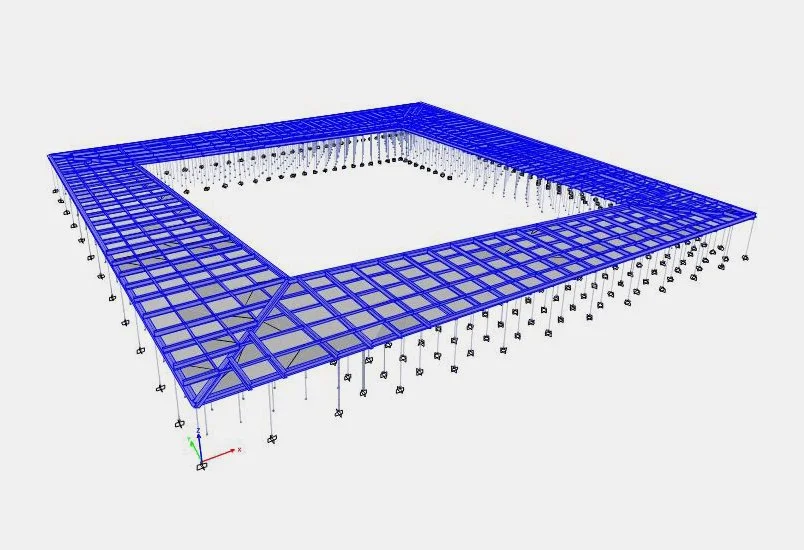
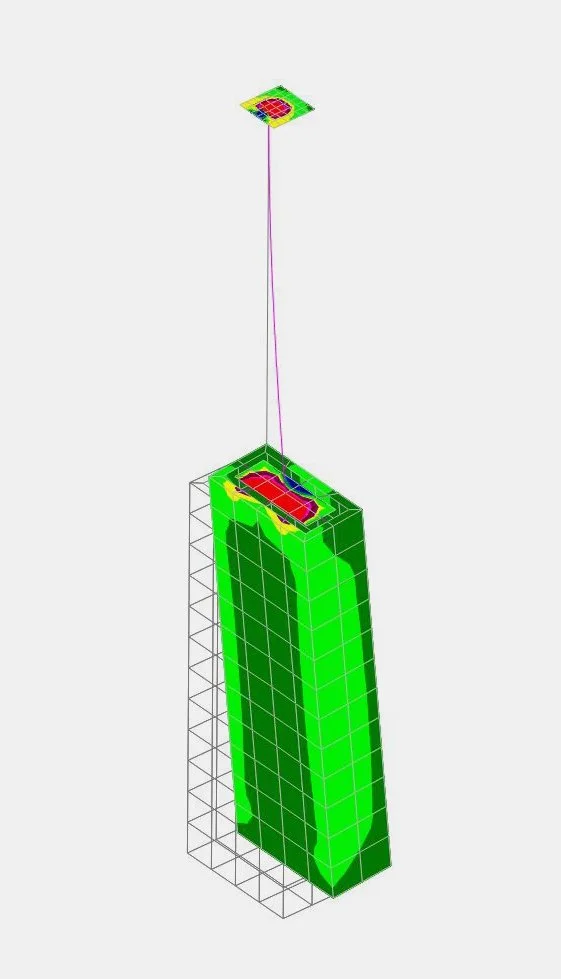
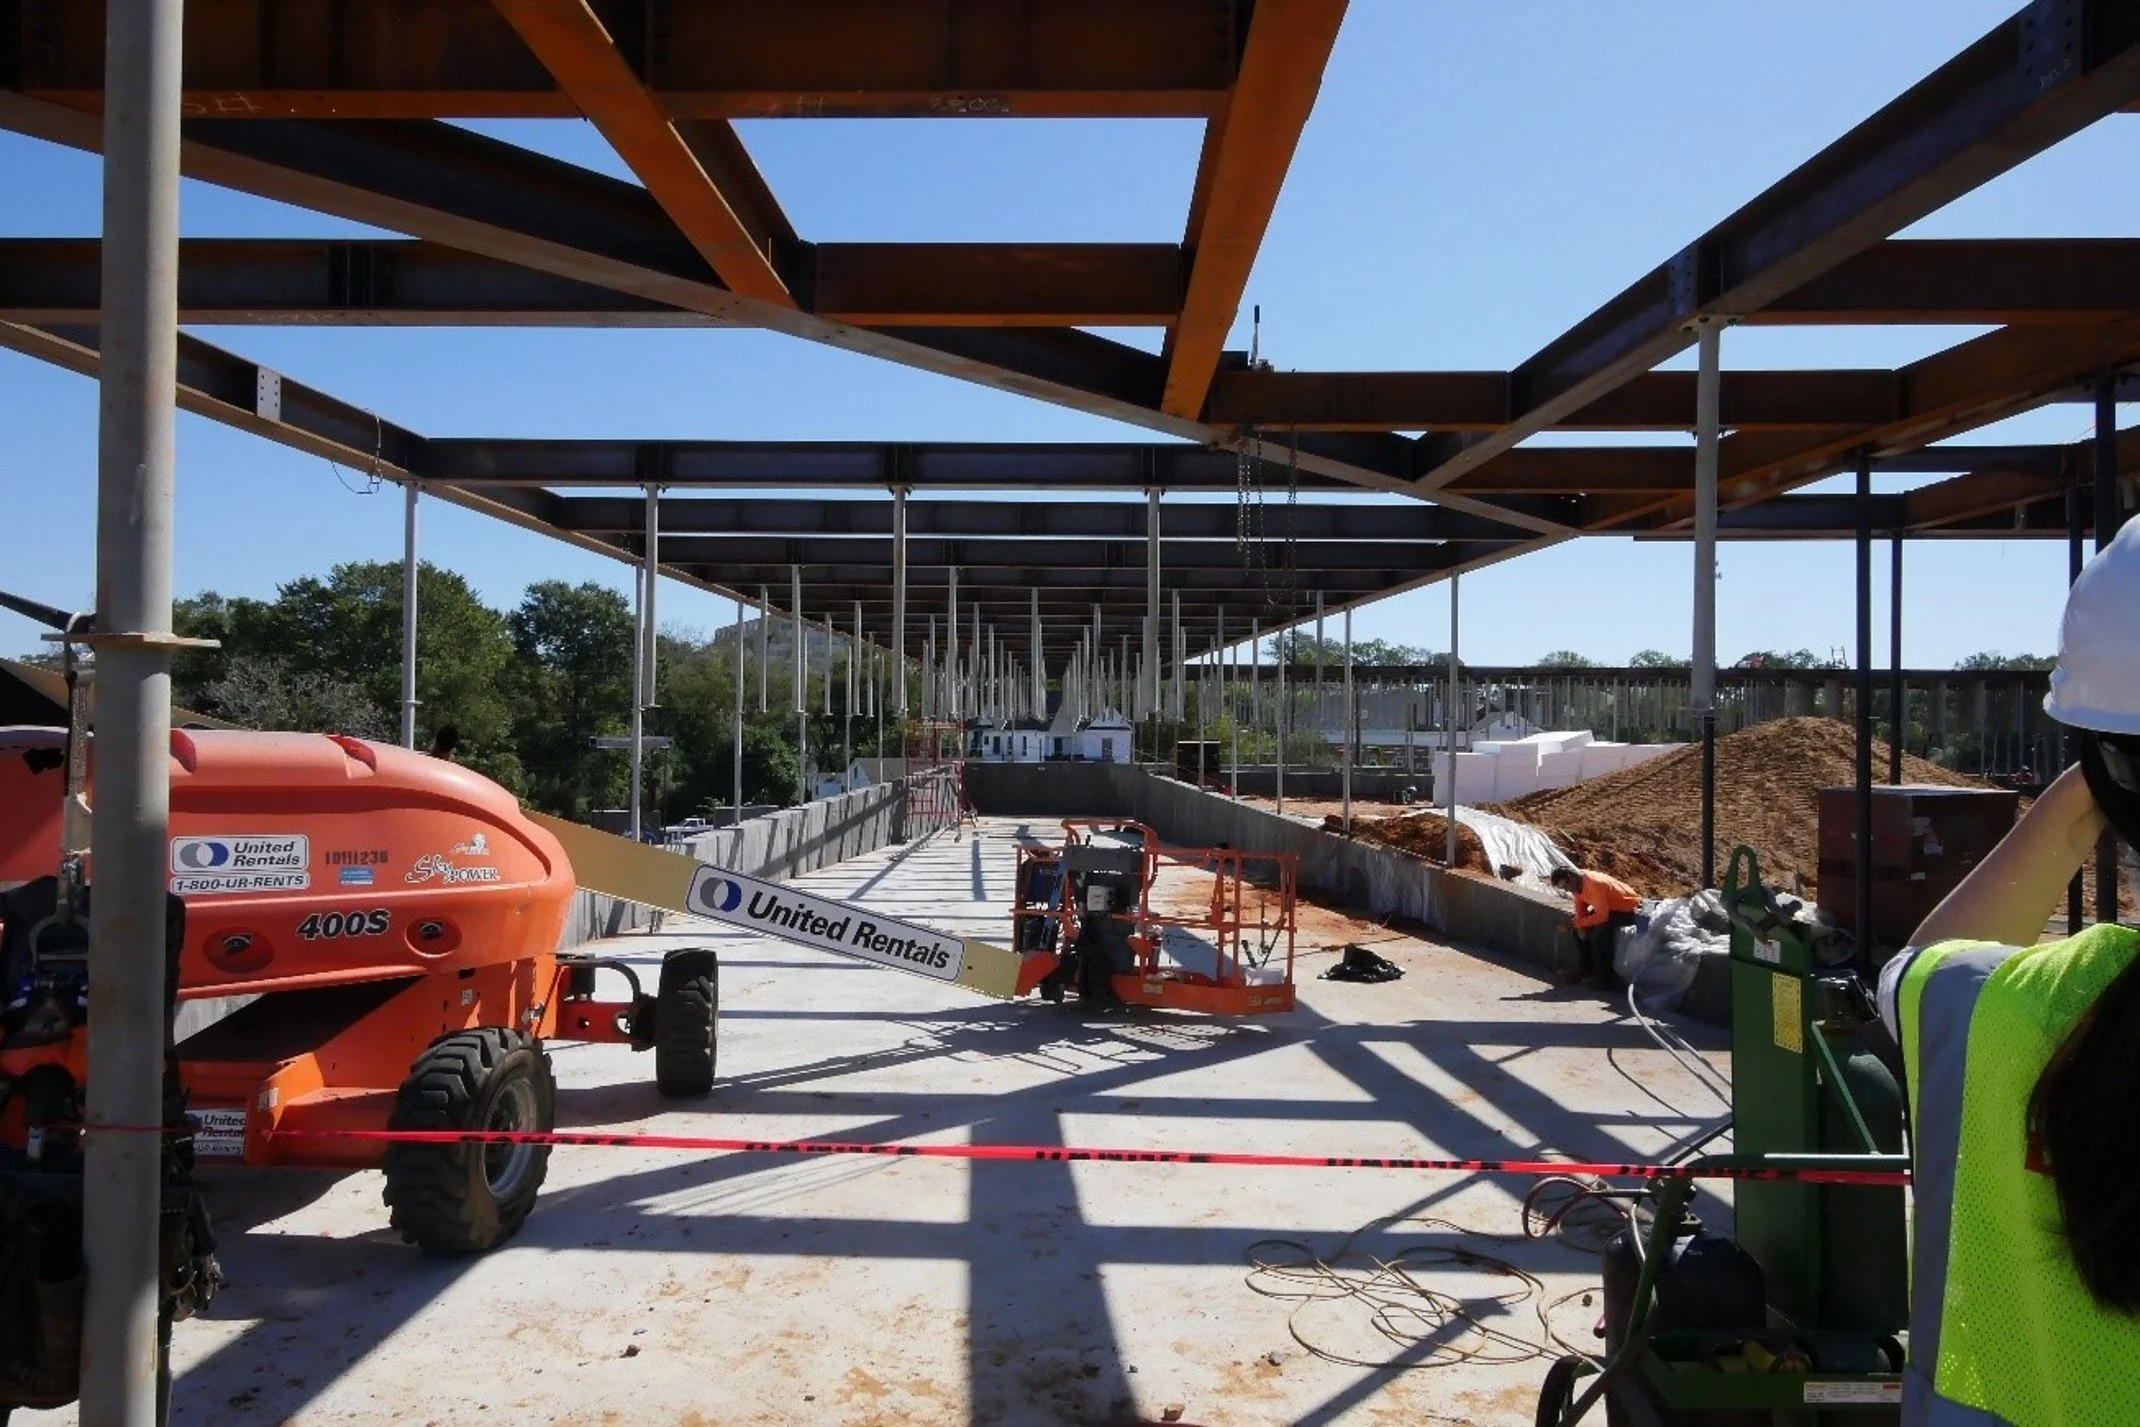
The primary structure, while exposed, seems to disappear from the observer’s perspective. This effect is achieved by a limited cantilever depth and a series of subtly articulated perimeter columns. The load-bearing columns and suspended modules are similarly sized and proportioned, blurring the difference between them and allowing them to blend into a single, cohesive whole.
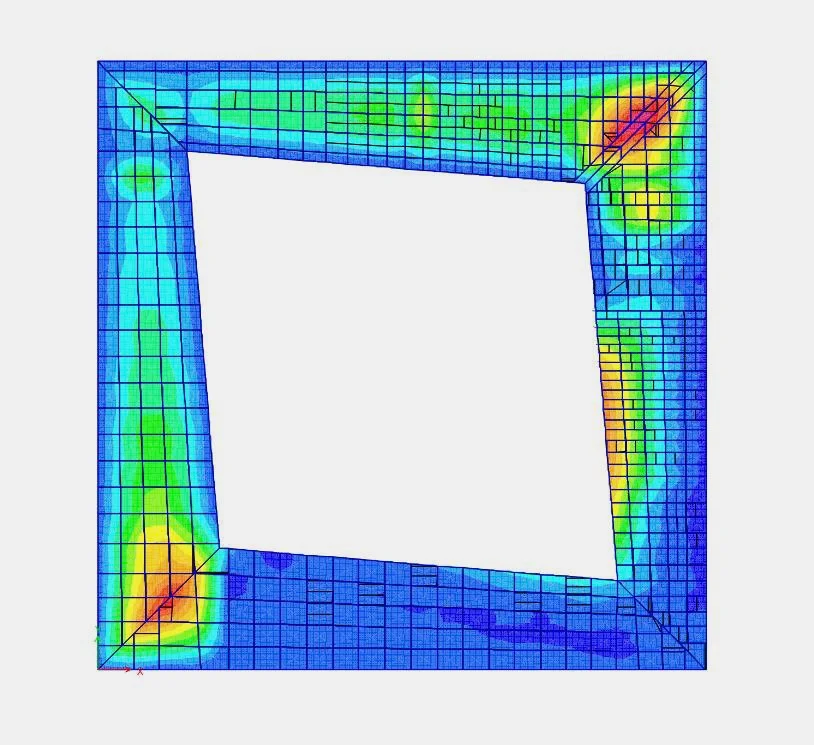
While we also evaluated fiberglass and GFRC for use as the suspended module material, we finally selected steel shells to reduce loading demands on the columns and cantilevers. Strict performance criteria for the roof design limits deflections and ensures a visually clean horizontal plane, and a combination of member sizing, camber, framing configuration, and adjustment capabilities built into the modules’ attachment mechanisms allowed for precise control of the roof level.
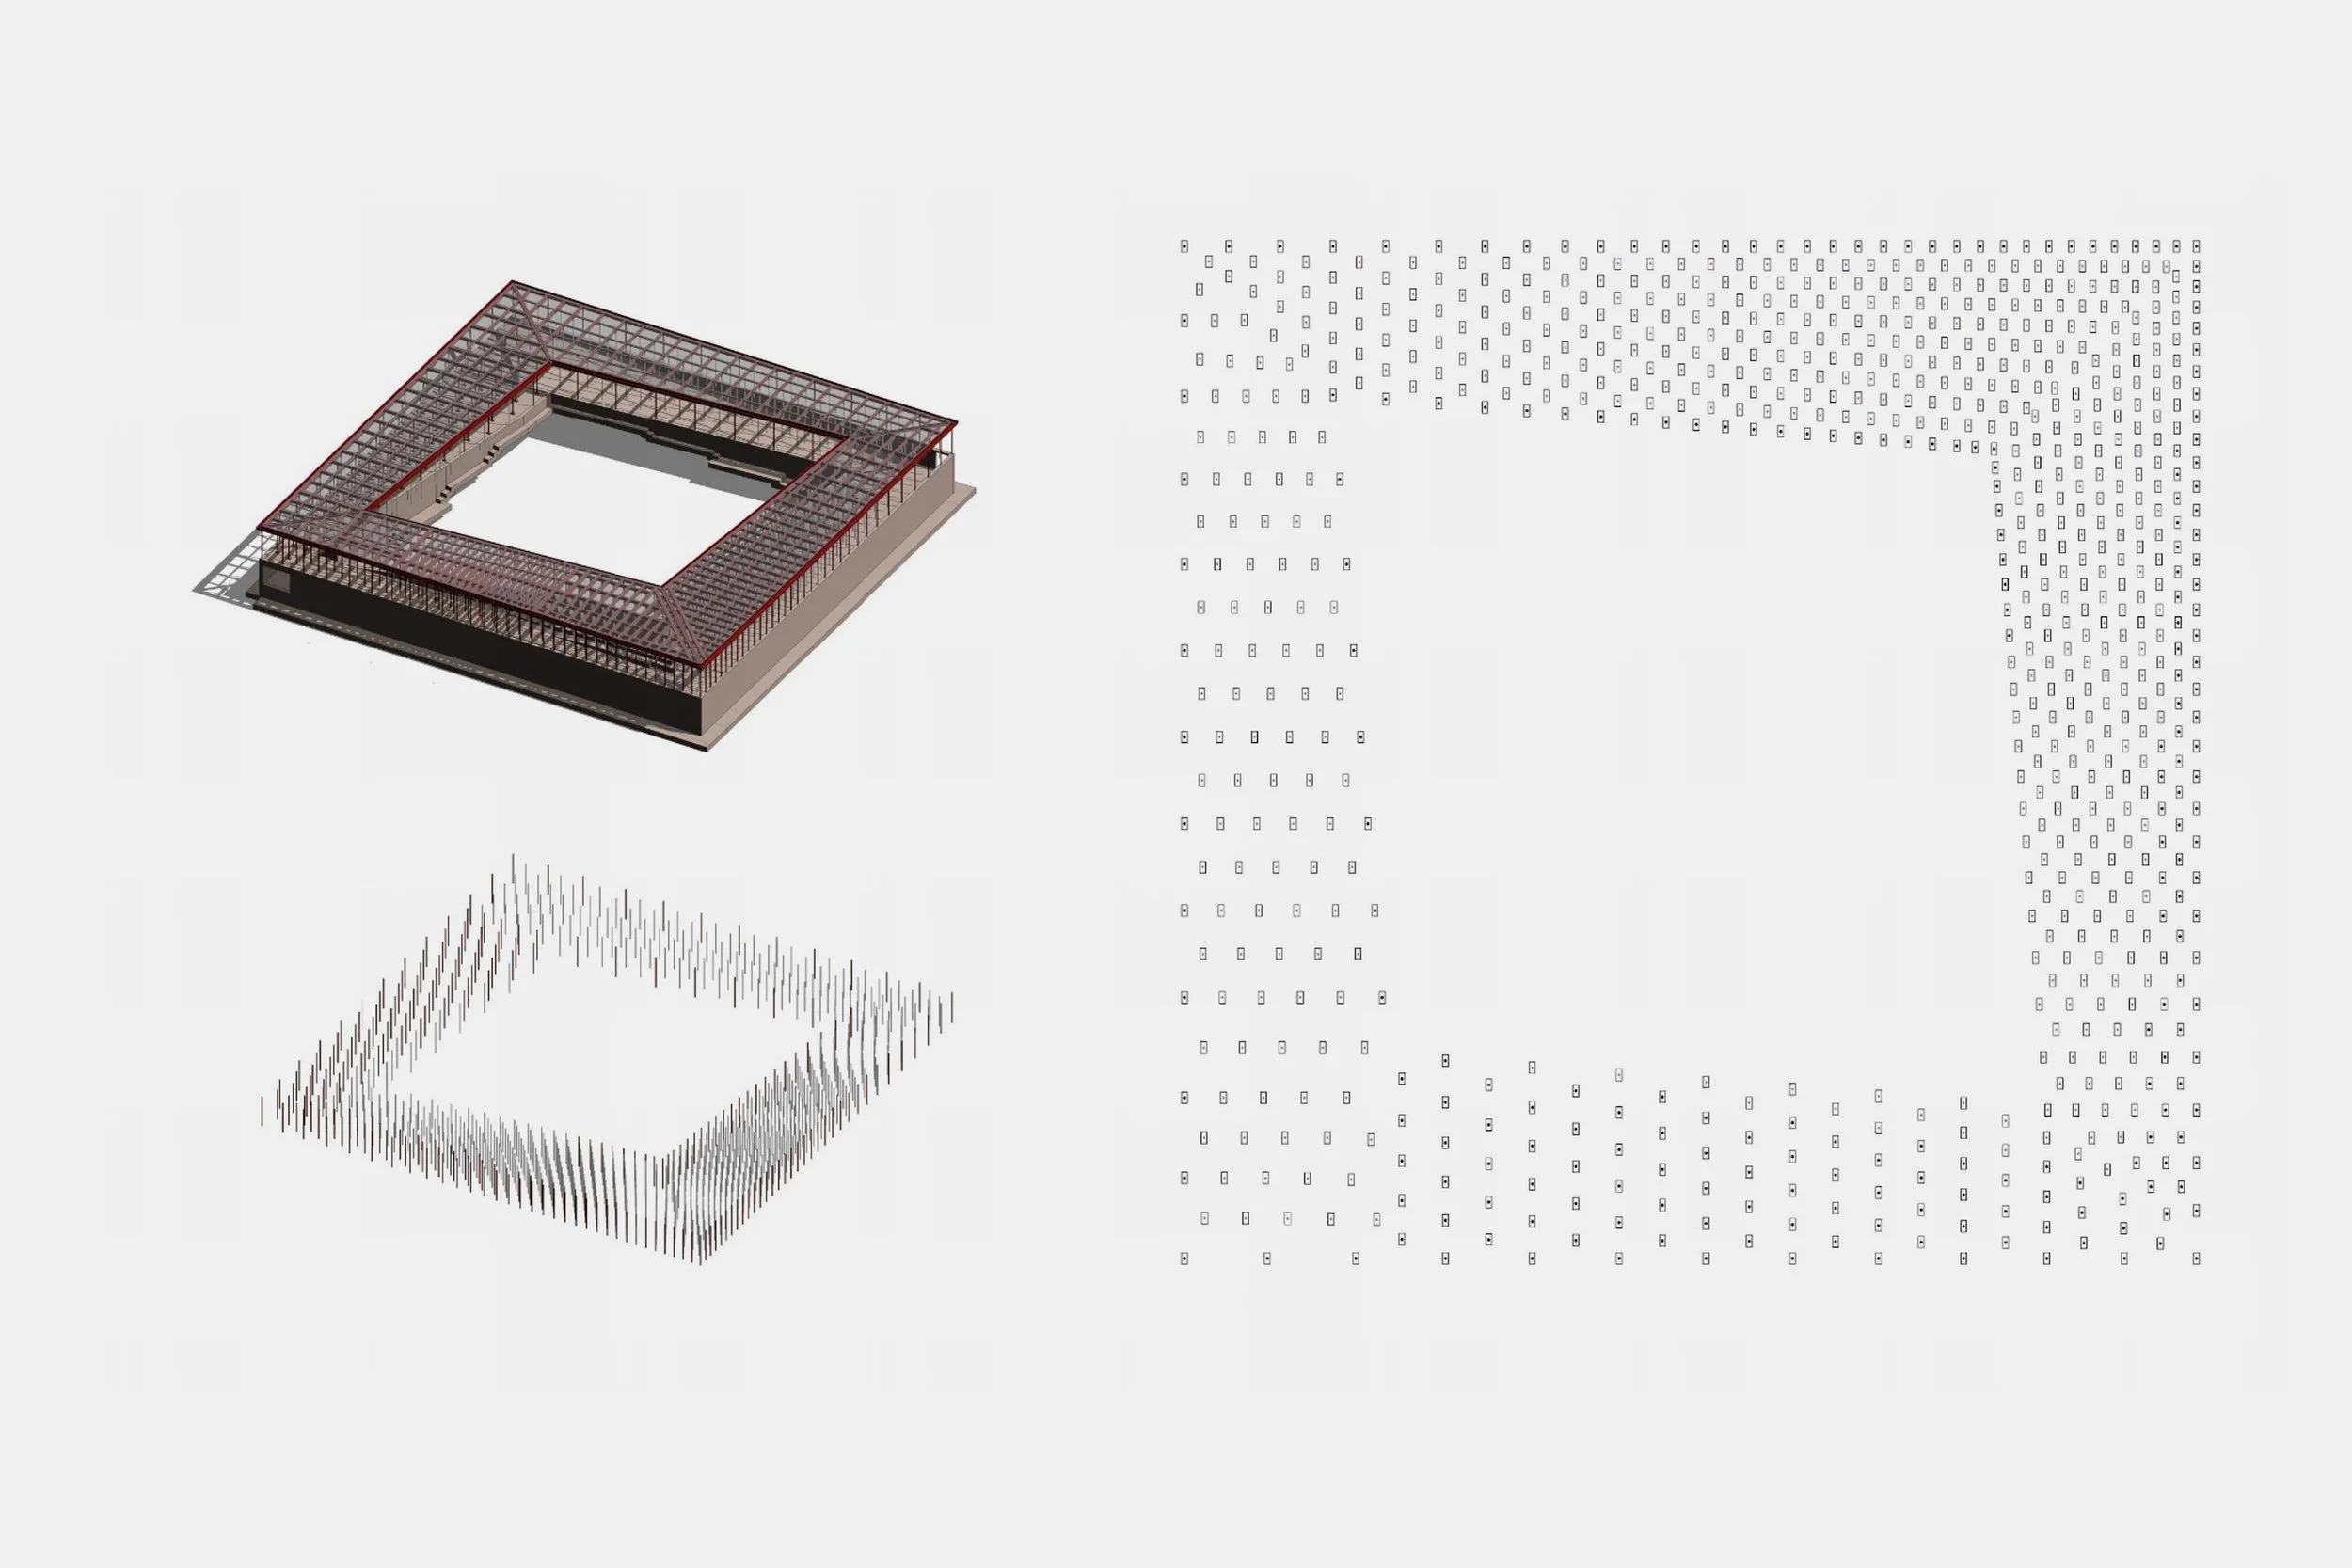
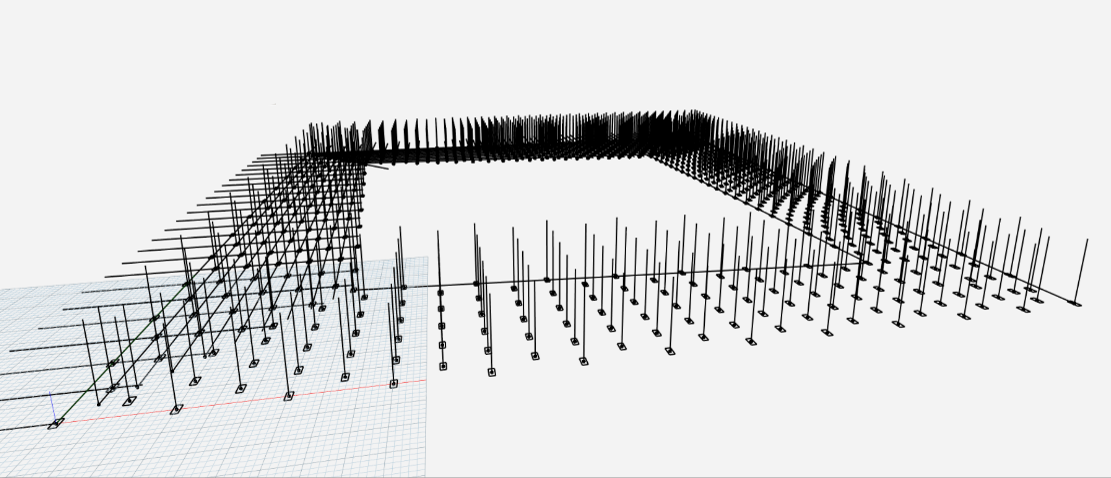
Historical research continued during the project development, and more counties were added to the memorial during the design phase. In order to properly accommodate this growing scope, we generated a parametric control that allowed the Equal Justice Initiative and Mass Design group to reorganize the 800 modules as the number of counties increased and thus create an appropriate memorial experience. Ultimately, their locations drove the steel-framing alignments, with the structure acting as an expression of the memorial’s intent.
Want to know more about this project?
Get in touch with Matt
Back
Arts and Culture